Introducing the Ibis—a beautifully crafted, modern home that blends comfort, style, and practicality. With a spacious open-concept layout, this single-story design is perfect for families or anyone seeking easy, flexible living. The home offers 1,775 square feet of thoughtfully designed space, making everyday living feel effortless. Step inside and follow a wide entry hallway into a bright, connected living space where the kitchen, dining, and family room come together seamlessly. The kitchen is both stylish and functional, featuring stainless steel appliances, granite countertops, white cabinetry, a large pantry, and a versatile island—perfect for everyday meals or entertaining. The owner's suite is privately located at the back of the home and includes a walk-in closet and a spacious bathroom with dual quartz vanities, white cabinets, and an oversized tiled walk-in shower. Three additional bedrooms are positioned at the front of the home along with a full bath, offering privacy and flexibility for guests or family members. Just off the dining area, sliding glass doors lead to a covered patio where you can relax and enjoy the coastal North Carolina breeze. This home is situated on a desirable corner lot, offering extra yard space and added privacy. Interior finishes include EVP plank flooring in the main living areas and bathrooms, with carpet in all bedrooms. Additional features include a Whirlpool washer and dryer, dishwasher, microwave, refrigerator, window blinds throughout, a fully irrigated yard, energy-efficient construction, gutters, smart home technology, and pre-installed High-Speed 1GB Focus Broadband internet—covered by the HOA dues. Located in Herring Shores, this home offers easy access to nearby beaches, shopping, dining, and the charm of downtown Wilmington and Southport. Come tour the model home or schedule a private showing and discover why the Ibis is the perfect place to call home!
Sold for $359,175
$359,175
535 Coronado Avenue SE #64, Leland, NC 28451
4beds
1,775sqft
Single Family Residence
Built in 2025
0.25 Acres Lot
$357,700 Zestimate®
$202/sqft
$2,241 Estimated rent
Home value
$357,700
$329,000 - $390,000
$2,241/mo
Zestimate® history
Owner options
List your home for rent
$2,241/mo
Rent Zestimate®
Find your next renter with Zillow Rental Manager. Plus, with online applications, you can quickly screen prospective tenants – for free.
$2,241/mo
Rent Zestimate®
Refinance and save
$3,336/mo
Est. payment
Refinancing to a lower rate could help reduce your monthly payments and save thousands over the life of the loan.
$3,336/mo
Est. payment
Explore your selling options
Work with a Zillow partner agent
Leverage their expertise and Zillow's premium Showcase listings to get your home seen by more buyers.
Get startedList with your own agent
Get your home in front of millions of buyers by listing it on Zillow.
Learn how to do itSell it yourself
Take full control of how buyers see your home on Zillow by listing For Sale by Owner (FSBO).
List your homeWhat's special
Zillow last checked:
Listing updated:
Listed by:
Kenneth J. Greenberg 704-778-1005,
Pulte Home Company
Bought with:
Brittany L Allen, 242022
Keller Williams Innovate-Wilmington
Amy Petersen Brown, 319636
Keller Williams Innovate-Wilmington
Source: Hive MLS,MLS#: 100526531 Originating MLS: Brunswick County Association of Realtors
Originating MLS: Brunswick County Association of RealtorsFacts & features
Interior
Bedrooms & bathrooms
- Bedrooms: 4
- Bathrooms: 2
- Full bathrooms: 2
Rooms
- Room types: Dining Room, Family Room, Master Bedroom, Bedroom 2, Bedroom 3, Bedroom 4
Primary bedroom
- Level: Main
- Dimensions: 13.1 x 15.1
Bedroom 2
- Level: Main
- Dimensions: 10.4 x 11.3
Bedroom 3
- Level: Main
- Dimensions: 12.9 x 11.3
Bedroom 4
- Level: Main
- Dimensions: 10.1 x 11.4
Dining room
- Level: Main
- Dimensions: 10 x 9.9
Family room
- Level: Main
- Dimensions: 15.2 x 18.8
Heating
- Electric, Forced Air, Heat Pump
Cooling
- Central Air
Appliances
- Included: Electric Oven, Built-In Microwave, Washer, Dryer, Dishwasher
Features
- Walk-in Closet(s), High Ceilings, Kitchen Island, Pantry, Walk-in Shower, Blinds/Shades, Walk-In Closet(s)
- Flooring: Laminate
- Has fireplace: No
- Fireplace features: None
Interior area
- Total structure area: 1,775
- Total interior livable area: 1,775 sqft
Property
Parking
- Total spaces: 2
- Parking features: Garage Faces Front, Attached
- Attached garage spaces: 2
Features
- Levels: One
- Stories: 1
- Patio & porch: Covered, Patio
- Fencing: None
Lot
- Size: 0.25 Acres
- Dimensions: 83 x 125
Details
- Parcel number: 015ja025
- Zoning: R-75
- Special conditions: Standard
Construction
Type & style
- Home type: SingleFamily
- Property subtype: Single Family Residence
Materials
- Vinyl Siding
- Foundation: Slab
- Roof: Shingle
Condition
- New construction: Yes
- Year built: 2025
Utilities & green energy
- Water: Public
- Utilities for property: Water Available
Green energy
- Green verification: ENERGY STAR Certified Homes
Community & HOA
Community
- Security: Smoke Detector(s)
- Subdivision: Herring Shores
HOA
- Has HOA: Yes
- Amenities included: Cabana, Pool, Maintenance Common Areas, See Remarks
- HOA fee: $1,188 annually
- HOA name: Associated Asset Management
- HOA phone: 800-354-0257
Location
- Region: Leland
Financial & listing details
- Price per square foot: $202/sqft
- Date on market: 9/25/2025
- Cumulative days on market: 74 days
- Listing agreement: Exclusive Right To Sell
- Listing terms: Cash,Conventional,FHA,USDA Loan,VA Loan
- Road surface type: Paved
Price history
| Date | Event | Price |
|---|---|---|
| 12/5/2025 | Sold | $359,175$202/sqft |
Source:  Hive MLS #100526531 Report a problem Hive MLS #100526531 Report a problem | ||
| 11/5/2025 | Pending sale | $359,175$202/sqft |
Source: Hive MLS #100526531 Report a problem | ||
| 10/22/2025 | Price change | $359,175-2.4%$202/sqft |
Source: Hive MLS #100526531 Report a problem | ||
| 8/26/2025 | Price change | $368,175-5.3%$207/sqft |
Source: Hive MLS #100526531 Report a problem | ||
| 8/22/2025 | Listed for sale | $388,600$219/sqft |
Source: Hive MLS #100526531 Report a problem | ||
Public tax history
Tax history is unavailable.
Neighborhood: 28451
Nearby homes
- $312,3003 bd2 ba1.5k sqft528 Coronado Ave, Leland, NC 28451Off Market
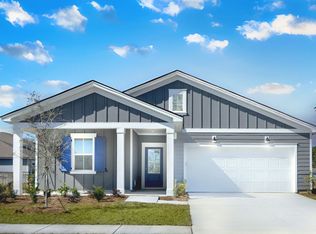
- $320,7153 bd3 ba1.7k sqft576 Coronado Ave #18, Leland, NC 28451Sold
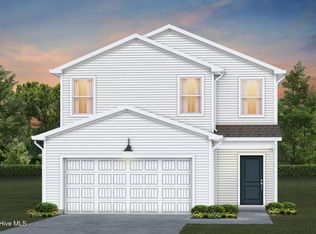
- $364,9904 bd3 ba2.3k sqft532 Coronado Ave SE, Leland, NC 28451New Construction

- $314,9903 bd2 ba1.5k sqft528 Coronado Ave SE, Leland, NC 28451New Construction
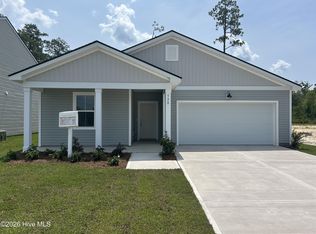
- $332,8004 bd2 ba1.7k sqft540 Coronado Ave, Leland, NC 28451Off Market
- $334,9904 bd2 ba1.7k sqft540 Coronado Ave SE, Leland, NC 28451New Construction
- $380,0005 bd3 ba2.5k sqft572 Coronado Ave #17, Leland, NC 28451Sold
- $368,5755 bd3 ba2.5k sqft547 Coronado Ave #61, Leland, NC 28451Sold
Nearby schools
GreatSchools rating
- 5/10Lincoln ElementaryGrades: PK-5Distance: 5.8 mi
- 3/10Leland MiddleGrades: 6-8Distance: 7 mi
- 4/10North Brunswick HighGrades: 9-12Distance: 7.3 mi
Schools provided by the listing agent
- Elementary: Lincoln
- Middle: Leland
- High: North Brunswick
Source: Hive MLS. This data may not be complete. We recommend contacting the local school district to confirm school assignments for this home.
Get a cash offer in 3 minutes
Find out how much your home could sell for in as little as 3 minutes with a no-obligation cash offer.
Estimated market value
$357,700
Get a cash offer in 3 minutes
Find out how much your home could sell for in as little as 3 minutes with a no-obligation cash offer.
Estimated market value
$357,700
- North Carolina
- Brunswick County
- Northwest
- 28451
- 535 Coronado Avenue SE Unit 64
Nearby cities
Nearby zip codes
Other Northwest Topics
