Marketing/Public Remarks: Discover effortless coastal living in the inviting Herring Shores community with this beautifully designed single-story Ibis floorplan! This thoughtfully designed single-story home offers 1,775 square feet of well-appointed living space, ideal for families of all sizes or anyone who appreciates an open and versatile layout. With four bedrooms and two full bathrooms, the design balances easy flow with a sense of privacy throughout the home. A wide, inviting hallway draws you into a light-filled, open-concept living area where the kitchen, dining, and family rooms connect effortlessly, creating a warm and welcoming space for everyday living and entertaining. The kitchen serves as the heart of the home, showcasing stainless steel appliances, granite countertops, stylish white cabinetry, a spacious pantry, and a large center island perfect for meal preparation, casual dining, or gathering with friends and family. The owner's suite is tucked away at the rear of the home, offering a peaceful retreat complete with a generous walk-in closet and an elegant ensuite bath featuring quartz dual vanities and an oversized walk-in shower. Near the front of the home, three additional bedrooms and a full bathroom provide flexible space for family, guests, or a home office. Sliding glass doors from the dining area open to a covered patio, extending your living space outdoors. The fully landscaped yard with an irrigation system ensures year-round curb appeal with minimal upkeep. This home is truly move-in ready, offering modern conveniences such as a Whirlpool washer and dryer, window blinds throughout, smart home technology, energy-efficient construction, and pre-installed high-speed 1GB Focus Broadband internet included in the HOA dues. Ideally located just minutes from area beaches, shopping, dining, and entertainment, you will also enjoy easy access to the coastal charm of downtown Wilmington and Southport. Come visit Herring Shores today and see why you should call it home!
Under contract
Price cut: $40K (7/15)
$334,990
540 Coronado Avenue SE, Leland, NC 28451
4beds
1,775sqft
:
Get pre-qualified$2,074/mo
Single Family Residence
Built in 2026
6,600 Square Feet Lot
$333,400 Zestimate®
$189/sqft
$126/mo HOA
What's special
- 35 days |
- 41 |
- 2 |
Zillow last checked:
Listing updated:
Listed by:
Kenneth J. Greenberg 704-778-1005,
Pulte Home Company
Source: Hive MLS,MLS#: 100583244 Originating MLS: Brunswick County Association of Realtors
Originating MLS: Brunswick County Association of RealtorsFacts & features
Interior
Bedrooms & bathrooms
- Bedrooms: 4
- Bathrooms: 2
- Full bathrooms: 2
Rooms
- Room types: Master Bedroom, Bedroom 2, Bedroom 3, Bedroom 4, Dining Room, Living Room
Primary bedroom
- Level: Main
- Dimensions: 13.1 x 15.1
Bedroom 2
- Level: Main
- Dimensions: 10.4 x 11.3
Bedroom 3
- Level: Main
- Dimensions: 12.9 x 11.3
Bedroom 4
- Level: Main
- Dimensions: 10.1 x 11.4
Dining room
- Level: Main
- Dimensions: 10 x 9.9
Living room
- Level: Main
- Dimensions: 15.2 x 18.8
Heating
- Electric, Forced Air, Heat Pump
Cooling
- Central Air
Appliances
- Included: Vented Exhaust Fan, Electric Oven, Built-In Microwave, Washer, Refrigerator, Dryer, Disposal, Dishwasher, ENERGY STAR Qualified Appliances
- Laundry: Laundry Room
Features
- Master Downstairs, Walk-in Closet(s), High Ceilings, Kitchen Island, Pantry, Walk-in Shower, Blinds/Shades, Smart Thermostat, Walk-In Closet(s)
- Flooring: LVT/LVP, Carpet
Interior area
- Total structure area: 1,775
- Total interior livable area: 1,775 sqft
Property
Parking
- Total spaces: 2
- Parking features: Garage Faces Front, Attached
- Attached garage spaces: 2
Features
- Levels: One
- Patio & porch: Front Porch, Rear Porch
- Exterior features: Irrigation System
- Fencing: None
- Has view: Yes
- View description: See Remarks
- Frontage type: See Remarks
Lot
- Size: 6,600 Square Feet
- Dimensions: 55 x 120 x 55 x 120
- Features: Landscaped
Details
- Parcel number: 015ja009
- Zoning: R-75
- Special conditions: Standard
Construction
Type & style
- Home type: SingleFamily
- Property subtype: Single Family Residence
Materials
- Vinyl Siding, Wood Frame
- Foundation: Slab
- Roof: Architectural Shingle
Condition
- New Construction,Under Construction
- New construction: Yes
- Year built: 2026
Utilities & green energy
- Sewer: County Sewer
- Water: County Water
- Utilities for property: Sewer Connected, Water Connected
Green energy
- Energy efficient items: Lighting
Community & HOA
Community
- Security: Smoke Detector(s)
- Subdivision: Herring Shores
HOA
- Has HOA: Yes
- Amenities included: Cabana, Pool, Maintenance Common Areas, Maintenance Roads
- HOA fee: $1,512 annually
- HOA name: Associated Asset Management
- HOA phone: 800-354-0257
Location
- Region: Leland
Financial & listing details
- Price per square foot: $189/sqft
- Date on market: 6/20/2026
- Cumulative days on market: 35 days
- Listing agreement: Exclusive Right To Sell
- Listing terms: Cash,Conventional,FHA,VA Loan
- Road surface type: Paved
Estimated market value
$333,400
$317,000 - $350,000
$2,259/mo
Price history
| Date | Event | Price |
|---|---|---|
| 7/24/2026 | Contingent | $334,990$189/sqft |
Source:  Hive MLS #100583244 Report a problem Hive MLS #100583244 Report a problem | ||
| 7/15/2026 | Price change | $334,990-10.7%$189/sqft |
Source: Hive MLS #100583244 Report a problem | ||
| 6/20/2026 | Listed for sale | $374,990$211/sqft |
Source: Hive MLS #100583244 Report a problem | ||
Public tax history
Tax history is unavailable.
Monthly payment
Est. payment
Payment breakdown
Explore the cost of this home by adjusting the details. Changes won't be saved.Climate risks
Neighborhood: 28451
Nearby schools
GreatSchools rating
- 5/10Lincoln ElementaryGrades: PK-5Distance: 5.8 mi
- 3/10Leland MiddleGrades: 6-8Distance: 7 mi
- 4/10North Brunswick HighGrades: 9-12Distance: 7.3 mi
Schools provided by the listing agent
- Elementary: Lincoln
- Middle: Leland
- High: North Brunswick
Source: Hive MLS. This data may not be complete. We recommend contacting the local school district to confirm school assignments for this home.
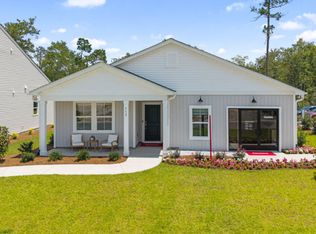
- $333,0004 bd2 ba1.7k sqft540 Coronado Ave, Leland, NC 28451Off Market
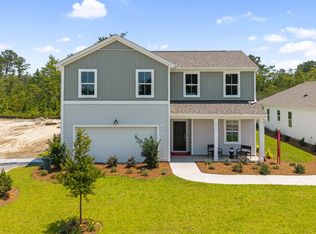
- from $386,990-- sqft544 Coronado Ave, Leland, NC 28451New Construction
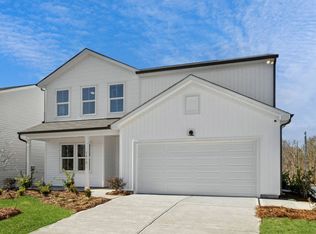
- $364,9904 bd3 ba2.3k sqft532 Coronado Ave SE, Leland, NC 28451New Construction

- $364,9904 bd3 ba2.3k sqft532 Coronado Ave, Leland, NC 28451New Construction
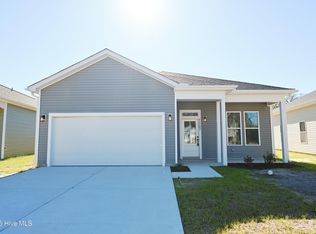
- $345,3004 bd2 ba1.7k sqft548 Coronado Ave, Leland, NC 28451Off Market
- $369,0001 Acres547 Coronado Ave, Leland, NC 28451Sold
- $314,9903 bd2 ba1.5k sqft528 Coronado Ave SE, Leland, NC 28451New Construction
- $314,9903 bd2 ba1.5k sqft528 Coronado Ave, Leland, NC 28451New Construction
A local agent can set up tours, give advice and negotiate with sellers.
A local lender can help you make sure your offer is ready when you are.
Similar homes
- $304,9003 bd2 ba1.4k sqft1053 Xian Way, Northwest, NC 28451New Construction
 MLS ID #100591128, Tyler N Broughton, Prosper Real Estate. Hive MLS
 - $362,5004 bd2 ba1.8k sqft4160 Pegasus Parkway, Leland, NC 28451For Sale
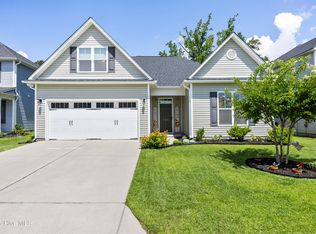 MLS ID #100583629, Claudia R Unsicker, Coldwell Banker Sea Coast Advantage. Hive MLS
 - from $347,9904 bd2 ba1.7k sqftIbis Plan, Herring Shores, Leland, NC 28451New ConstructionCentex
- $314,9903 bd2 ba1.5k sqft528 Coronado Avenue SE, Leland, NC 28451New Construction
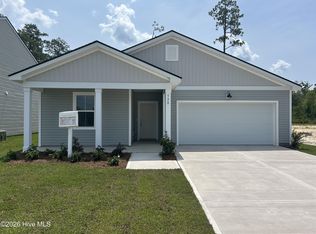 Hive MLS
 - $329,9903 bd3 ba1.7k sqft640 Coronado Avenue SE, Leland, NC 28451New ConstructionHive MLS
- $364,9904 bd3 ba2.3k sqft532 Coronado Avenue SE, Leland, NC 28451New ConstructionHive MLS
- from $346,9904 bd3 ba1.9k sqftRaven Plan, Herring Shores, Leland, NC 28451New ConstructionCentex
- $379,9904 bd3 ba2.2k sqft3772 Old Maco Road, Leland, NC 28451For SaleMLS ID #100585134, Rusty L Thompson, eXp Realty. Hive MLS
- from $331,9903 bd2 ba1.5k sqftDunlin Plan, Herring Shores, Leland, NC 28451New ConstructionCentex
- from $332,9903 bd3 ba1.7k sqftLongspur Plan, Herring Shores, Leland, NC 28451New ConstructionCentex
- $314,9903 bd2 ba1.5k sqft528 Coronado Ave, Leland, NC 28451New ConstructionCentex
- $364,9904 bd3 ba2.3k sqft532 Coronado Ave, Leland, NC 28451New ConstructionCentex
- $316,5683 bd2 ba1.5k sqft710 Tahoe Ridge Drive SE, Leland, NC 28451New ConstructionHive MLS
- $360,5503 bd2 ba1.8k sqft1072 Wood Creek Road NE, Leland, NC 28451New ConstructionMLS ID #100590254, Jacquelyn N Maxwell, ADAMS HOMES REALTY NC INC. Hive MLS
- from $375,9904 bd3 ba2.3k sqftRosella Plan, Herring Shores, Leland, NC 28451New ConstructionCentex
- $329,9903 bd3 ba1.7k sqft640 Coronado Ave, Leland, NC 28451New ConstructionCentex
- $316,5683 bd2 ba1.5k sqft710 Tahoe Ridge Dr, Leland, NC 28451New ConstructionCentex
- from $344,9002 bd2 ba1.6k sqftThe Jasmine Plan, Terrapin, Leland, NC 28451New ConstructionChesapeake Homes
- from $289,9903 bd2 ba1.2k sqftGoldcrest Plan, Herring Shores, Leland, NC 28451New ConstructionCentex
- $289,9903 bd2 ba1.2k sqft524 Coronado Avenue SE, Leland, NC 28451New ConstructionMLS ID #100545785, Kenneth J. Greenberg, Pulte Home Company. Hive MLS
