THIS IS A TO-BE BUILT HOME. Welcome home to Herring Shores! A brand-new Centex community located right outside Leland. The Goldcrest offers a comfortable and thoughtfully designed 1,202 sq.ft floorplan, featuring 3 inviting bedrooms and 2 beautifully appointed bathrooms that you are going to love. The open kitchen design helps make the living room feel more spacious. It is the ideal set up for entertaining and everyday living, plus, its stylish kitchen is equipped with energy-efficient appliances, white cabinets, and beautiful granite countertops. The owner's suite features a walk-in closet, and an elegant en-suite bathroom with matching granite countertops as the kitchen and a shower. This floorplan also includes two additional bedrooms, perfect for extra storage or welcoming guests. A second bathroom with a bathtub is conveniently located nearby, offering both comfort and relaxation. It includes 36'' Whirlpool Side by Side Refrigerator, Whirlpool Washer and Dryer, as well as window blinds throughout the home and a full irrigation system. We are an ENERGY STAR® Certified Home Builder, so we focus on energy-efficiency and install state-of-the-art heating and cooling systems. High Speed 1GB Focus Broadband internet is preinstalled and included in your HOA dues. You're going to feel right at home in this neighborhood! Come visit our on-site model home!
New construction
Price increase: $3K (6/3)
$289,990
524 Coronado Avenue SE, Leland, NC 28451
3beds
1,202sqft
:
Get pre-qualified$1,786/mo
Single Family Residence
Built in 2025
6,534 Square Feet Lot
$287,700 Zestimate®
$241/sqft
$99/mo HOA
What's special
- 228 days |
- 27 |
- 0 |
Zillow last checked:
Listing updated:
Listed by:
Kenneth J. Greenberg 704-778-1005,
Pulte Home Company
Source: Hive MLS,MLS#: 100545785 Originating MLS: Brunswick County Association of Realtors
Originating MLS: Brunswick County Association of RealtorsFacts & features
Interior
Bedrooms & bathrooms
- Bedrooms: 3
- Bathrooms: 2
- Full bathrooms: 2
Rooms
- Room types: Family Room, Master Bedroom, Bedroom 2, Bedroom 3, Other
Primary bedroom
- Level: Main
- Dimensions: 13.7 x 11.11
Bedroom 2
- Level: Main
- Dimensions: 9.11 x 10.1
Bedroom 3
- Level: Main
- Dimensions: 10.7 x 10.2
Family room
- Level: Main
- Dimensions: 14.7 x 15.7
Other
- Description: Patio
- Level: Main
- Dimensions: 10 x 10
Heating
- Electric, Forced Air, Heat Pump
Cooling
- Central Air
Appliances
- Included: Electric Oven, Built-In Microwave, Washer, Refrigerator, Dryer, Dishwasher, ENERGY STAR Qualified Appliances
Features
- Walk-in Closet(s), High Ceilings, Kitchen Island, Pantry, Blinds/Shades, Walk-In Closet(s)
- Basement: None
- Attic: None
Interior area
- Total structure area: 1,202
- Total interior livable area: 1,202 sqft
Property
Parking
- Total spaces: 2
- Parking features: Garage Faces Front, Attached
- Attached garage spaces: 2
Features
- Levels: One
- Patio & porch: Patio
- Exterior features: Irrigation System
- Fencing: None
- Has view: Yes
- View description: See Remarks
- Frontage type: See Remarks
Lot
- Size: 6,534 Square Feet
Details
- Parcel number: 015ja005
- Zoning: R-75
- Special conditions: Standard
Construction
Type & style
- Home type: SingleFamily
- Property subtype: Single Family Residence
Materials
- Vinyl Siding, Wood Frame
- Foundation: Slab
- Roof: Shingle
Condition
- To Be Built,Under Construction
- New construction: Yes
- Year built: 2025
Utilities & green energy
- Sewer: County Sewer
- Water: County Water
- Utilities for property: Water Available
Green energy
- Green verification: ENERGY STAR Certified Homes
- Energy efficient items: Lighting, Thermostat
Community & HOA
Community
- Security: Smoke Detector(s)
- Subdivision: Herring Shores
HOA
- Has HOA: Yes
- Amenities included: Pool, Maintenance Common Areas, See Remarks
- HOA fee: $1,188 annually
- HOA name: Associated Asset Management
- HOA phone: 800-354-0257
Location
- Region: Leland
Financial & listing details
- Price per square foot: $241/sqft
- Date on market: 12/17/2025
- Cumulative days on market: 228 days
- Listing agreement: Exclusive Right To Sell
- Listing terms: Cash,Conventional,FHA,USDA Loan,VA Loan
- Road surface type: Paved
Estimated market value
$287,700
$273,000 - $302,000
$1,871/mo
Price history
| Date | Event | Price |
|---|---|---|
| 6/3/2026 | Price change | $289,990+1%$241/sqft |
Source:  Hive MLS #100545785 Report a problem Hive MLS #100545785 Report a problem | ||
| 5/5/2026 | Price change | $286,990+1.8%$239/sqft |
Source: Hive MLS #100545785 Report a problem | ||
| 4/21/2026 | Price change | $281,990-2.8%$235/sqft |
Source: Hive MLS #100545785 Report a problem | ||
| 2/23/2026 | Price change | $289,990-6.8%$241/sqft |
Source: Hive MLS #100545785 Report a problem | ||
| 1/14/2026 | Price change | $310,990+7.2%$259/sqft |
Source: Hive MLS #100545785 Report a problem | ||
| 12/17/2025 | Listed for sale | $289,990$241/sqft |
Source: Hive MLS #100545785 Report a problem | ||
Public tax history
Tax history is unavailable.
Monthly payment
Est. payment
Payment breakdown
Explore the cost of this home by adjusting the details. Changes won't be saved.Climate risks
Neighborhood: 28451
Nearby schools
GreatSchools rating
- 5/10Lincoln ElementaryGrades: PK-5Distance: 5.8 mi
- 3/10Leland MiddleGrades: 6-8Distance: 7.1 mi
- 4/10North Brunswick HighGrades: 9-12Distance: 7.4 mi
Schools provided by the listing agent
- Elementary: Lincoln
- Middle: Leland
- High: North Brunswick
Source: Hive MLS. This data may not be complete. We recommend contacting the local school district to confirm school assignments for this home.
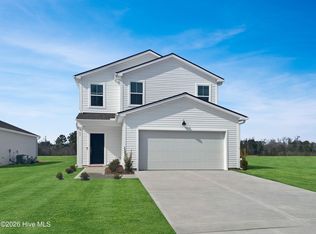
- $295,0003 bd3 ba1.7k sqft567 Coronado Ave, Leland, NC 28451Sold
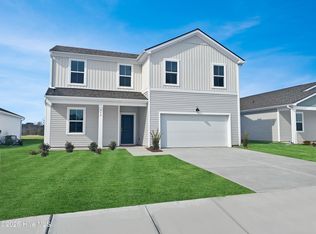
- $382,2655 bd3 ba2.5k sqft559 Coronado Ave, Leland, NC 28451Sold
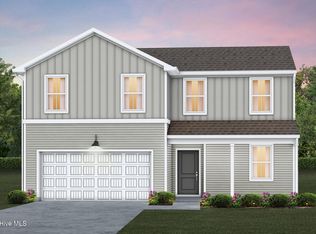
- $408,9405 bd3 ba2.5k sqft536 Coronado Ave, Leland, NC 28451Pending
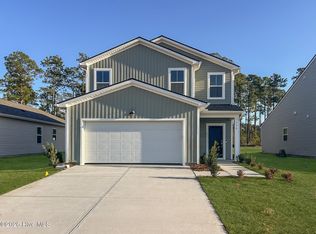
- $314,4483 bd3 ba1.7k sqft596 Coronado Ave, Leland, NC 28451Sold
- $329,6404 bd2 ba1.7k sqft555 Coronado Ave SE, Leland, NC 28451Sold
- $312,9953 bd2 ba1.5k sqft563 Coronado Ave SE, Leland, NC 28451Sold
- $359,8154 bd2 ba1.7k sqft600 Coronado Ave SE, Leland, NC 28451Sold
- $371,7404 bd3 ba1.9k sqft628 Coronado Ave SE, Leland, NC 28451New Construction
A local agent can set up tours, give advice and negotiate with sellers.
A local lender can help you make sure your offer is ready when you are.
Similar homes
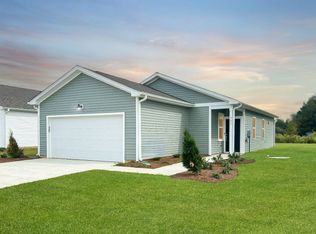
- from $289,9903 bd2 ba1.2k sqftGoldcrest Plan, Herring Shores, Leland, NC 28451New Construction
 Centex
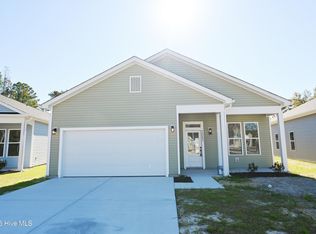
 - $304,9003 bd2 ba1.4k sqft1053 Xian Way, Northwest, NC 28451New Construction
 MLS ID #100591128, Tyler N Broughton, Prosper Real Estate. Hive MLS
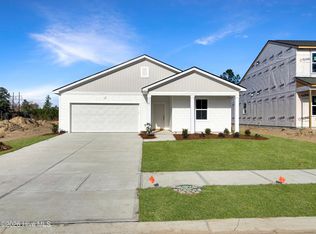
 - $309,6153 bd2 ba1.5k sqft710 Tahoe Ridge Drive SE, Leland, NC 28451New Construction
 Hive MLS
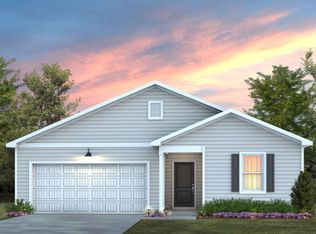
 - from $331,9903 bd2 ba1.5k sqftDunlin Plan, Herring Shores, Leland, NC 28451New Construction
 Centex
 - $299,0003 bd2 ba1.1k sqft8667 Orchard Loop Road NE, Leland, NC 28451For SaleMLS ID #100581261, Kristen M Dunn, BlueCoast Realty Corporation. Hive MLS
- from $323,9903 bd2 ba1.4k sqftKERRY Plan, Cedar Hill Landing, Leland, NC 28451New ConstructionDR Horton
- $300,0003 bd2 ba1.3k sqft8594 Orchard Loop Road NE, Leland, NC 28451For SaleMLS ID #100580962, Brandon A Thomas, Coldwell Banker Sea Coast Advantage-Leland. Hive MLS
- from $305,0003 bd2 ba1.3k sqftPalmetto Plan, Coastal Haven, Leland, NC 28451New ConstructionMcKee Homes
- $315,0003 bd2 ba1.6k sqft1197 Clancy Drive NE, Leland, NC 28451For SaleMLS ID #100582178, Arun Mohan, Opendoor Brokerage LLC. Hive MLS
- $299,9903 bd2 ba1.3k sqft8020 Alexis Avenue, Leland, NC 28451New ConstructionMLS ID #100588079, Harold Chappell, NextHome Cape Fear. Hive MLS
- $305,0004 bd3 ba1.7k sqft7734 Pennycress Drive Unit 662, Leland, NC 28451For SaleMLS ID #100592807, Lori Stafford, Century 21 Vanguard. Hive MLS
- $259,9003 bd2 ba1.7k sqft8877 Millers Path NE, Leland, NC 28451For SaleMLS ID #100565032, Ralph M Harvey, ListWithFreedom.com. Hive MLS
- $349,9003 bd2 ba1.7k sqft1021 Wood Creek Road NE, Leland, NC 28451New ConstructionMLS ID #100546686, Jacquelyn N Maxwell, ADAMS HOMES REALTY NC INC. Hive MLS
- $279,9003 bd2 ba1.4k sqft165 Hewett Burton Road SE, Leland, NC 28451For SaleMLS ID #100569256, Gerardo J Andrade, STA Realty LLC. Hive MLS
- $239,9003 bd2 ba1k sqft1713 Colon Mintz Road NE, Leland, NC 28451For SaleMLS ID #100578039, Brenda Kelly Meshaw, Wilmington Real Estate Options LLC. Hive MLS
- from $344,9002 bd2 ba1.6k sqftThe Jasmine Plan, Terrapin, Leland, NC 28451New ConstructionChesapeake Homes
- $285,0003 bd3 ba1.5k sqft2141 Southern Bayberry Lane NE Unit 38, Leland, NC 28451For SaleMLS ID #100548569, Brenda Kelly Meshaw, Wilmington Real Estate Options LLC. Hive MLS
- $297,0003 bd2 ba1k sqft1859 N Kerr Avenue, Wilmington, NC 28405For SaleMLS ID #100546691, Dennis G Murphy, Unique Real Estate. Hive MLS
- from $293,9003 bd3 ba1.5k sqftEmillie II Plan, True Homes Build OYL - Wilmington, Leland, NC 28451New ConstructionTrue Homes
- $359,9003 bd2 ba1.4k sqft4017 Morning Dew Path, Leland, NC 28451New ConstructionHive MLS
