Introducing The Longspur, a beautifully appointed three-bedroom, two-and-a-half-bath home that balances modern functionality with enduring design! From the moment you step inside, the open-concept floor plan creates a warm and welcoming setting that works just as well for everyday living as it does for entertaining. The kitchen serves as the heart of the home, featuring elegant granite countertops, crisp white cabinetry, and a generous island that invites cooking, casual meals, and conversation. Adjacent to the kitchen, the main-floor gathering room offers a comfortable and versatile space, seamlessly connecting the living and dining areas for effortless flow. Upstairs, the owner's suite provides a private retreat designed for relaxation, while two additional bedrooms offer flexibility for family, guests, or a home office. Each space reflects careful attention to detail, with finishes and a layout that enhance comfort and livability throughout the home. Outside, the fully landscaped yard is ready to enjoy in every season and includes an irrigation system for easy upkeep. This move-in-ready home also comes complete with a washer, dryer, and refrigerator, allowing you to settle in with ease. Smart Home features, standard in Herring Shores, add an extra layer of convenience and peace of mind through modern technology. Come visit to see why everyone loves Herring Shores, a neighborhood that feels welcoming from the very first day. Tour The Longspur and see how effortlessly your next chapter can begin!
Sold for $314,448
$314,448
596 Coronado Avenue, Leland, NC 28451
3beds
1,707sqft
Single Family Residence
Built in 2026
6,534 Square Feet Lot
$314,400 Zestimate®
$184/sqft
$2,215 Estimated rent
Home value
$314,400
$299,000 - $330,000
$2,215/mo
Zestimate® history
Owner options
List your home for rent
$2,215/mo
Rent Zestimate®
Find your next renter with Zillow Rental Manager. Plus, with online applications, you can quickly screen prospective tenants – for free.
$2,215/mo
Rent Zestimate®
Refinance and save
$3,023/mo
Est. payment
Refinancing to a lower rate could help reduce your monthly payments and save thousands over the life of the loan.
$3,023/mo
Est. payment
Explore your selling options
Work with a Zillow partner agent
Leverage their expertise and Zillow's premium Showcase listings to get your home seen by more buyers.
Get startedList with your own agent
Get your home in front of millions of buyers by listing it on Zillow.
Learn how to do itSell it yourself
Take full control of how buyers see your home on Zillow by listing For Sale by Owner (FSBO).
List your homeWhat's special
Warm and welcoming settingOpen-concept floor planCrisp white cabinetryElegant granite countertops
Zillow last checked:
Listing updated:
Listed by:
Kenneth J. Greenberg 704-778-1005,
Pulte Home Company
Bought with:
Sarah P Nelms, 351671
Coldwell Banker Sea Coast Advantage
Source: Hive MLS,MLS#: 100548102 Originating MLS: Brunswick County Association of Realtors
Originating MLS: Brunswick County Association of RealtorsFacts & features
Interior
Bedrooms & bathrooms
- Bedrooms: 3
- Bathrooms: 3
- Full bathrooms: 2
- 1/2 bathrooms: 1
Rooms
- Room types: Living Room, Dining Room, Master Bedroom, Bedroom 2, Bedroom 3
Primary bedroom
- Level: Second
- Dimensions: 13.4 x 14.5
Bedroom 2
- Level: Second
- Dimensions: 11.5 x 10.1
Bedroom 3
- Level: Second
- Dimensions: 10.8 x 10.4
Dining room
- Level: First
- Dimensions: 11 x 9.1
Living room
- Level: First
- Dimensions: 14.3 x 19.9
Heating
- Electric, Forced Air
Cooling
- Central Air
Appliances
- Included: Built-In Microwave, Washer, Refrigerator, Dryer, Dishwasher, ENERGY STAR Qualified Appliances
- Laundry: Dryer Hookup, Washer Hookup
Features
- None
- Flooring: Carpet, Laminate, Vinyl
- Basement: None
Interior area
- Total structure area: 1,707
- Total interior livable area: 1,707 sqft
Property
Parking
- Total spaces: 2
- Parking features: Attached
- Attached garage spaces: 2
Features
- Levels: Two
- Patio & porch: Patio
- Fencing: None
- Has view: Yes
- View description: See Remarks
- Frontage type: See Remarks
Lot
- Size: 6,534 Square Feet
Details
- Parcel number: 015jb007
- Zoning: Brunswick R-75
- Special conditions: Standard
Construction
Type & style
- Home type: SingleFamily
- Property subtype: Single Family Residence
Materials
- Vinyl Siding, Wood Frame
- Foundation: Slab
- Roof: Architectural Shingle
Condition
- New construction: Yes
- Year built: 2026
Utilities & green energy
- Sewer: County Sewer
- Water: County Water
- Utilities for property: Sewer Connected, Underground Utilities, Water Connected
Green energy
- Green verification: ENERGY STAR Certified Homes
Community & HOA
Community
- Subdivision: Herring Shores
HOA
- Has HOA: Yes
- Amenities included: Cabana, Pool, Sidewalks
- HOA fee: $1,188 annually
- HOA name: AAM
- HOA phone: 800-354-0257
Location
- Region: Leland
Financial & listing details
- Price per square foot: $184/sqft
- Date on market: 1/8/2026
- Cumulative days on market: 83 days
- Listing agreement: Exclusive Right To Sell
- Listing terms: Cash,Conventional,FHA,VA Loan
Price history
| Date | Event | Price |
|---|---|---|
| 5/28/2026 | Sold | $314,448$184/sqft |
Source:  Hive MLS #100548102 Report a problem Hive MLS #100548102 Report a problem | ||
| 4/1/2026 | Pending sale | $314,448$184/sqft |
Source: Hive MLS #100548102 Report a problem | ||
| 3/19/2026 | Price change | $314,448-7.6%$184/sqft |
Source: Hive MLS #100548102 Report a problem | ||
| 3/11/2026 | Price change | $340,490+0.2%$199/sqft |
Source:  Centex Report a problem Centex Report a problem | ||
| 2/27/2026 | Price change | $339,815-2.9%$199/sqft |
Source: Hive MLS #100548102 Report a problem | ||
| 1/16/2026 | Price change | $349,815-6.9%$205/sqft |
Source: Hive MLS #100548102 Report a problem | ||
| 1/4/2026 | Listed for sale | $375,815$220/sqft |
Source: Centex Report a problem | ||
Public tax history
Tax history is unavailable.
Neighborhood: 28451
Nearby homes
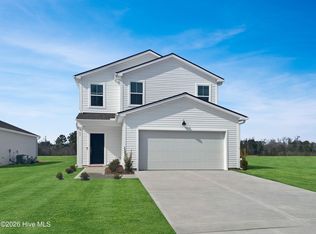
- $295,0003 bd3 ba1.7k sqft567 Coronado Ave, Leland, NC 28451Sold
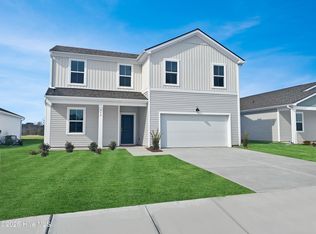
- $382,2655 bd3 ba2.5k sqft559 Coronado Ave, Leland, NC 28451Sold
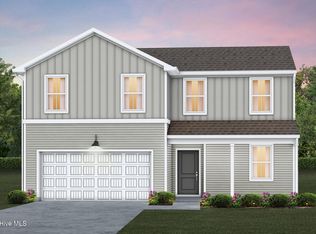
- $408,9405 bd3 ba2.5k sqft536 Coronado Ave, Leland, NC 28451Pending
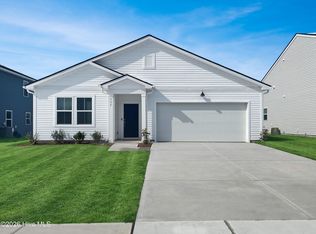
- $329,6404 bd2 ba1.7k sqft555 Coronado Ave SE, Leland, NC 28451Sold
- $312,9953 bd2 ba1.5k sqft563 Coronado Ave SE, Leland, NC 28451Sold
- $359,8154 bd2 ba1.7k sqft600 Coronado Ave SE, Leland, NC 28451Sold
- $371,7404 bd3 ba1.9k sqft628 Coronado Ave SE, Leland, NC 28451New Construction
- $289,9903 bd2 ba1.2k sqft524 Coronado Ave SE, Leland, NC 28451New Construction
Nearby schools
GreatSchools rating
- 5/10Lincoln ElementaryGrades: PK-5Distance: 5.8 mi
- 3/10Leland MiddleGrades: 6-8Distance: 7.1 mi
- 4/10North Brunswick HighGrades: 9-12Distance: 7.4 mi
Schools provided by the listing agent
- Elementary: Lincoln
- Middle: Leland
- High: North Brunswick
Source: Hive MLS. This data may not be complete. We recommend contacting the local school district to confirm school assignments for this home.
Get a cash offer in 3 minutes
Find out how much your home could sell for in as little as 3 minutes with a no-obligation cash offer.
Estimated market value
$314,400
Get a cash offer in 3 minutes
Find out how much your home could sell for in as little as 3 minutes with a no-obligation cash offer.
Estimated market value
$314,400
- North Carolina
- Brunswick County
- Northwest
- 28451
- 596 Coronado Avenue
Nearby cities
Nearby zip codes
Other Northwest Topics
