Explore Herring Shores, an inviting new construction community designed for comfortable, modern living located right outside of Wilmington! Meet the Raven--a thoughtfully designed two-story home offering four bedrooms, three full bathrooms, and 1,967 square feet of well-planned space tailored to today's lifestyle. The main level features an open-concept design that effortlessly connects the living room, dining area, and kitchen, creating a bright and welcoming environment ideal for both daily living and entertaining. Durable and stylish EVP flooring runs throughout, while the kitchen stands out with granite countertops, a timeless white subway tile backsplash, and a full suite of stainless steel appliances, including a refrigerator, microwave, range, and dishwasher. A large island and an oversized walk-in pantry provide added convenience and functionality, making the kitchen the true heart of the home. Also on the main floor, a flexible bedroom and full bath offer the perfect setup for guests, a home office, or multigenerational living. Upstairs, a cozy loft adds additional living space, while the owner's suite serves as a private retreat, featuring a spacious walk-in closet, dual quartz vanities, and a beautifully tiled walk-in shower. Two more bedrooms and a full bathroom complete the second level, offering ample space for family or guests. This home is move-in ready with all kitchen appliances, plus a washer and dryer included. Thoughtful extras like window blinds, gutters, and a full-yard irrigation system enhance both comfort and convenience. Schedule a visit today to tour the fully furnished model homes and see for yourself what makes Herring Shores such a great place to call home!
Under contract
$371,740
628 Coronado Avenue SE, Leland, NC 28451
4beds
1,967sqft
:
Get pre-qualified$2,261/mo
Single Family Residence
Built in 2026
6,534 Square Feet Lot
$367,400 Zestimate®
$189/sqft
$99/mo HOA
What's special
- 81 days |
- 4 |
- 0 |
Zillow last checked:
Listing updated:
Listed by:
Kenneth J. Greenberg 704-778-1005,
Pulte Home Company
Source: Hive MLS,MLS#: 100567300 Originating MLS: Brunswick County Association of Realtors
Originating MLS: Brunswick County Association of RealtorsFacts & features
Interior
Bedrooms & bathrooms
- Bedrooms: 4
- Bathrooms: 3
- Full bathrooms: 3
Rooms
- Room types: Family Room, Master Bedroom, Bedroom 2, Bedroom 3, Bedroom 4, Other
Primary bedroom
- Level: Second
- Dimensions: 12.1 x 13.7
Bedroom 2
- Level: Second
- Dimensions: 11.1 x 12.5
Bedroom 3
- Level: Second
- Dimensions: 10.1 x 10.6
Bedroom 4
- Level: Second
- Dimensions: 10 x 11.6
Family room
- Level: Main
- Dimensions: 15.3 x 17.4
Other
- Description: Patio
- Dimensions: 10 x 10
Other
- Description: Loft
- Level: Second
- Dimensions: 17.11 x 11.6
Heating
- Electric, Forced Air, Heat Pump
Cooling
- Central Air
Appliances
- Included: Electric Oven, Built-In Microwave, Washer, Refrigerator, Dryer, Dishwasher, ENERGY STAR Qualified Appliances
- Laundry: Dryer Hookup, Washer Hookup
Features
- Walk-in Closet(s), High Ceilings, Kitchen Island, Pantry, Walk-in Shower, Blinds/Shades, Walk-In Closet(s)
- Flooring: Carpet, Laminate, Vinyl
- Basement: None
Interior area
- Total structure area: 1,967
- Total interior livable area: 1,967 sqft
Property
Parking
- Total spaces: 2
- Parking features: Garage Faces Front, Attached
- Attached garage spaces: 2
Features
- Levels: Two
- Patio & porch: Patio
- Fencing: None
- Has view: Yes
- View description: See Remarks
- Frontage type: See Remarks
Lot
- Size: 6,534 Square Feet
- Features: Wooded
Details
- Parcel number: 015jb015
- Zoning: R-75
- Special conditions: Standard
Construction
Type & style
- Home type: SingleFamily
- Property subtype: Single Family Residence
Materials
- Vinyl Siding, Wood Frame
- Foundation: Slab
- Roof: Shingle
Condition
- New construction: Yes
- Year built: 2026
Utilities & green energy
- Sewer: County Sewer
- Water: County Water
- Utilities for property: Water Available
Green energy
- Green verification: ENERGY STAR Certified Homes
Community & HOA
Community
- Security: Smoke Detector(s)
- Subdivision: Herring Shores
HOA
- Has HOA: Yes
- Amenities included: Cabana, Pool, Maintenance Common Areas, See Remarks
- HOA fee: $1,188 annually
- HOA name: Associated Asset Management
- HOA phone: 800-354-0257
Location
- Region: Leland
Financial & listing details
- Price per square foot: $189/sqft
- Date on market: 4/15/2026
- Cumulative days on market: 81 days
- Listing agreement: Exclusive Right To Sell
- Listing terms: Cash,Conventional,FHA,USDA Loan,VA Loan
- Road surface type: Paved
Estimated market value
$367,400
$349,000 - $386,000
$2,246/mo
Price history
| Date | Event | Price |
|---|---|---|
| 6/9/2026 | Contingent | $371,740$189/sqft |
Source:  Hive MLS #100567300 Report a problem Hive MLS #100567300 Report a problem | ||
| 4/15/2026 | Listed for sale | $371,740$189/sqft |
Source: Hive MLS #100567300 Report a problem | ||
Public tax history
Tax history is unavailable.
Monthly payment
Est. payment
Payment breakdown
Explore the cost of this home by adjusting the details. Changes won't be saved.Climate risks
Neighborhood: 28451
Nearby schools
GreatSchools rating
- 5/10Lincoln ElementaryGrades: PK-5Distance: 5.8 mi
- 3/10Leland MiddleGrades: 6-8Distance: 7.1 mi
- 4/10North Brunswick HighGrades: 9-12Distance: 7.4 mi
Schools provided by the listing agent
- Elementary: Lincoln
- Middle: Leland
- High: North Brunswick
Source: Hive MLS. This data may not be complete. We recommend contacting the local school district to confirm school assignments for this home.
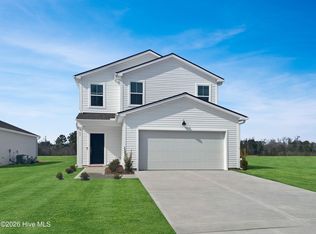
- $295,0003 bd3 ba1.7k sqft567 Coronado Ave, Leland, NC 28451Sold
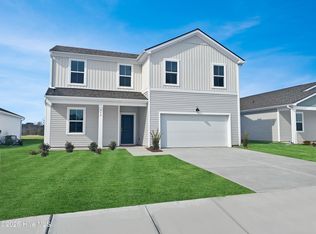
- $382,2655 bd3 ba2.5k sqft559 Coronado Ave, Leland, NC 28451Sold
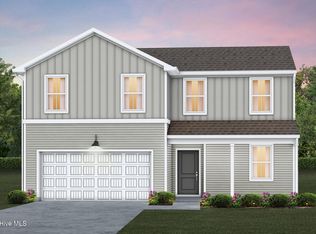
- $408,9405 bd3 ba2.5k sqft536 Coronado Ave, Leland, NC 28451Pending
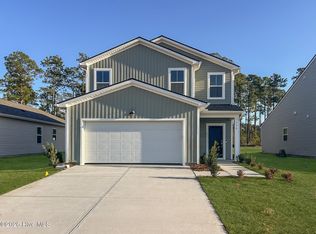
- $314,4483 bd3 ba1.7k sqft596 Coronado Ave, Leland, NC 28451Sold
- $329,6404 bd2 ba1.7k sqft555 Coronado Ave SE, Leland, NC 28451Sold
- $312,9953 bd2 ba1.5k sqft563 Coronado Ave SE, Leland, NC 28451Sold
- $359,8154 bd2 ba1.7k sqft600 Coronado Ave SE, Leland, NC 28451Sold
- $289,9903 bd2 ba1.2k sqft524 Coronado Ave SE, Leland, NC 28451New Construction
A local agent can set up tours, give advice and negotiate with sellers.
A local lender can help you make sure your offer is ready when you are.
Similar homes
- $329,9903 bd3 ba1.7k sqft640 Coronado Ave, Leland, NC 28451New Construction
 Centex
 - $314,9903 bd2 ba1.5k sqft528 Coronado Avenue SE, Leland, NC 28451New Construction
 Hive MLS
 - $309,6153 bd2 ba1.5k sqft710 Tahoe Ridge Drive SE, Leland, NC 28451New Construction
 Hive MLS
 - $372,6623 bd3 ba2k sqft1310 Rosenwald Dr Lot 67, Leland, NC 28451New Construction
 McKee Homes
 - from $332,9903 bd3 ba1.7k sqftLongspur Plan, Herring Shores, Leland, NC 28451New ConstructionCentex
- from $375,9905 bd3 ba2.7k sqftELLE Plan, Saunders Village, Leland, NC 28451New ConstructionDR Horton
- from $370,9905 bd3 ba2.3k sqftROBIE Plan, Saunders Village, Northwest, NC 28451New ConstructionDR Horton
- $372,6623 bd3 ba2k sqft1310 Rosenwald Drive NE Lot #67, Leland, NC 28451New ConstructionMLS ID #100588045, Rokoski Real Estate Group, Coldwell Banker Sea Coast Advantage. Hive MLS
- $375,3405 bd3 ba2.3k sqft1054 Goose Crossing Rd Lot 186, Northwest, NC 28451New ConstructionDR Horton
- from $354,9904 bd3 ba2.2k sqftMANNING Plan, Saunders Village, Leland, NC 28451New ConstructionDR Horton
- $377,9183 bd3 ba2.1k sqft1326 Rosenwald Dr Lot 71, Leland, NC 28451New ConstructionMcKee Homes
- $309,6153 bd2 ba1.5k sqft710 Tahoe Ridge Dr, Leland, NC 28451New ConstructionCentex
- $314,9903 bd2 ba1.5k sqft528 Coronado Ave, Leland, NC 28451New ConstructionCentex
- $356,3405 bd3 ba2k sqft1224 Cardinal Branch Rd Lot 4, Northwest, NC 28451New ConstructionDR Horton
- from $379,9905 bd3 ba2.8k sqftHANOVER Plan, Saunders Village, Northwest, NC 28451New ConstructionDR Horton
- from $375,9905 bd4 ba2.5k sqftWREN Plan, Saunders Village, Leland, NC 28451New ConstructionDR Horton
- $379,9904 bd3 ba1.9k sqft7466 Linda Vista Lane #279, Leland, NC 28451New ConstructionHive MLS
- from $347,9905 bd3 ba2k sqftLAKESIDE Plan, Saunders Village, Northwest, NC 28451New ConstructionDR Horton
- $449,0003 bd2 ba1.8k sqft235 Essie Mae Lane, Northwest, NC 28451New ConstructionMLS ID #100573597, Jesse A Canady, Salt and Stone Property Group. Hive MLS
- $349,9904 bd3 ba2.1k sqft7104 Mcfarland Drive, Leland, NC 28451New ConstructionMLS ID #100585123, Harold Chappell, NextHome Cape Fear. Hive MLS
