You like to entertain and you enjoy your independence. We all need ''me'' time. The Grand Bahama offers the right amount of space to do both.
The kitchen island and dining open to the great room to give you plenty of options for hosting your guests. Gather in the great room for movie night or to watch your favorite sports team. Feel free to host guests overnight too. You don't have to sacrifice a family room to have a third bedroom it's included. Or, turn it into a private space for yourself. In the morning, make a big breakfast in the open, eat-in kitchen. The Grand Bahama is for those who enjoy their independence and their friends and family.
Coming soon
$299,990
8020 Alexis Avenue, Leland, NC 28451
3beds
1,338sqft
Single Family Residence
Built in 2026
7,405 Square Feet Lot
$321,300 Zestimate®
$224/sqft
$140/mo HOA
What's special
- 12 days |
- 175 |
- 9 |
Likely to sell faster than
Zillow last checked:
Listing updated:
Listed by:
Harold Chappell 910-512-1948,
NextHome Cape Fear
Source: Hive MLS,MLS#: 100588079 Originating MLS: Cape Fear Realtors MLS, Inc.
Originating MLS: Cape Fear Realtors MLS, Inc.Facts & features
Interior
Bedrooms & bathrooms
- Bedrooms: 3
- Bathrooms: 2
- Full bathrooms: 2
Rooms
- Room types: Great Room, Dining Room, Master Bedroom, Bedroom 2, Bedroom 3
Primary bedroom
- Level: Main
- Dimensions: 14 x 12.5
Bedroom 2
- Level: Main
- Dimensions: 11.33 x 10.67
Bedroom 3
- Level: Main
- Dimensions: 10 x 10
Dining room
- Level: Main
- Dimensions: 10 x 8.75
Great room
- Level: Main
- Dimensions: 15 x 16.5
Kitchen
- Level: Main
- Dimensions: 10 x 10.5
Heating
- Forced Air, Natural Gas, Zoned
Cooling
- Central Air
Appliances
- Included: Gas Oven, Built-In Microwave, Refrigerator, Range, Disposal, Dishwasher, Gas Range
- Laundry: Dryer Hookup, Washer Hookup, Laundry Room
Features
- Walk-in Closet(s), Entrance Foyer, Kitchen Island, Pantry, Walk-in Shower, Smart Thermostat, Walk-In Closet(s)
- Flooring: LVT/LVP, Carpet, Ceramic Tile
- Basement: None
- Attic: Access Only
Interior area
- Total structure area: 1,338
- Total interior livable area: 1,338 sqft
Property
Parking
- Total spaces: 2
- Parking features: Garage Faces Front, Attached, Concrete, Garage Door Opener, Paved
- Attached garage spaces: 2
Accessibility
- Accessibility features: None
Features
- Levels: One
- Patio & porch: None
- Exterior features: None
- Pool features: None
- Fencing: None
- Has view: Yes
- View description: See Remarks
- Waterfront features: None
- Frontage type: See Remarks
Lot
- Size: 7,405 Square Feet
- Features: Interior Lot
Details
- Parcel number: 027kc005
- Zoning: PUD
- Special conditions: Standard
Construction
Type & style
- Home type: SingleFamily
- Architectural style: Patio
- Property subtype: Single Family Residence
Materials
- Vinyl Siding, Wood Frame, Stone Veneer
- Foundation: Slab
- Roof: Architectural Shingle
Condition
- New construction: Yes
- Year built: 2026
Utilities & green energy
- Sewer: Public Sewer
- Water: Public
- Utilities for property: Natural Gas Available, Natural Gas Connected, Sewer Available, Sewer Connected, Water Available, Water Connected
Green energy
- Green verification: HERS Index Score
- Energy efficient items: Lighting, Thermostat
Community & HOA
Community
- Security: Smoke Detector(s)
- Subdivision: East Lake
HOA
- Has HOA: Yes
- Amenities included: Cabana, Pool, Maintenance Common Areas, Maintenance Grounds, Maintenance Roads, Pickleball, Playground, Sidewalks, Street Lights
- HOA fee: $1,680 annually
- HOA name: East Lake HOA
Location
- Region: Leland
Financial & listing details
- Price per square foot: $224/sqft
- Date on market: 7/10/2026
- Listing agreement: Blanket Listing Agreement
- Listing terms: Cash,Conventional,FHA,USDA Loan,VA Loan
- Road surface type: Paved
Estimated market value
$321,300
$305,000 - $337,000
Not available
Price history
Price history is unavailable.
Public tax history
Tax history is unavailable.
Monthly payment
Est. payment
Payment breakdown
Explore the cost of this home by adjusting the details. Changes won't be saved.Climate risks
Neighborhood: 28451
Nearby schools
GreatSchools rating
- 4/10Town Creek MiddleGrades: 5-8Distance: 5.8 mi
- 4/10North Brunswick HighGrades: 9-12Distance: 1.9 mi
- 8/10Town Creek ElementaryGrades: K-4Distance: 5.9 mi
Schools provided by the listing agent
- Elementary: Town Creek
- Middle: Leland
- High: North Brunswick
Source: Hive MLS. This data may not be complete. We recommend contacting the local school district to confirm school assignments for this home.
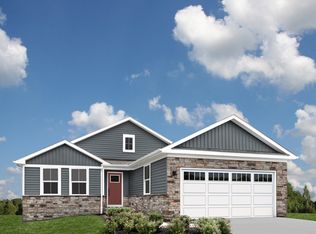
- $324,9904 bd2 ba1.6k sqft8008 Alexis Ave, Leland, NC 28451Coming Soon
- $409,9103 bd2 ba1.8k sqft4530 Abberley Way #112, Leland, NC 28451Sold

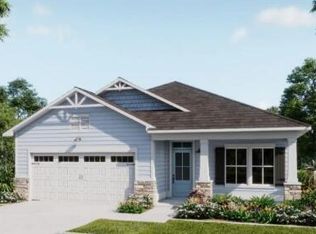
- $446,8613 bd2 ba1.7k sqft6028 Painted Turtle #187, Leland, NC 28451New Construction
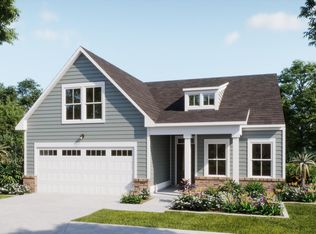
- $477,7004 bd3 ba1.9k sqft6044 Painted Turtle Pl, Leland, NC 28451New Construction
- $347,6003 bd3 ba1.6k sqft2037 Stag Run Rd #122, Leland, NC 28451New Construction
- $379,2004 bd3 ba1.7k sqft2033 Stag Run Rd #123, Leland, NC 28451New Construction
- $326,9903 bd2 ba1.6k sqft8000 Alexis Ave, Leland, NC 28451Coming Soon
- $699,2005 bd4 ba3.4k sqft1123 Maplechase Dr, Leland, NC 28451Off Market
A local agent can set up tours, give advice and negotiate with sellers.
A local lender can help you make sure your offer is ready when you are.
Similar homes
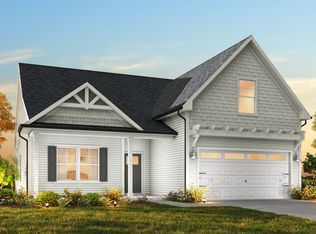
- from $307,4003 bd2 ba1.3k sqftRyker Plan, True Homes Build OYL - Wilmington, Leland, NC 28451New Construction
 True Homes
 - from $293,9003 bd3 ba1.5k sqftEmillie II Plan, True Homes Build OYL - Wilmington, Leland, NC 28451New Construction
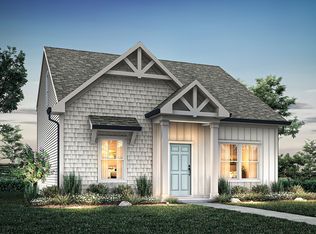 True Homes
 - from $336,9003 bd3 ba1.9k sqftBrant Plan, True Homes Build OYL - Wilmington, Leland, NC 28451New Construction
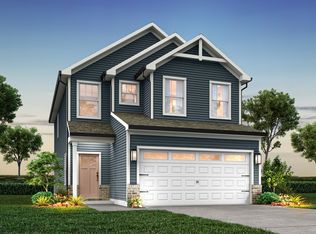 True Homes
 - from $305,0003 bd2 ba1.3k sqftPalmetto Plan, Coastal Haven, Leland, NC 28451New Construction
 McKee Homes
 - from $341,5003 bd2 ba1.6k sqftDeclan Plan, True Homes Build OYL - Wilmington, Leland, NC 28451New ConstructionTrue Homes
- from $329,7003 bd2 ba1.7k sqftMilo Plan, True Homes Build OYL - Wilmington, Leland, NC 28451New ConstructionTrue Homes
- from $335,9003 bd3 ba1.7k sqftFaith II Plan, True Homes Build OYL - Wilmington, Leland, NC 28451New ConstructionTrue Homes
- from $299,9903 bd2 ba1.3k sqftGrand Bahama Plan, East Lake, Leland, NC 28451New ConstructionRyan Homes
- from $339,9903 bd2 ba1.6k sqftDavis Plan, Grand Park, Leland, NC 28451New ConstructionMungo Homes, Inc
- $297,9183 bd3 ba1.8k sqft7113 Fisk Drive NE Lot #44, Leland, NC 28451New Construction
 MLS ID #100588512, Rokoski Real Estate Group, Coldwell Banker Sea Coast Advantage. Hive MLS
 - from $349,9903 bd2 ba1.7k sqftElliott Plan, Grand Park, Leland, NC 28451New ConstructionMungo Homes, Inc
- from $299,9003 bd3 ba1.6k sqftThe Lotus Plan, Riverwalk Pointe at Mallory Creek - Townhomes, Leland, NC 28451New ConstructionChesapeake Homes
- from $344,9002 bd2 ba1.6k sqftThe Jasmine Plan, Terrapin, Leland, NC 28451New ConstructionChesapeake Homes
- from $333,9903 bd2 ba1.6k sqftARIA Plan, Cedar Hill Landing, Navassa, NC 28451New ConstructionDR Horton
- $362,0004 bd2 ba1.7k sqft464 St Kitts Way, Winnabow, NC 28479For SaleMLS ID #100586814, Karen Albright, Opendoor Brokerage LLC. Hive MLS
- from $359,9903 bd2 ba1.8k sqftGoodwin Plan, Grand Park, Leland, NC 28451New ConstructionMungo Homes, Inc
- from $328,9903 bd2 ba1.6k sqftEden Cay Plan, East Lake, Leland, NC 28451New ConstructionRyan Homes
- from $326,9903 bd2 ba1.6k sqftDominica Spring Plan, East Lake, Leland, NC 28451New ConstructionRyan Homes
- from $379,2003 bd2 ba1.8k sqftSinclair Plan, True Homes Build OYL - Wilmington, Leland, NC 28451New ConstructionTrue Homes
- from $309,9003 bd3 ba1.8k sqftThe Dahlia Plan, Riverwalk Pointe at Mallory Creek - Townhomes, Leland, NC 28451New ConstructionChesapeake Homes
