Move in February 2026 in an award winning master planned community in Leland, NC!
This thoughtfully designed Everest home offers a perfect blend of comfort and functionality.
The main level features an inviting and spacious foyer that opens into a generous family room, ideal for gatherings and relaxation. The kitchen flows seamlessly into the breakfast area, creating a bright and open space for casual dining.
The primary suite boasts a luxurious bathroom with walk in shower and a large walk-in closet, providing a private retreat.
Two additional bedrooms offer ample space for family or guests.
Plus the additional bonus room over the garage is ideal for a media room, craft room or private retreat.
Outdoor living is a highlight with a covered patio and additional patio space, perfect for entertaining or enjoying the fresh air.
The home also includes a two-car garage and walk in laundry room with a hidden storage space under the closet that is perfect for suitcases, holiday decorations, or pantry over flow.
Come check out this prime location, just 10 minutes from historic downtown Wilmington, NC, and within 30 minutes of pristine beaches, containing parks, nature trails and creeks. A wealth of amenities are already in place throughout the community, providing residents with an unparalleled active lifestyle.
Sold for $409,910
Zillow last checked:
Listing updated:
Bought with:
Jerry L Helms, 164286
Brunswick Forest Realty, LLC
John B Avera, 211419
Brunswick Forest Realty, LLC
Source: Hive MLS,MLS#: 100549375 Originating MLS: Brunswick County Association of Realtors
Originating MLS: Brunswick County Association of RealtorsPrice history
| Date | Event | Price |
|---|---|---|
| 7/17/2026 | Sold | $409,910-2.4%$224/sqft |
Source:  Hive MLS #100549375 Report a problem Hive MLS #100549375 Report a problem | ||
| 5/22/2026 | Contingent | $419,910$229/sqft |
Source: Hive MLS #100549375 Report a problem | ||
| 4/20/2026 | Price change | $419,910-2.1%$229/sqft |
Source: Hive MLS #100549375 Report a problem | ||
| 4/1/2026 | Price change | $428,910-0.2%$234/sqft |
Source: Hive MLS #100549375 Report a problem | ||
| 3/30/2026 | Price change | $429,810-2.3%$234/sqft |
Source: Hive MLS #100549375 Report a problem | ||
| 3/7/2026 | Price change | $439,810-2.2%$240/sqft |
Source: Hive MLS #100549375 Report a problem | ||
| 2/6/2026 | Price change | $449,810-1.3%$245/sqft |
Source: Hive MLS #100549375 Report a problem | ||
| 1/17/2026 | Listed for sale | $455,810$249/sqft |
Source: Hive MLS #100549375 Report a problem | ||
Nearby homes
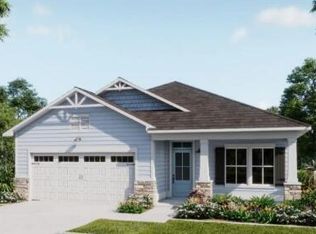
- $446,8513 bd2 ba1.7k sqft6028 Painted Turtle #187, Leland, NC 28451Sold
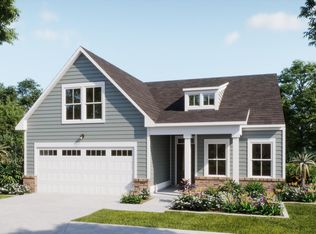
- $477,7004 bd3 ba1.9k sqft6044 Painted Turtle Pl, Leland, NC 28451New Construction
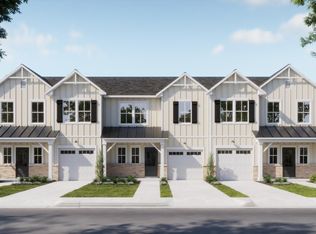
- $319,9003 bd3 ba1.6k sqft2037 Stag Run Rd #122, Leland, NC 28451New Construction
- $329,9004 bd3 ba1.7k sqft2033 Stag Run Rd #123, Leland, NC 28451New Construction
Get a cash offer in 3 minutes
Find out how much your home could sell for in as little as 3 minutes with a no-obligation cash offer.
Estimated market value
$409,100
