NOW OFFERING UP TO $20K IN INCENTIVES ON HOMES THAT CAN CLOSE BY THE END OF THE YEAR!
Welcome to the Rosie floor plan by Logan Homes, a 4-bedroom, 2.5-bath townhouse offering approximately 1,799 sq ft of living space in the Towns at Osprey Reserve within the Terrapin master-planned community. This thoughtfully designed home features an open-concept layout with LVP flooring in the main living areas and a modern kitchen with solid surface countertops, a stylish tile backsplash, and stainless steel Whirlpool appliances.
The primary suite is conveniently located on the main floor and includes a tiled walk-in shower and solid surface countertops. Upstairs offers additional bedrooms and a full bath.
Enjoy outdoor living on the covered porch, perfect for relaxing or entertaining. Retail, restaurants, a grocery store, and a medical center are all coming soon to the neighborhood.
Experience true resort-style living in Terrapin, where thoughtfully designed amenities create a vibrant and active lifestyle. Residents enjoy two pools, a fitness center, bocce ball courts, a clubhouse, pickleball courts, a playground, scenic walking trails, and a golf cart-friendly community.
Experience low-maintenance living with quality finishes in a vibrant, amenity-rich community.
New construction
Price cut: $39.3K (10/9)
$329,900
2033 Stag Run Road #123, Leland, NC 28451
4beds
1,799sqft
Townhouse
Built in 2026
5,227 Square Feet Lot
$329,400 Zestimate®
$183/sqft
$110/mo HOA
What's special
Tiled walk-in showerSolid surface countertopsStainless steel whirlpool appliancesStylish tile backsplashOpen-concept layoutModern kitchen
- 174 days
- 59
- 4
Zillow last checked:
Listing updated:
Listed by:
Logan Homes Team 910-622-0531,
Coldwell Banker Sea Coast Advantage
Source: Hive MLS,MLS#: 100569210 Originating MLS: Cape Fear Realtors MLS, Inc.
Originating MLS: Cape Fear Realtors MLS, Inc.Facts & features
Interior
Bedrooms & bathrooms
- Bedrooms: 4
- Bathrooms: 3
- Full bathrooms: 2
- 1/2 bathrooms: 1
Rooms
- Room types: Master Bedroom, Bedroom 2, Bedroom 3, Living Room, Dining Room, Bedroom 4
Primary bedroom
- Level: First
- Dimensions: 13.5 x 12.6
Bedroom 2
- Level: Second
- Dimensions: 10.1 x 14.5
Bedroom 3
- Level: Second
- Dimensions: 12 x 12.5
Bedroom 4
- Level: Second
- Dimensions: 11.5 x 11.6
Dining room
- Level: First
- Dimensions: 13.2 x 6.8
Kitchen
- Level: First
- Dimensions: 13.2 x 14.4
Living room
- Level: First
- Dimensions: 15 x 16
Heating
- Electric, Heat Pump
Cooling
- Central Air
Appliances
- Included: Built-In Microwave, Disposal, Dishwasher, Electric Range
- Laundry: Laundry Room
Features
- Master Downstairs, Walk-in Closet(s), High Ceilings, Solid Surface, Pantry, Walk-in Shower, Walk-In Closet(s)
- Flooring: LVT/LVP, Carpet, Tile
- Basement: None
- Attic: None
- Has fireplace: No
- Common walls with other units/homes: End Unit
Interior area
- Total structure area: 1,799
- Total interior livable area: 1,799 sqft
Property
Parking
- Total spaces: 1
- Parking features: Garage Faces Front, Additional Parking, Concrete, Garage Door Opener, Garage
- Attached garage spaces: 1
Features
- Levels: Two
- Patio & porch: Covered, Rear Porch
- Exterior features: Irrigation System, Cluster Mailboxes, DP50 Windows, End Unit
- Fencing: None
- View description: None
- Waterfront features: None
- Frontage type: See Remarks
Lot
- Size: 5,227 Square Feet
- Features: Corner Lot, Landscaped
Details
- Parcel number: 028ha030
- Zoning: PUD
- Special conditions: Standard
Construction
Type & style
- Home type: Townhouse
- Property subtype: Townhouse
Materials
- Fiber Cement, Wood Frame
- Foundation: Slab
- Roof: Architectural Shingle
Condition
- Under Construction
- New construction: Yes
- Year built: 2026
Details
- Warranty included: Yes
Utilities & green energy
- Sewer: Public Sewer
- Water: Public
- Utilities for property: Cable Available, Sewer Connected, Water Connected
Community & HOA
Community
- Subdivision: Terrapin
HOA
- Has HOA: Yes
- Amenities included: Roof Maintenance, Clubhouse, Pool, Fitness Center, Jogging Path, Maintenance Common Areas, Maintenance Grounds, Master Insure, Park, Pickleball, Picnic Area, Playground, Sidewalks, Street Lights
- HOA fee: $505 annually
- HOA name: Terrapin HOA
- HOA phone: 910-509-7276
- Second HOA fee: $818 annually
- Second HOA name: The Towns at Osprey Reseve HOA
- Second HOA phone: 910-509-7276
Location
- Region: Leland
Financial & listing details
- Price per square foot: $183/sqft
- Tax assessed value: $40,000
- Date on market: 4/23/2026
- Cumulative days on market: 175 days
- Listing agreement: Blanket Listing Agreement
- Listing terms: Conventional,FHA,USDA Loan,VA Loan
Estimated market value
$329,400
$313,000 - $346,000
$2,159/mo
Price history
| Date | Event | Price |
|---|---|---|
| 10/9/2026 | Price change | $329,900-10.6%$183/sqft |
Source:  Hive MLS #100569210 Report a problem Hive MLS #100569210 Report a problem | ||
| 9/12/2026 | Price change | $369,200-2.6%$205/sqft |
Source: Hive MLS #100569210 Report a problem | ||
| 6/10/2026 | Price change | $379,200+1.5%$211/sqft |
Source: Hive MLS #100569210 Report a problem | ||
| 4/23/2026 | Listed for sale | $373,500$208/sqft |
Source: Hive MLS #100569210 Report a problem | ||
Public tax history
Tax history is unavailable.
Monthly payment
Est. payment
Payment breakdown
Explore the cost of this home by adjusting the details. Changes won't be saved.Climate risks
Neighborhood: 28451
Nearby schools
Schools provided by the listing agent
- Elementary: Town Creek
- Middle: Town Creek
- High: North Brunswick
Source: Hive MLS. This data may not be complete. We recommend contacting the local school district to confirm school assignments for this home.
- $409,9103 bd2 ba1.8k sqft4530 Abberley Way #112, Leland, NC 28451Sold

- $446,8513 bd2 ba1.7k sqft6028 Painted Turtle #187, Leland, NC 28451Sold
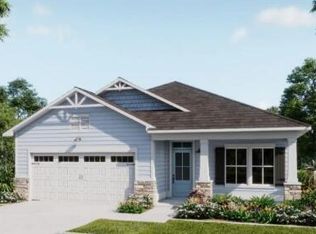
- $477,7004 bd3 ba1.9k sqft6044 Painted Turtle Pl, Leland, NC 28451New Construction
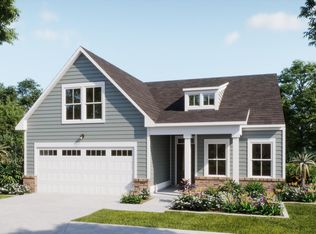
- $319,9003 bd3 ba1.6k sqft2037 Stag Run Rd #122, Leland, NC 28451New Construction
Similar homes
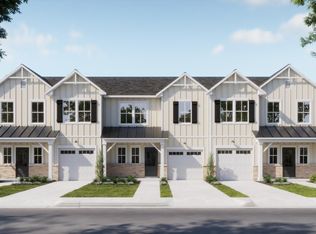
- $319,9003 bd3 ba1.6k sqft2037 Stag Run Road #122, Leland, NC 28451New Construction
 MLS ID #100569201, Logan Homes Team, Coldwell Banker Sea Coast Advantage. Hive MLS
 - $339,6144 bd4 ba2k sqft6755 Fellowship Drive, Leland, NC 28451New Construction
 Hive MLS
 - $329,1133 bd3 ba2k sqft6751 Fellowship Drive, Leland, NC 28451New Construction
 Hive MLS
 - $356,4334 bd4 ba2k sqft6759 Fellowship Drive, Leland, NC 28451New Construction
 Hive MLS
 - $349,2433 bd3 ba2k sqft6747 Fellowship Drive, Leland, NC 28451New ConstructionHive MLS
- $359,9004 bd3 ba1.7k sqft2045 Stag Run Road #120, Leland, NC 28451New ConstructionMLS ID #100563824, Logan Homes Team, Coldwell Banker Sea Coast Advantage. Hive MLS
- $329,9003 bd3 ba1.7k sqft1107 Fryar Avenue #99, Leland, NC 28451New ConstructionMLS ID #100563639, Logan Homes Team, Coldwell Banker Sea Coast Advantage. Hive MLS
- $299,9003 bd3 ba1.7k sqft1103 Fryar Avenue #98, Leland, NC 28451New ConstructionMLS ID #100569512, Logan Homes Team, Coldwell Banker Sea Coast Advantage. Hive MLS
- $369,9904 bd3 ba2.1k sqft7096 Mcfarland Drive NE, Leland, NC 28451New ConstructionMLS ID #100585120, Harold Chappell, NextHome Cape Fear. Hive MLS
- $384,9904 bd3 ba2.1k sqft7063 Mcfarland Drive, Leland, NC 28451New ConstructionHive MLS
