This nice spacious home will make you feel like you are out in the country yet you are so close to this quaint towns amenities.With a clear flowing stream just across the rd you will love the relaxing sounds as you are working in your yard.There is room for everyone & everything with 3 bedrooms, each with roomy closets & a large bonus room upstairs.With a new hot water tank & electric furnace you will be worry free & toasty.You will enjoy your peace on your covered back patio as you sip your coffee in the morning & wont lack storage space with the attached storage room off your back patio & a large detached workshop. Wait there is more...Even have room for chickens or a four legged family member escapee if you have a wondering feline with the lg covered kennel.No one loves laundry, but you will learn to love it in this big open laundry room.Sick of doing dishes by hand? The open kitchen also sports a dishwasher for all your dish needs. Freshly primed inside ready for the paint of your choosing!
Sold
$200,000
535 Costley Ln, Asotin, WA 99402
3beds
1baths
1,644sqft
Single Family Residence
Built in 1900
0.26 Acres Lot
$-- Zestimate®
$122/sqft
$-- Estimated rent
Home value
Not available
Estimated sales range
Not available
Not available
Zestimate® history
Owner options
List your home for rent
Find your next renter with Zillow Rental Manager. Plus, with online applications, you can quickly screen prospective tenants – for free.
Refinance and save
$1,300/mo
Est. payment
Refinancing to a lower rate could help reduce your monthly payments and save thousands over the life of the loan.
$1,300/mo
Est. payment
Explore your selling options
Work with a Zillow partner agent
Leverage their expertise and Zillow's premium Showcase listings to get your home seen by more buyers.
Get startedList with your own agent
Get your home in front of millions of buyers by listing it on Zillow.
Learn how to do itSell it yourself
Take full control of how buyers see your home on Zillow by listing For Sale by Owner (FSBO).
List your homeWhat's special
Covered back patioClear flowing streamOpen kitchenRoomy closetsLarge bonus roomOpen laundry roomSpacious home
Zillow last checked:
Listing updated:
Listed by:
Christina Clark 208-305-4127,
Silvercreek Realty Group
Bought with:
Christina Clark
Silvercreek Realty Group
Source: IMLS,MLS#: 98935051
Facts & features
Interior
Bedrooms & bathrooms
- Bedrooms: 3
- Bathrooms: 1
- Main level bathrooms: 1
- Main level bedrooms: 3
Primary bedroom
- Level: Main
Bedroom 2
- Level: Main
Bedroom 3
- Level: Main
Dining room
- Level: Main
Kitchen
- Level: Main
Living room
- Level: Main
Heating
- Forced Air
Cooling
- Wall/Window Unit(s)
Appliances
- Included: Dishwasher, Oven/Range Freestanding, Refrigerator
Features
- Formal Dining, Rec/Bonus, Walk-In Closet(s), Number of Baths Main Level: 1, Bonus Room Level: Upper
- Flooring: Tile, Carpet, Laminate
- Has basement: No
- Has fireplace: No
Interior area
- Total structure area: 1,644
- Total interior livable area: 1,644 sqft
- Finished area above ground: 1,644
- Finished area below ground: 0
Property
Parking
- Parking features: RV Access/Parking
Features
- Levels: Single w/ Upstairs Bonus Room
Lot
- Size: 0.26 Acres
- Dimensions: 115.56 x 103.64
- Features: 10000 SF - .49 AC, Flood Plain
Details
- Additional structures: Shed(s)
- Parcel number: 1044000380001
Construction
Type & style
- Home type: SingleFamily
- Property subtype: Single Family Residence
Materials
- Frame
- Foundation: Crawl Space
- Roof: Composition
Condition
- Year built: 1900
Utilities & green energy
- Water: Public
- Utilities for property: Sewer Connected
Community & HOA
Location
- Region: Asotin
Financial & listing details
- Price per square foot: $122/sqft
- Tax assessed value: $196,300
- Annual tax amount: $2,120
- Date on market: 2/3/2025
- Listing terms: Cash,Conventional
- Ownership: Fee Simple
Price history
Price history is unavailable.
Public tax history
| Year | Property taxes | Tax assessment |
|---|---|---|
| 2023 | $2,143 +1.1% | $196,300 +2.6% |
| 2022 | $2,120 -1% | $191,300 |
| 2021 | $2,142 +57.5% | $191,300 +55.5% |
| 2020 | $1,360 +10% | $123,000 |
| 2019 | $1,236 -20.9% | $123,000 |
| 2018 | $1,564 +8.9% | $123,000 |
| 2017 | $1,436 +904.5% | $123,000 |
| 2016 | $143 -90% | $123,000 +2.2% |
| 2015 | $1,427 +0.6% | $120,400 +0.8% |
| 2013 | $1,418 -0.5% | $119,400 |
| 2012 | $1,426 +1.2% | $119,400 -2.4% |
| 2011 | $1,409 +3.8% | $122,300 |
| 2010 | $1,357 -1.5% | $122,300 |
| 2009 | $1,377 | $122,300 |
| 2008 | $1,377 | $122,300 |
Find assessor info on the county website
Neighborhood: 99402
Nearby homes
- $179,4002 bd1 ba980 sqft535 Costley Ln #C, Asotin, WA 99402Sold

- $52,5000.88 acres533 Costley Ln, Asotin, WA 99402Sold

- $25,0000.49 acres531 Costley Ln, Asotin, WA 99402Sold
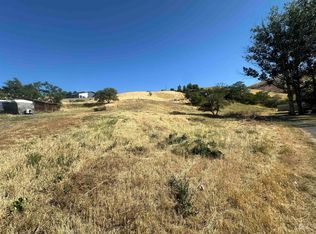
- $139,000-- bd-- ba-- sqft535B Costley Ln, Asotin, WA 99402Sold
- $894,0003 bd3 ba2.6k sqft533 Costley Ln, Clarkston, WA 99403New Construction
- $43,245-- bd-- ba-- sqft535 Costley Ln, Asotin, WA 99402Off Market
- $179,400-- bd-- ba-- sqft535C Costley Ln, Asotin, WA 99402Sold
- $262,900-- bd-- ba-- sqft535C Costley Ln, Asotin, WA 99402Off Market
Nearby schools
GreatSchools rating
- 5/10Asotin Elementary SchoolGrades: PK-5Distance: 0.5 mi
- 7/10Asotin Jr Sr High SchoolGrades: 6-12Distance: 0.5 mi
Schools provided by the listing agent
- Elementary: Asotin
- Middle: Asotin
- High: Asotin
- District: Asotin Anatone
Source: IMLS. This data may not be complete. We recommend contacting the local school district to confirm school assignments for this home.


Get pre-qualified for a loan
At Zillow Home Loans, we can pre-qualify you in as little as 5 minutes with no impact to your credit score.An equal housing lender. NMLS #10287.
- Washington
- Asotin County
- Asotin
- 99402
- 535 Costley Ln
