Where Rustic Charm Meets Modern Living. Experience the best of both worlds in this stunning new build currently under construction & lots of changes weekly, on just under an acre. Designed to capture the beauty of its surroundings, this one-of-a-kind home features an open floor plan, floor-to-ceiling windows, soaring ceilings, & an abundance of natural light. Step outside onto the breathtaking entertainment deck & enjoy your morning coffee while listening to the peaceful sounds of Asotin Creek, just across the street. With wildlife & deer often nearby, you’ll feel tucked away in nature while still being conveniently close to town, shopping, dining, & everything you need. Inside, the massive living room & kitchen showcase impressively tall ceilings & expansive windows that bring the outdoors in. The spacious primary suite offers a luxurious retreat with an oversized walk-in closet, relaxing soaking garden tub, & large walk-in shower. The walk-out basement adds even more living space, featuring two additional rooms & a spacious great room perfect for entertaining, movie nights, hobbies, or gathering with family & friends. With room for your animals, modern finishes, & an unbeatable location near the river walking path and a large park, this home offers a rare opportunity to enjoy a peaceful, country-inspired lifestyle without giving up the convenience of of being close to town.
Active
$894,000
533 Costley Ln, Clarkston, WA 99403
3beds
3baths
2,699sqft
Single Family Residence
Built in 2026
0.88 Acres Lot
$884,600 Zestimate®
$331/sqft
$-- HOA
What's special
Open floor planModern finishesFloor-to-ceiling windowsImpressively tall ceilingsSoaring ceilingsSpacious primary suiteOversized walk-in closet
- 36 days
- 243
- 5
Zillow last checked:
Listing updated:
Listed by:
Paula Earl Cell:208-305-6760,
Silvercreek Realty Group
Source: IMLS,MLS#: 98997856
Facts & features
Interior
Bedrooms & bathrooms
- Bedrooms: 3
- Bathrooms: 3
- Main level bathrooms: 1
- Main level bedrooms: 2
Primary bedroom
- Level: Upper
Bedroom 2
- Level: Lower
Bedroom 3
- Level: Lower
Kitchen
- Level: Upper
Living room
- Level: Upper
Heating
- Electric, Forced Air
Cooling
- Central Air
Appliances
- Included: Electric Water Heater, Tank Water Heater, Dishwasher, Disposal, Refrigerator
Features
- Bath-Master, Guest Room, Rec/Bonus, Double Vanity, Walk-In Closet(s), Walk In Shower, Pantry, Granite Counters, Number of Baths Main Level: 1, Number of Baths Upper Level: 1.5
- Flooring: Tile
- Basement: Daylight,Walk-Out Access
- Has fireplace: No
Interior area
- Total structure area: 2,699
- Total interior livable area: 2,699 sqft
- Finished area above ground: 1,326
- Finished area below ground: 1,373
Property
Parking
- Total spaces: 2
- Parking features: Detached, RV Access/Parking
- Garage spaces: 2
Features
- Levels: Two
- Patio & porch: Covered Patio/Deck
- Fencing: Partial,Wood
Lot
- Size: 0.88 Acres
- Features: 1/2 - .99 AC, Chickens
Details
- Parcel number: 1044000376012
Construction
Type & style
- Home type: SingleFamily
- Property subtype: Single Family Residence
Materials
- Foundation: Crawl Space
- Roof: Composition
Condition
- New Construction
- New construction: Yes
- Year built: 2026
Utilities & green energy
- Water: Public
- Utilities for property: Sewer Connected
Community & HOA
Location
- Region: Clarkston
Financial & listing details
- Price per square foot: $331/sqft
- Annual tax amount: $784
- Date on market: 8/18/2026
- Listing terms: Cash,Conventional,FHA,VA Loan
- Ownership: Fee Simple
Estimated market value
$884,600
$840,000 - $929,000
$3,097/mo
Price history
Price history is unavailable.
Public tax history
Tax history is unavailable.
Monthly payment
Est. payment
Payment breakdown
Explore the cost of this home by adjusting the details. Changes won't be saved.Climate risks
Neighborhood: 99403
Nearby schools
Schools provided by the listing agent
- Elementary: Asotin
- Middle: Asotin
- High: Asotin
- District: Asotin Anatone
Source: IMLS. This data may not be complete. We recommend contacting the local school district to confirm school assignments for this home.

Similar homes
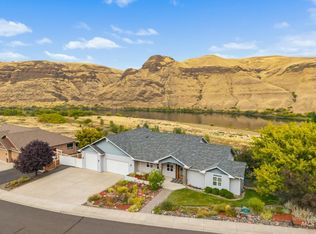
- $895,0006 bd5 ba4k sqft3387 Asotin Creek Rd, Asotin, WA 99402Active
 MLS ID #99000746, Robert Shepherd, Coldwell Banker Tomlinson Associates. IMLS
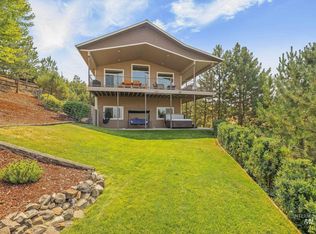
 - $729,0004 bd3 ba3.4k sqft47 Riverpoint Dr, Asotin, WA 99402Active
 MLS ID #99001512, Rachel Spears, Coldwell Banker Tomlinson Associates. IMLS
 - $849,0004 bd3 ba2.5k sqft2581 26th St, Clarkston, WA 99403Active
 MLS ID #98989926, Chelsea Blewett, Refined Realty. IMLS
 - $645,0003 bd3 ba2.2k sqft602 Quarry Rd, Asotin, WA 99402Active
 MLS ID #98995242, Lacey Port, Century 21 Price Right. IMLS
