Enjoy one-level living with breathtaking panoramic river views stretching for miles in both directions! This 3-bedroom, 2.5-bath home offers vaulted ceilings and expansive windows that fill the home with natural light while showcasing spectacular river scenery from nearly every room. The welcoming living room features an impressive floor-to-ceiling stone gas fireplace. The kitchen offers granite countertops, abundant cabinetry, and a gas range. The spacious primary suite includes a large walk-in closet, a beautiful oversized step-in shower, and direct access to the deck, where you can relax and watch boats cruise along the river. A dining area that could also serve as an office provides additional space to suit your needs. Outside, enjoy the beautifully landscaped yard, water feature, fenced backyard, and inviting outdoor entertaining areas. A three-car garage provides plenty of room for parking and storage. A wonderful combination of comfort, convenience, and truly unforgettable views!
Active
$785,000
1430 Collier Dr, Clarkston, WA 99403
3beds
3baths
2,097sqft
Single Family Residence
Built in 2008
0.36 Acres Lot
$771,300 Zestimate®
$374/sqft
$-- HOA
What's special
Water featureBeautifully landscaped yardSpacious primary suiteLarge walk-in closetBeautiful oversized step-in showerFenced backyardVaulted ceilings
- 18 days
- 732
- 34
Likely to sell faster than
Zillow last checked:
Listing updated:
Listed by:
Katy Mason Cell:208-305-3899,
Silvercreek Realty Group
Source: IMLS,MLS#: 99003701
Facts & features
Interior
Bedrooms & bathrooms
- Bedrooms: 3
- Bathrooms: 3
- Main level bathrooms: 2
- Main level bedrooms: 3
Primary bedroom
- Level: Main
Bedroom 2
- Level: Main
Bedroom 3
- Level: Main
Family room
- Level: Main
Kitchen
- Level: Main
Living room
- Level: Main
Office
- Level: Main
Heating
- Forced Air, Natural Gas
Cooling
- Central Air
Appliances
- Included: Gas Water Heater, Dishwasher, Disposal, Oven/Range Freestanding, Refrigerator, Gas Range
Features
- Bath-Master, Bed-Master Main Level, Double Vanity, Central Vacuum Plumbed, Walk-In Closet(s), Walk In Shower, Pantry, Granite Counters, Number of Baths Main Level: 2
- Flooring: Tile, Engineered Vinyl Plank
- Has basement: No
- Number of fireplaces: 1
- Fireplace features: One, Gas, Insert
Interior area
- Total structure area: 2,097
- Total interior livable area: 2,097 sqft
- Finished area above ground: 2,097
Property
Parking
- Total spaces: 3
- Parking features: Attached, Driveway
- Attached garage spaces: 3
- Has uncovered spaces: Yes
Accessibility
- Accessibility features: Handicapped, Bathroom Bars, Roll In Shower
Features
- Levels: One
- Stories: 1
- Patio & porch: Covered Patio/Deck
- Fencing: Partial,Metal
- Has view: Yes
Lot
- Size: 0.36 Acres
- Features: 10000 SF - .49 AC, Sidewalks, Views, Cul-De-Sac, Auto Sprinkler System
Details
- Parcel number: 10730000400000000
Construction
Type & style
- Home type: SingleFamily
- Property subtype: Single Family Residence
Materials
- Concrete, Frame, HardiPlank Type
- Foundation: Crawl Space
- Roof: Composition
Condition
- Year built: 2008
Utilities & green energy
- Sewer: Septic Tank
- Water: Public
- Utilities for property: Cable Connected, Broadband Internet
Community & HOA
Location
- Region: Clarkston
Financial & listing details
- Price per square foot: $374/sqft
- Tax assessed value: $508,600
- Annual tax amount: $3,904
- Date on market: 10/15/2026
- Listing terms: Cash,Conventional,FHA,VA Loan
- Ownership: Fee Simple
Estimated market value
$771,300
$733,000 - $810,000
$2,754/mo
Price history
Price history is unavailable.
Public tax history
| Year | Property taxes | Tax assessment |
|---|---|---|
| 2024 | $5,318 -4.7% | $508,600 |
| 2023 | $5,581 -3.6% | $508,600 |
| 2022 | $5,789 -1.7% | $508,600 |
| 2021 | $5,890 +24.7% | $508,600 +20.7% |
| 2020 | $4,722 +4.8% | $421,500 |
| 2019 | $4,504 -16.9% | $421,500 |
| 2018 | $5,423 +21.4% | $421,500 +8.8% |
| 2017 | $4,467 +905.2% | $387,500 |
| 2016 | $444 -89.9% | $387,500 +3.4% |
| 2015 | $4,383 +2.6% | $374,700 +2.5% |
| 2013 | $4,272 +188% | $365,700 +190.2% |
| 2012 | $1,483 +1.2% | $126,000 |
| 2011 | $1,465 -61.4% | $126,000 -63.1% |
| 2010 | $3,793 | $341,300 |
Find assessor info on the county website
Monthly payment
Est. payment
Payment breakdown
Explore the cost of this home by adjusting the details. Changes won't be saved.Climate risks
Neighborhood: 99403
Nearby schools
Schools provided by the listing agent
- Elementary: Heights (Clarkston)
- Middle: Lincoln (Clarkston)
- High: Clarkston
- District: Clarkston
Source: IMLS. This data may not be complete. We recommend contacting the local school district to confirm school assignments for this home.
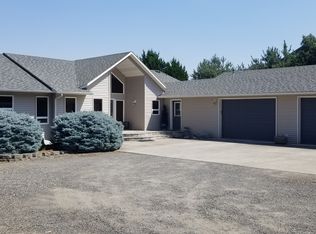
Similar homes
- $749,0005 bd2 ba2.7k sqft210 Oak St, Clarkston, WA 99403Active
 MLS ID #99004845, Sandra Jones, Refined Realty. IMLS
- $770,0003 bd3 ba2.7k sqft2222 Deer Pointe Dr, Clarkston, WA 99403Active
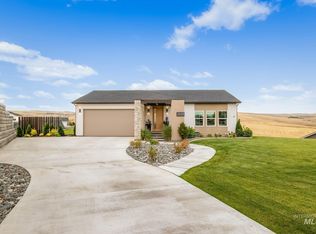 MLS ID #99000452, Kyle Bean, Real Broker LLC. IMLS
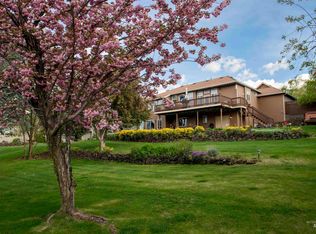
- $849,0004 bd3 ba2.5k sqft2581 26th St, Clarkston, WA 99403Active
 MLS ID #98989926, Chelsea Blewett, Refined Realty. IMLS
- $685,0004 bd3 ba2.9k sqft3780 Nicklaus Dr, Clarkston, WA 99403Active
 MLS ID #98975837, Sandra Jones, Refined Realty. IMLS
