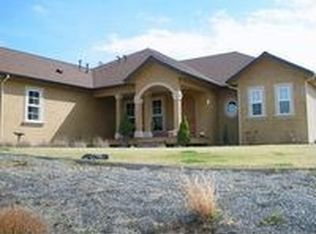
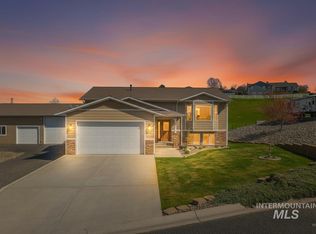
Located in The Ridges at Dry Gulch, one of Clarkston's premier neighborhoods, this beautifully maintained home offers quality finishes, thoughtful design, and beautiful territorial views. The main level features main level laundry room, 3 bedrooms and 2 bathrooms, including a spacious master suite with coffered ceilings, walk-in closet, and a well-appointed master bathroom with dual-sink vanities, tiled walk-in shower, and relaxing soaker tub. Custom hickory cabinetry adds warmth and character throughout the home, while the kitchen features granite countertops and a convenient pantry. The living room opens to a covered deck where you can enjoy the views and beautifully landscaped backyard. The basement offers a large family room, a potential 4th bedroom that just needs trim and carpet, plus a roughed-in area for a possible additional bathroom. A 3-car garage provides plenty of room for vehicles, toys, and storage. Outside, the yard is truly park-like, featuring a lush green lawn, mature landscaping, and a backyard that takes full advantage of the territorial views. A beautiful home in a highly desirable Clarkston location.
Active
$669,900
2541 3rd Ave, Clarkston, WA 99403
3beds
2baths
2,890sqft
Single Family Residence
Built in 2019
0.55 Acres Lot
$654,500 Zestimate®
$232/sqft
$5/mo HOA
What's special
Yard is truly park-likeBeautifully landscaped backyardMature landscapingLarge family roomCovered deckBeautiful territorial viewsSpacious master suite
- 20 days
- 408
- 18
Likely to sell faster than
Zillow last checked:
Listing updated:
Listed by:
Brian Wilson Main:208-798-7777,
Windermere Lewiston
Source: IMLS,MLS#: 99001543
Facts & features
Interior
Bedrooms & bathrooms
- Bedrooms: 3
- Bathrooms: 2
- Main level bathrooms: 2
- Main level bedrooms: 3
Primary bedroom
- Level: Main
Bedroom 2
- Level: Main
Bedroom 3
- Level: Main
Family room
- Level: Lower
Kitchen
- Level: Main
Living room
- Level: Main
Heating
- Forced Air, Natural Gas
Cooling
- Central Air
Appliances
- Included: Gas Water Heater, Tank Water Heater, Dishwasher, Disposal, Microwave, Oven/Range Freestanding
Features
- Bath-Master, Bed-Master Main Level, Family Room, Great Room, Double Vanity, Walk-In Closet(s), Walk In Shower, Pantry, Granite Counters, Number of Baths Main Level: 2
- Flooring: Tile, Carpet, Laminate
- Basement: Daylight,Walk-Out Access
- Has fireplace: No
Interior area
- Total structure area: 2,890
- Total interior livable area: 2,890 sqft
- Finished area above ground: 1,968
- Finished area below ground: 922
Property
Parking
- Total spaces: 3
- Parking features: Attached, Driveway
- Attached garage spaces: 3
- Has uncovered spaces: Yes
Accessibility
- Accessibility features: Bathroom Bars, Accessible Hallway(s)
Features
- Levels: Single with Below Grade
- Patio & porch: Covered Patio/Deck
- Fencing: Metal,Vinyl
- Has view: Yes
Lot
- Size: 0.55 Acres
- Features: 1/2 - .99 AC, Views, Auto Sprinkler System, Full Sprinkler System
Details
- Parcel number: 16190002600000000
Construction
Type & style
- Home type: SingleFamily
- Property subtype: Single Family Residence
Materials
- Frame, HardiPlank Type
- Foundation: Crawl Space
- Roof: Composition,Architectural Style
Condition
- Year built: 2019
Utilities & green energy
- Sewer: Septic Tank
- Water: Public
- Utilities for property: Cable Connected, Broadband Internet
Community & HOA
Community
- Subdivision: The Ridges
HOA
- Has HOA: Yes
- HOA fee: $65 annually
Location
- Region: Clarkston
Financial & listing details
- Price per square foot: $232/sqft
- Tax assessed value: $454,400
- Annual tax amount: $4,684
- Date on market: 9/22/2026
- Listing terms: Cash,Conventional,VA Loan
- Ownership: Fee Simple
- Road surface type: Paved
Estimated market value
$654,500
$622,000 - $687,000
$3,024/mo
Price history
Price history is unavailable.
Public tax history
| Year | Property taxes | Tax assessment |
|---|---|---|
| 2024 | $4,851 +2.4% | $454,400 |
| 2023 | $4,737 -10.1% | $454,400 -4.8% |
| 2022 | $5,271 +35.3% | $477,200 +34.9% |
| 2021 | $3,895 +4.7% | $353,700 |
| 2020 | $3,720 +691% | $353,700 +652.6% |
| 2019 | $470 -18.5% | $47,000 |
| 2018 | $577 +28% | $47,000 +17.5% |
| 2017 | $451 +895.8% | $40,000 |
| 2016 | $45 -90.3% | $40,000 |
| 2015 | $468 | $40,000 |
Find assessor info on the county website
Monthly payment
Est. payment
Payment breakdown
Explore the cost of this home by adjusting the details. Changes won't be saved.Climate risks
Neighborhood: 99403
Nearby schools
Schools provided by the listing agent
- Elementary: Heights (Clarkston)
- Middle: Lincoln (Clarkston)
- High: Clarkston
- District: Clarkston
Source: IMLS. This data may not be complete. We recommend contacting the local school district to confirm school assignments for this home.
Similar homes
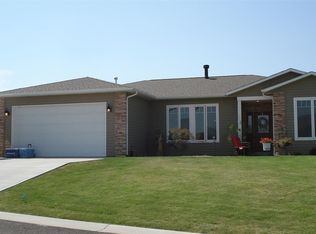
- $775,0003 bd3 ba2.7k sqft2222 Deer Pointe Dr, Clarkston, WA 99403Active
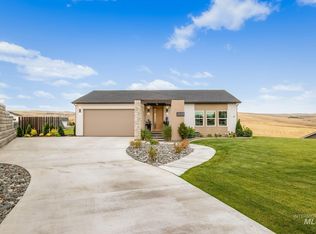 MLS ID #99000452, Kyle Bean, Real Broker LLC. IMLS
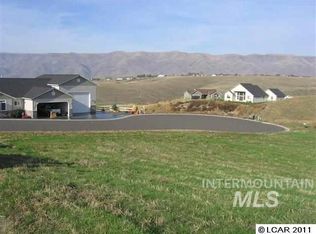
 - $669,9003 bd2 ba2.4k sqft802 Evans Rd, Clarkston, WA 99403Active
 MLS ID #98938350, Wendy Price, Century 21 Price Right. IMLS
 - $629,0003 bd3 ba2.9k sqft3535 Quailridge Dr, Clarkston, WA 99403Active
 MLS ID #98999474, Kiley Waldemarson, Refined Realty. IMLS
 - $525,0004 bd3 ba2.4k sqft2245 Pitchstone Dr, Clarkston, WA 99403Active
 MLS ID #98976447, Kristen Williams, Refined Realty. IMLS
