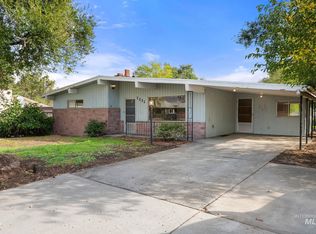
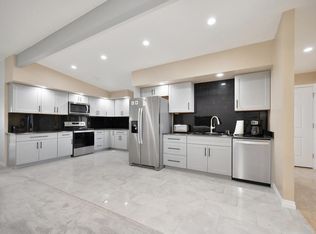
Built in 1959 and completely rebuilt from 2021 through 2026, this home has been transformed from top to bottom with everything inside and out brand new. This home truly needs nothing! Offering approximately 2,600 square feet, 4 bedrooms, 3 bathrooms, and two main-floor en suites, the spacious open floor plan features large rooms, generous closets, two gas fireplaces, and beautiful finishes throughout. The extensively updated kitchen features hickory cabinetry and stunning granite countertops with unique petrified wood accents. Warm wood details add character throughout, while the impressive primary en suite features a double vanity and spacious tiled shower. Situated on a .25-acre lot with plenty of room for a shop, the property also offers a large fenced backyard and ample off-street parking. Zoned for both commercial and residential use, this beautifully rebuilt property offers a unique combination of space, flexibility, and move-in-ready living.
Active
Price cut: $10K (9/23)
$525,000
1130 15th St, Clarkston, WA 99403
4beds
3baths
2,600sqft
Single Family Residence
Built in 1959
0.25 Acres Lot
$516,500 Zestimate®
$202/sqft
$-- HOA
What's special
Two gas fireplacesAmple off-street parkingGenerous closetsWarm wood detailsBeautiful finishes throughoutLarge fenced backyardImpressive primary en suite
- 45 days
- 500
- 19
Zillow last checked:
Listing updated:
Listed by:
Katy Mason Cell:208-305-3899,
Silvercreek Realty Group
Source: IMLS,MLS#: 98998171
Facts & features
Interior
Bedrooms & bathrooms
- Bedrooms: 4
- Bathrooms: 3
- Main level bathrooms: 2
- Main level bedrooms: 2
Primary bedroom
- Level: Main
Bedroom 2
- Level: Main
Bedroom 3
- Level: Lower
Bedroom 4
- Level: Lower
Family room
- Level: Lower
Kitchen
- Level: Main
Living room
- Level: Main
Heating
- Forced Air, Natural Gas
Cooling
- Central Air
Appliances
- Included: Gas Water Heater, Tank Water Heater, Dishwasher, Disposal, Microwave, Oven/Range Freestanding, Refrigerator
Features
- Bath-Master, Bed-Master Main Level, Family Room, Two Master Bedrooms, Double Vanity, Walk-In Closet(s), Walk In Shower, Breakfast Bar, Pantry, Granite Counters, Number of Baths Main Level: 2, Number of Baths Below Grade: 1
- Flooring: Tile, Carpet, Engineered Wood Floors
- Has basement: No
- Number of fireplaces: 2
- Fireplace features: Two, Gas
Interior area
- Total structure area: 2,600
- Total interior livable area: 2,600 sqft
- Finished area above ground: 1,300
- Finished area below ground: 1,300
Property
Parking
- Total spaces: 2
- Parking features: Detached, Carport, Driveway
- Garage spaces: 2
- Has carport: Yes
- Has uncovered spaces: Yes
Features
- Levels: Single with Below Grade
- Patio & porch: Covered Patio/Deck
- Fencing: Partial,Vinyl
Lot
- Size: 0.25 Acres
- Dimensions: 137 x 80
- Features: 10000 SF - .49 AC, Sidewalks, Auto Sprinkler System
Details
- Parcel number: 10043400100170000
Construction
Type & style
- Home type: SingleFamily
- Property subtype: Single Family Residence
Materials
- Concrete, Frame, Stone, HardiPlank Type
- Roof: Composition
Condition
- Year built: 1959
Utilities & green energy
- Water: Public
- Utilities for property: Sewer Connected, Cable Connected, Broadband Internet
Community & HOA
Location
- Region: Clarkston
Financial & listing details
- Price per square foot: $202/sqft
- Tax assessed value: $239,000
- Annual tax amount: $2,467
- Date on market: 8/21/2026
- Listing terms: Cash,Conventional,FHA,USDA Loan,VA Loan
- Ownership: Fee Simple
Estimated market value
$516,500
$491,000 - $542,000
$2,660/mo
Price history
Price history is unavailable.
Public tax history
| Year | Property taxes | Tax assessment |
|---|---|---|
| 2024 | $2,555 +2.4% | $239,000 |
| 2023 | $2,495 -5.6% | $239,000 |
| 2022 | $2,643 +0.3% | $239,000 |
| 2021 | $2,634 +33.9% | $239,000 +28% |
| 2020 | $1,967 +6.4% | $186,700 |
| 2019 | $1,849 -18.7% | $186,700 |
| 2018 | $2,274 +9.3% | $186,700 |
| 2017 | $2,081 +1020.9% | $186,700 +12.6% |
| 2016 | $186 -90% | $165,800 +3.1% |
| 2015 | $1,864 -0.3% | $160,800 +2.4% |
| 2013 | $1,869 -6.9% | $157,100 |
| 2012 | $2,008 +1.7% | $157,100 |
| 2011 | $1,974 +25.6% | $157,100 +23.6% |
| 2010 | $1,572 -2.5% | $127,100 |
| 2009 | $1,613 | $127,100 |
| 2008 | $1,613 | $127,100 |
Find assessor info on the county website
Monthly payment
Est. payment
Payment breakdown
Explore the cost of this home by adjusting the details. Changes won't be saved.Climate risks
Neighborhood: 99403
Nearby schools
Schools provided by the listing agent
- Elementary: Grantham
- Middle: Lincoln (Clarkston)
- High: Clarkston
- District: Clarkston
Source: IMLS. This data may not be complete. We recommend contacting the local school district to confirm school assignments for this home.
Similar homes
- $499,0005 bd4 ba3.1k sqft1221 7th St, Clarkston, WA 99403For Sale
 MLS ID #202625191, Kevin Jeffreys, eXp Realty, LLC. SMLS as distributed by MLS GRID
 - $512,9003 bd2 ba2.8k sqft1221 9th St, Clarkston, WA 99403Active
 MLS ID #98984782, Emily Hohman, Silvercreek Realty Group. IMLS
 - $359,9003 bd2 ba2.2k sqft1460 Birch St, Clarkston, WA 99403Active
 MLS ID #99002401, Brian Wilson, Windermere Lewiston. IMLS
 - $470,0003 bd2 ba2.3k sqft1777 4th Ave, Clarkston, WA 99403Active
 MLS ID #99000924, Patrice Tatham, Century 21 Price Right. IMLS
