OPEN HOUSES BY APPOINTMENT ONLY! An expansive and luxurious 1,800 square foot corner residence offering breathtaking panoramic views of the river, city, and Carl Schurz Park featuring two bedrooms, two-and-a-half-baths, and a magnificent 500 square foot setback terrace.
Upon entering through a refined foyer with a powder room, you are immediately greeted by a nearly 40-foot living room, perfect for grand entertaining. Sliding picture windowed doors lead to the expansive terrace, offering multiple zones for social gatherings and ensuring every event is memorable. Magical views can be enjoyed from both the terrace and the entire residence. The great room also boasts an open windowed kitchen and abundant built-in closets, providing exceptional storage.
Two primary suites each offer stunning river and park vistas, walk-in closets, and marble en-suite baths, one featuring a window. Newly refinished hardwood floors, freshly painted walls, and contemporary light fixtures enhancing the sophisticated ambiance can also be found throughout the home.
The Henderson House, a beautifully maintained full-service building, is ideally situated just off East End Avenue and adjacent to the picturesque Henderson Place. Established in 1961 as a co-op, it boasts financial stability and a stellar reputation. Enjoy the nearby East River Promenade and Carl Schurz Park, complete with playgrounds, basketball courts, two dog parks, and more.
Residents benefit from white-glove amenities including a full-time doorman, concierge, gym, bike room, spacious storage cages, and a garage offering excellent rates for residents. With convenient access to the Q, 4, 5, and 6 subway lines, M86 crosstown, M31 bus to Midtown, and ferry service to Astoria, Wall Street, and beyond, transportation is a breeze. The neighborhood is rich with diverse local shops and restaurants. This pet-friendly co-op allows up to 65% financing, and maintenance includes a basic cable/internet package. Electricity is sub-metered for additional savings.
Sold
$2,800,000
535 E 86th St #18A, New York, NY 10028
2beds
1,800sqft
Coop
Built in 1960
-- sqft lot
$-- Zestimate®
$1,556/sqft
$8,028 Estimated rent
Home value
Not available
Estimated sales range
Not available
$8,028/mo
Zestimate® history
Owner options
List your home for rent
$8,028/mo
Rent Zestimate®
Find your next renter with Zillow Rental Manager. Plus, with online applications, you can quickly screen prospective tenants – for free.
$8,028/mo
Rent Zestimate®
Refinance and save
$20,236/mo
Est. payment
Refinancing to a lower rate could help reduce your monthly payments and save thousands over the life of the loan.
$20,236/mo
Est. payment
Explore your selling options
Work with a Zillow partner agent
Leverage their expertise and Zillow's premium Showcase listings to get your home seen by more buyers.
Get startedList with your own agent
Get your home in front of millions of buyers by listing it on Zillow.
Learn how to do itSell it yourself
Take full control of how buyers see your home on Zillow by listing For Sale by Owner (FSBO).
List your homeWhat's special
Zillow last checked:
Listing updated:
Listed by:
Greg Mire,
Compass,
Jessica Perrizo
Source: StreetEasy,MLS#: S1721142
Facts & features
Interior
Bedrooms & bathrooms
- Bedrooms: 2
- Bathrooms: 3
- Full bathrooms: 2
- 1/2 bathrooms: 1
Rooms
- Room types: Bike Room
Appliances
- Included: Dishwasher
Interior area
- Total structure area: 1,800
- Total interior livable area: 1,800 sqft
Property
Features
- Exterior features: Balcony, Terrace
- Has view: Yes
- View description: City, Water
- Has water view: Yes
- Water view: Water
Details
- Parcel number: 01583001518A
- Special conditions: Resale
Construction
Type & style
- Home type: Cooperative
- Property subtype: Coop
Condition
- Year built: 1960
Community & HOA
Community
- Features: Doorman, Full Time Doorman
- Security: Doorman, Full-Time Doorman
- Subdivision: Yorkville
HOA
- Has HOA: Yes
- Amenities included: Fitness Center, Elevator(s)
- Services included: Maintenance
- HOA fee: $5,236 monthly
Location
- Region: New York
Financial & listing details
- Price per square foot: $1,556/sqft
- Tax assessed value: $70,241,000
- Annual tax amount: $3,249,450
- Date on market: 6/7/2024
Price history
| Date | Event | Price |
|---|---|---|
| 8/6/2024 | Sold | $2,800,000+27.3%$1,556/sqft |
Source: StreetEasy #S1721142 Report a problem | ||
| 6/21/2024 | Pending sale | $2,200,000$1,222/sqft |
Source: StreetEasy #1721142 Report a problem | ||
| 6/7/2024 | Listed for sale | $2,200,000$1,222/sqft |
Source: StreetEasy #1721142 Report a problem | ||
Public tax history
| Year | Property taxes | Tax assessment |
|---|---|---|
| 2019 | -- | -- |
| 2018 | $3,249,450 | $31,608,450 +26.8% |
| 2017 | -- | $24,921,000 |
Find assessor info on the county website
Neighborhood: Upper East Side
Nearby homes
- $3,400,0005 bd5 ba-- sqft535 E 86th St, New York, NY 10028Sold
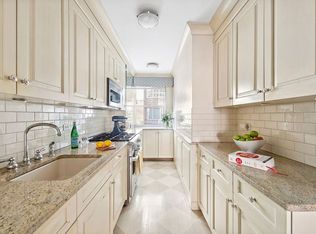
- $1,381,200-- bd-- ba-- sqft535 E 86th St #1J, New York, NY 10028Off Market
- $1,434,3002 bd2 ba1.5k sqft535 E 86th St #4E, Manhattan, NY 10028Off Market
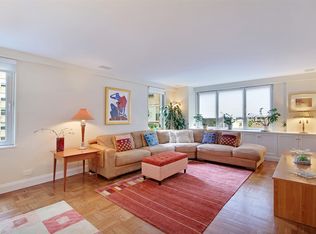
- $2,259,7003 bd3 ba-- sqft535 E 86th St #5F, New York, NY 10028Off Market
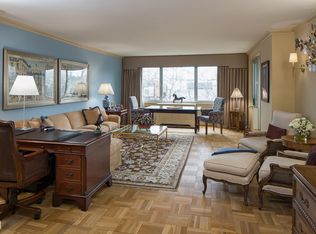
- $1,546,5002 bd2 ba-- sqft535 E 86th St #5H, New York, NY 10028Off Market
- $3,045,8003 bd4 ba-- sqft535 E 86th St #6A, New York, NY 10028Off Market
- $1,993,4003 bd2 ba1.7k sqft535 E 86th St #7D, New York, NY 10028Off Market
- $1,416,6002 bd2 ba-- sqft535 E 86th St #7E, New York, NY 10028Off Market
- $1,824,8002 bd3 ba-- sqft535 E 86th St #7J, Manhattan, NY 10028Off Market
Nearby schools
GreatSchools rating
- 8/10Yorkville Community SchoolGrades: PK-5Distance: 0.2 mi
- 8/10Jhs 167 Robert F WagnerGrades: 6-8Distance: 0.7 mi
- 3/10High School for Climate Justice (The)Grades: 9-12Distance: 0.5 mi
- New York
- New York County
- New York
- 10028
- Manhattan
- Upper East Side
- 535 E 86th St Unit 18A
Nearby cities
Nearby neighborhoods
Nearby zip codes
Other New York Topics
