Skip main navigation
Off market
  • Tax assessed value
    $70,241,000

    535 E 86th St #4J, New York, NY 10028

    2beds
    1,684sqft
    Cooperative
    Built in 1960
    -- sqft lot
    $-- Zestimate®
    $41,711/sqft
    $8,076 Estimated rent

    Home value

    Not available

    Estimated sales range

    Not available

    $8,076/mo

    Zestimate® history
    Loading
    Loading...

    Owner options

    List your home for rent

    $8,076/mo

    Rent Zestimate®

    Find your next renter with Zillow Rental Manager. Plus, with online applications, you can quickly screen prospective tenants – for free.

    Learn more

    $8,076/mo

    Rent Zestimate®

    Refinance and save

    $379,976/mo

    Est. payment

    Refinancing to a lower rate could help reduce your monthly payments and save thousands over the life of the loan.

    See today's rates

    $379,976/mo

    Est. payment

    Explore your selling options

    Work with a Zillow partner agent

    Leverage their expertise and Zillow's premium Showcase listings to get your home seen by more buyers.

    Get started

    List with your own agent

    Get your home in front of millions of buyers by listing it on Zillow.

    Learn how to do it

    Sell it yourself

    Take full control of how buyers see your home on Zillow by listing For Sale by Owner (FSBO).

    List your home

    What's special

    Private garageHistoric henderson placeDining roomSemi-private landingGentle lightPeaceful primary bedroomBike room

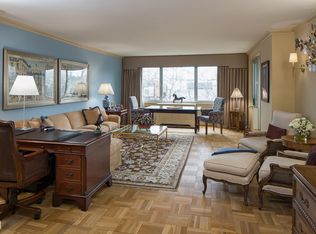
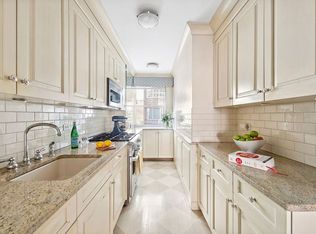
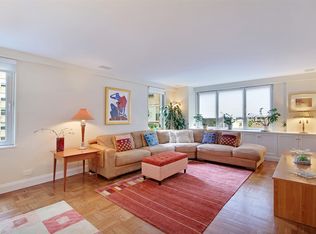
    The semi-private landing sets the elegant tone for this sprawling residence. A large welcoming foyer unfolds into an open-plan over-scaled living and dining room. The graceful flow that exists between these two adjacent rooms is ideal for entertaining. Gentle light from ten large windows brings a natural texture to this expansive space. This entertainer's dream dining room looks over historic, charming Henderson Place townhouses and has custom-built cabinetry that houses a cocktail bar. The smartly planned, enclosed corner balcony home office is perfect for today's work lifestyle. The windowed kitchen delivers practically and aesthetically with good counter space, breakfast bar, plentiful custom cabinets and pantry storage. Top-tier appliances include a Viking refrigerator, two dishwasher drawers, a full-size washer, vented dryer and vented oven exhaust, If you're a fan of the open concept kitchen, this space can be reimagined - opened up to the grand living/dining space. A hallway off the entry foyer leads to the bedroom wing and provides access to the gracious powder room with exquisite marble console and Sherle Wagner fittings. The peaceful primary bedroom has five closets in addition to two walk-in closets and the ensuite marble bathroom features a steam shower. The well-scaled, cheerfully bright guest room also has an ensuite bathroom and roomy closets, custom-built-in bookcases, shelves, and storage space that provides flexible functionality. The beauty of this residence is that it can be re-invented, or just shined up some. The proposed alternate plan for this coveted corner residence can be an inspiration for your own creative transformation of this home. I look forward to introducing you and your design team to space, location, and opportunity - all in a pet-friendly full-service luxury cooperative featuring a full-time doorman, concierge, resident manager, private garage, gym, bike room, individual storage and a magnificently landscaped common garden. This prime location is 1/2 a block from Carl Schurz Park, one block from the East River Promenade, and adjacent to historic Henderson Place. Close by is every area cultural, shopping, dining, entertainment, and fitness destination not to mention a plethora of easy transportation options. Life here is easy, fun, and convenient. Henderson House is financially sound with no underlying mortgage and the building does not impose a flip tax on sales. Photos are Virtually Staged. RARE OPPORTUNITY: CREATE YOUR OWN 3BR DREAM HOME CORNER RESIDENCE IN BELOVED POSTWAR BUILDING OPEN PLAN LIVING/DINING OFFICE WASHER/VENTED DRYER VENTED OVEN EXHAUST SEMI-PRIVATE LANDING

    This property is off market, which means it's not currently listed for sale or rent on Zillow. This may be different from what's available on other websites or public sources.
    Facts & features

    Interior

    Bedrooms & bathrooms
    • Bedrooms: 2
    • Bathrooms: 3
    • Full bathrooms: 2
    • 1/2 bathrooms: 1
    Appliances
    • Included: Dishwasher, Dryer, Washer
    Interior area
    • Total interior livable area: 1,684 sqft

    Property

    Details
    • Parcel number: 0158300154J

    Construction

    Type & style
    • Home type: Cooperative
    Condition
    • Year built: 1960

    Community & HOA

    Community
    • Features: Doorman
    HOA
    • Has HOA: Yes
    • HOA fee: $2,835 monthly
    Location
    • Region: New York

    Financial & listing details

    • Price per square foot: $41,711/sqft
    • Tax assessed value: $70,241,000
    • Annual tax amount: $3,249,450

    Price history

    DateEventPrice
    5/19/2023Sold$1,300,000-5.5%$772/sqft
    Source: StreetEasy #S1625469 Report a problem
    2/6/2023Pending sale$1,375,000$817/sqft
    Source: StreetEasy #21969396 Report a problem
    10/24/2022Price change$1,375,000-8.3%$817/sqft
    Source: StreetEasy #21969396 Report a problem
    9/8/2022Listed for sale$1,499,000$890/sqft
    Source: StreetEasy #21969396 Report a problem

    Public tax history

    YearProperty taxesTax assessment
    2019-- --
    2018$3,249,450 $31,608,450 +26.8%
    2017-- $24,921,000
    Find assessor info on the county website

    Neighborhood: Upper East Side

    Nearby schools

    GreatSchools rating