Charming 3-Bedroom Home with Original Character, Spacious Loft, and Endless Potential.
Step into this inviting 3-bedroom, 1-bathroom home that blends timeless charm with room to grow. Featuring original millwork and hardwood floors throughout, the home offers classic details just waiting for your personal touch. The hardwood floors are ready for an update, giving you the opportunity to refresh the space while preserving its original beauty.
A standout feature of this home is the expansive second floor—a large open space currently used as a bedroom but easily big enough to be converted into two bedrooms, plus a bonus “other” room perfect for an office, playroom, or creative studio. With generous closet space throughout, you’ll have plenty of room for storage and organization.
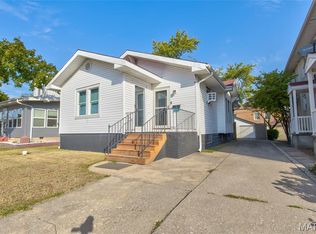
Enjoy the newly enclosed front porch, ideal for relaxing year-round, and make the most of a layout that offers both functionality and flexibility. Whether you're envisioning a cozy retreat or a modern renovation, this home is a blank canvas ready for your ideas.
Located near schools, shopping, and major highways, this home offers convenience and character in one package. Don’t miss the chance to bring your vision to life in a home full of potential.
Schedule your private showing today!
SOLD AS IS. SELLER TO COMPLETE CITY OCCUPANCY, including new electrical box.
Closed
Listed by: Keller Williams Marquee • Yvonne Rushton • Contact: 618-531-2752
Bought with: Tarrant and Harman Real Estate and Auction Co
$120,000
535 E Acton Ave, Wood River, IL 62095
3beds
1,166sqft
Single Family Residence
Built in 1925
5,998 Square Feet Lot
$101,900 Zestimate®
$103/sqft
$1,338 Estimated rent
Home value
$101,900
$91,000 - $114,000
$1,338/mo
Zestimate® history
Owner options
List your home for rent
$1,338/mo
Rent Zestimate®
Find your next renter with Zillow Rental Manager. Plus, with online applications, you can quickly screen prospective tenants – for free.
$1,338/mo
Rent Zestimate®
Refinance and save
$694/mo
Est. payment
Refinancing to a lower rate could help reduce your monthly payments and save thousands over the life of the loan.
$694/mo
Est. payment
Explore your selling options
Work with a Zillow partner agent
Leverage their expertise and Zillow's premium Showcase listings to get your home seen by more buyers.
Get startedList with your own agent
Get your home in front of millions of buyers by listing it on Zillow.
Learn how to do itSell it yourself
Take full control of how buyers see your home on Zillow by listing For Sale by Owner (FSBO).
List your homeWhat's special
Newly enclosed front porchExpansive second floorHardwood floorsOriginal millworkGenerous closet space
Zillow last checked:
Listing updated:
Listed by:
Yvonne Rushton 618-531-2752,
Keller Williams Marquee
Bought with:
Drew Hartman, 475173322
Tarrant and Harman Real Estate and Auction Co
Source: MARIS,MLS#: 25040994 Originating MLS: Southwestern Illinois Board of REALTORS
Originating MLS: Southwestern Illinois Board of REALTORSFacts & features
Interior
Bedrooms & bathrooms
- Bedrooms: 3
- Bathrooms: 1
- Full bathrooms: 1
- Main level bathrooms: 1
- Main level bedrooms: 2
Bedroom
- Description: Original hardwood flooring.
- Features: Floor Covering: Wood
- Level: First
Bathroom
- Level: First
Bathroom 2
- Description: Original hardwood flooring
- Features: Floor Covering: Wood
- Level: First
Bathroom 3
- Description: Huge loft area, large enough for 2 bedrooms! A closet on each side, one is a cedar lined closet. Flooring is the original hardwood flooring.
- Features: Floor Covering: Wood
- Level: Upper
Kitchen
- Description: Pulled laminate flooring up so you have a clean slate for your design choice!
- Features: Floor Covering: Other
- Level: First
Living room
- Description: Living Room/Dining Room Combo. Original Hardwood Floors, Beautiful original doors & casing.
- Features: Floor Covering: Wood
- Level: First
Other
- Description: Perfect room for whatever you want to make into! Office, bedroom, playroom, tv room...so many options!
- Features: Floor Covering: Carpeting
- Level: Upper
Storage
- Description: This is a kitchen pantry! We removed laminate flooring so you have a clean slate for your decorating choice!
- Features: Floor Covering: Other
- Level: First
Heating
- Forced Air
Cooling
- Central Air
Appliances
- Included: Electric Cooktop, Dryer, Electric Oven, Range Hood, Refrigerator, Washer
- Laundry: In Basement
Features
- Cedar Closet(s), Ceiling Fan(s), Dining/Living Room Combo, Historic Millwork, Natural Woodwork, Open Floorplan, Pantry, Shower, Storage, Walk-In Closet(s)
- Windows: Storm Window(s), Tilt-In Windows
- Has basement: Yes
- Has fireplace: No
Interior area
- Total structure area: 1,166
- Total interior livable area: 1,166 sqft
- Finished area above ground: 1,166
- Finished area below ground: 0
Property
Features
- Levels: One and One Half
- Patio & porch: Covered, Enclosed, Front Porch, Glass Enclosed, Rear Porch
- Fencing: None
Lot
- Size: 5,998 Square Feet
- Dimensions: 6,000 sq
- Features: Back Yard, Level, Some Trees
Details
- Additional structures: Shed(s)
- Parcel number: 192082706102018
- Special conditions: Listing As Is
Construction
Type & style
- Home type: SingleFamily
- Architectural style: Bungalow
- Property subtype: Single Family Residence
Materials
- Vinyl Siding
- Foundation: Block
- Roof: Architectural Shingle
Condition
- Fixer
- New construction: No
- Year built: 1925
Utilities & green energy
- Electric: Other
- Utilities for property: Cable Not Available
Community & HOA
Community
- Features: None
- Subdivision: Pennings Fourth Add
HOA
- Has HOA: No
- HOA name: None
Location
- Region: Wood River
Financial & listing details
- Price per square foot: $103/sqft
- Tax assessed value: $100,110
- Annual tax amount: $418
- Date on market: 6/20/2025
- Cumulative days on market: 46 days
- Listing terms: Cash,Conventional
- Ownership: Private
Price history
| Date | Event | Price |
|---|---|---|
| 8/29/2025 | Sold | $120,000+9.1%$103/sqft |
Source:  MARIS #25040994 Report a problem MARIS #25040994 Report a problem | ||
| 8/5/2025 | Pending sale | $110,000$94/sqft |
Source: MARIS #25040994 Report a problem | ||
| 6/20/2025 | Listed for sale | $110,000$94/sqft |
Source: MARIS #25040994 Report a problem | ||
Public tax history
| Year | Property taxes | Tax assessment |
|---|---|---|
| 2024 | $411 -1.6% | $33,370 +7.3% |
| 2023 | $418 -9.6% | $31,110 +8.4% |
| 2022 | $463 -3.5% | $28,710 +7.3% |
| 2021 | $479 -1.1% | $26,750 +3.8% |
| 2020 | $485 +0.6% | $25,770 +3.1% |
| 2019 | $481 | $25,000 +5.2% |
| 2018 | -- | $23,760 -6.1% |
| 2017 | $1,291 +178% | $25,300 +2.4% |
| 2016 | $464 | $24,700 +1.1% |
| 2015 | $464 | $24,430 |
| 2014 | $464 | $24,430 -1.4% |
| 2013 | $464 | $24,780 -4.6% |
| 2012 | -- | $25,970 -8% |
| 2011 | -- | $28,220 |
| 2010 | -- | $28,220 +3.8% |
| 2009 | -- | $27,190 +11.9% |
| 2007 | -- | $24,290 +12% |
| 2005 | -- | $21,690 +9.8% |
| 2004 | $1,433 +5.4% | $19,760 +2.7% |
| 2003 | $1,360 +2.8% | $19,240 +3.8% |
| 2002 | $1,324 | $18,540 +5.2% |
| 2001 | -- | $17,620 +4.1% |
| 2000 | $1,069 | $16,920 |
Find assessor info on the county website
Neighborhood: 62095
Nearby homes
- $102,1003 bd1 ba936 sqft529 E Acton Ave, Wood River, IL 62095Off Market
- $112,0002 bd1 ba1k sqft545 E Acton Ave, Wood River, IL 62095Sold
- $185,1003 bd1 ba1.3k sqft547 E Acton Ave, Wood River, IL 62095Off Market

- $--2 bd1 ba650 sqft547 E Acton Ave FLOOR 2, Wood River, IL 62095Off Market

- $--1 bd1 ba600 sqft547 E Acton Ave #1, Wood River, IL 62095Off Market
- $--1 bd1 ba700 sqft547 E Acton Ave FL 2ND, Wood River, IL 62095Off Market
- $133,0002 bd1 ba936 sqft523 E Acton Ave, Wood River, IL 62095Sold
- $70,5002 bd1 ba768 sqft513 E Acton Ave, Wood River, IL 62095Off Market
Nearby schools
GreatSchools rating
- 5/10Lewis-Clark Elementary SchoolGrades: K-5Distance: 0.1 mi
- 4/10Lewis-Clark Jr High SchoolGrades: 6-8Distance: 0.1 mi
- 10/10East Alton-Wood River High SchoolGrades: 9-12Distance: 0.9 mi
Schools provided by the listing agent
- Elementary: East Alton-Wood River Dist 14
- Middle: East Alton-Wood River Dist 14
- High: East Alton/Wood River
Source: MARIS. This data may not be complete. We recommend contacting the local school district to confirm school assignments for this home.


Get pre-qualified for a loan
At Zillow Home Loans, we can pre-qualify you in as little as 5 minutes with no impact to your credit score.An equal housing lender. NMLS #10287.
- Illinois
- Madison County
- Wood River
- 62095
- 535 E Acton Ave
Nearby cities
Nearby zip codes
Other Wood River Topics
