Lots of living space in this spacious two bedroom home! Open living room to kitchen that offers a lot of natural lighting from the many windows, custom wallpaper that accents many of the main living areas. The living room also has enough room for a formal dining room if desired. However, the kitchen is also an eat-in kitchen with plenty of room to utilize for dining space. The kitchen has been recently updated in the past, with newer cabinets, countertops, kitchen sink/faucet, and appliances are included! The two bedrooms are also on the main level, with a bonus room that could be used as a reading nook, office, or mudroom as there is also an exterior door to the front porch as well. Bathroom has custom built ins, along with a raised bowl sink, tile shower/tub surround and a laundry shoot. Downstairs you'll find a full unfinished basement, and laundry hook ups. Outside the back door is a completely fenced in (wood private fencing) yard with an oversized detached 1 car garage and concrete driveway. The garage offers space for a workshop/hobby area. Seller is in the process of completing repairs for city occupancy that will be supplied to buyer once complete. Truly will be move in ready! Come take a look today!
Closed
Listed by: Market Pro Realty, Inc • Kelli K Angleton • Contact: 618-974-1937
Bought with: Re/Max River Bend
$112,000
545 E Acton Ave, Wood River, IL 62095
2beds
1,015sqft
Single Family Residence
Built in 1925
4,656 Square Feet Lot
$122,100 Zestimate®
$110/sqft
$1,208 Estimated rent
Home value
$122,100
$110,000 - $136,000
$1,208/mo
Zestimate® history
Owner options
List your home for rent
$1,208/mo
Rent Zestimate®
Find your next renter with Zillow Rental Manager. Plus, with online applications, you can quickly screen prospective tenants – for free.
$1,208/mo
Rent Zestimate®
Refinance and save
$648/mo
Est. payment
Refinancing to a lower rate could help reduce your monthly payments and save thousands over the life of the loan.
$648/mo
Est. payment
Explore your selling options
Work with a Zillow partner agent
Leverage their expertise and Zillow's premium Showcase listings to get your home seen by more buyers.
Get startedList with your own agent
Get your home in front of millions of buyers by listing it on Zillow.
Learn how to do itSell it yourself
Take full control of how buyers see your home on Zillow by listing For Sale by Owner (FSBO).
List your homeWhat's special
Bonus roomReading nookNatural lightingCustom wallpaperLaundry shootEat-in kitchenFormal dining room
Zillow last checked:
Listing updated:
Listed by:
Kelli K Angleton 618-974-1937,
Market Pro Realty, Inc
Bought with:
Shawna Aughenbaugh, 475163246
Re/Max River Bend
Source: MARIS,MLS#: 25068385 Originating MLS: Southwestern Illinois Board of REALTORS
Originating MLS: Southwestern Illinois Board of REALTORSFacts & features
Interior
Bedrooms & bathrooms
- Bedrooms: 2
- Bathrooms: 1
- Full bathrooms: 1
- Main level bathrooms: 1
- Main level bedrooms: 2
Bedroom
- Features: Floor Covering: Luxury Vinyl Plank
- Level: Main
Bedroom 2
- Features: Floor Covering: Luxury Vinyl Plank
- Level: Main
Bathroom
- Level: Main
Bonus room
- Features: Floor Covering: Luxury Vinyl Plank
- Level: Main
Kitchen
- Features: Floor Covering: Luxury Vinyl Plank
- Level: Main
Living room
- Features: Floor Covering: Luxury Vinyl Plank
- Level: Main
Heating
- Forced Air
Cooling
- Central Air, Window Unit(s)
Appliances
- Included: Dishwasher, Free-Standing Electric Range, Refrigerator, Gas Water Heater
- Laundry: In Basement
Features
- Built-in Features, Ceiling Fan(s), Dining/Living Room Combo, Eat-in Kitchen, Open Floorplan
- Flooring: Vinyl
- Doors: Storm Door(s)
- Basement: Block,Full,Unfinished
- Has fireplace: No
Interior area
- Total structure area: 1,015
- Total interior livable area: 1,015 sqft
- Finished area above ground: 1,015
- Finished area below ground: 0
Property
Parking
- Total spaces: 1
- Parking features: Detached
- Garage spaces: 1
Features
- Levels: One
- Fencing: Wood
Lot
- Size: 4,656 Square Feet
- Dimensions: 38.8 x 120
- Features: Level
Details
- Parcel number: 192082706102017
- Special conditions: Standard
Construction
Type & style
- Home type: SingleFamily
- Architectural style: Other
- Property subtype: Single Family Residence
Materials
- Vinyl Siding
- Foundation: Block
- Roof: Architectural Shingle
Condition
- Year built: 1925
Utilities & green energy
- Electric: Ameren
- Sewer: Public Sewer
- Water: Public
- Utilities for property: Cable Available, Electricity Connected, Natural Gas Connected, Phone Available, Sewer Connected, Water Connected
Community & HOA
Community
- Subdivision: Pennings Fourth Add
HOA
- Has HOA: No
Location
- Region: Wood River
Financial & listing details
- Price per square foot: $110/sqft
- Tax assessed value: $81,720
- Annual tax amount: $2,305
- Date on market: 10/17/2025
- Cumulative days on market: 2 days
- Listing terms: Cash,Conventional,FHA,VA Loan
- Ownership: Private
- Electric utility on property: Yes
Price history
| Date | Event | Price |
|---|---|---|
| 12/5/2025 | Sold | $112,000-6.7%$110/sqft |
Source:  MARIS #25068385 Report a problem MARIS #25068385 Report a problem | ||
| 10/20/2025 | Pending sale | $120,000$118/sqft |
Source: MARIS #25068385 Report a problem | ||
| 10/17/2025 | Listed for sale | $120,000+185.7%$118/sqft |
Source: MARIS #25068385 Report a problem | ||
| 5/17/2016 | Sold | $42,000$41/sqft |
Source: Public Record Report a problem | ||
Public tax history
| Year | Property taxes | Tax assessment |
|---|---|---|
| 2024 | $2,305 +38.2% | $27,240 +7.3% |
| 2023 | $1,668 +7.2% | $25,390 +8.3% |
| 2022 | $1,555 +5.4% | $23,440 +7.3% |
| 2021 | $1,475 +3.7% | $21,850 +3.8% |
| 2020 | $1,422 +5% | $21,050 +3.1% |
| 2019 | $1,355 | $20,420 +5.2% |
| 2018 | -- | $19,410 -4.3% |
| 2017 | $1,831 +45.8% | $20,280 +2.4% |
| 2016 | $1,255 | $19,800 +1.1% |
| 2015 | $1,255 | $19,590 |
| 2014 | $1,255 | $19,590 -1.4% |
| 2013 | $1,255 | $19,870 -4.6% |
| 2012 | -- | $20,830 -8% |
| 2011 | -- | $22,640 |
| 2010 | -- | $22,640 +3.8% |
| 2009 | -- | $21,810 +11.9% |
| 2007 | -- | $19,490 +24.9% |
| 2005 | -- | $15,600 +9.8% |
| 2004 | $1,078 +5.2% | $14,210 +2.7% |
| 2003 | $1,024 +2.5% | $13,830 +3.8% |
| 2002 | $999 | $13,330 -11.7% |
| 2001 | -- | $15,090 +4.1% |
| 2000 | $1,130 | $14,500 |
Find assessor info on the county website
Neighborhood: 62095
Nearby homes
- $183,5003 bd1 ba1.3k sqft547 E Acton Ave, Wood River, IL 62095Off Market

- $--2 bd1 ba650 sqft547 E Acton Ave FLOOR 2, Wood River, IL 62095Off Market

- $--1 bd1 ba600 sqft547 E Acton Ave #1, Wood River, IL 62095Off Market
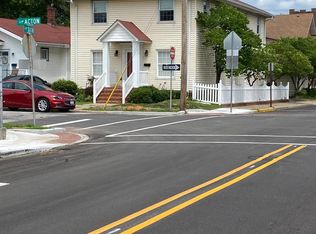
- $--1 bd1 ba700 sqft547 E Acton Ave FL 2ND, Wood River, IL 62095Off Market
- $120,0003 bd1 ba1.1k sqft535 E Acton Ave, Wood River, IL 62095Sold
- $101,3003 bd1 ba936 sqft529 E Acton Ave, Wood River, IL 62095Off Market
- $133,0002 bd1 ba936 sqft523 E Acton Ave, Wood River, IL 62095Sold
- $176,7003 bd2 ba1.4k sqft207 N 6th St, Wood River, IL 62095Off Market
Nearby schools
GreatSchools rating
- 5/10Lewis-Clark Elementary SchoolGrades: K-5Distance: 0.1 mi
- 4/10Lewis-Clark Jr High SchoolGrades: 6-8Distance: 0.1 mi
- 10/10East Alton-Wood River High SchoolGrades: 9-12Distance: 0.9 mi
Schools provided by the listing agent
- Elementary: Wood River-Hartford Dist 15
- Middle: Wood River-Hartford Dist 15
- High: East Alton/Wood River
Source: MARIS. This data may not be complete. We recommend contacting the local school district to confirm school assignments for this home.


Get pre-qualified for a loan
At Zillow Home Loans, we can pre-qualify you in as little as 5 minutes with no impact to your credit score.An equal housing lender. NMLS #10287.
- Illinois
- Madison County
- Wood River
- 62095
- 545 E Acton Ave
Nearby cities
Nearby zip codes
Other Wood River Topics
