Skip main navigation
Sold
  • $465,000

    535 E New York St, Indianapolis, IN 46202

    2beds
    1,704sqft
    Residential, Townhouse
    Built in 2006
    -- sqft lot
    $346,300 Zestimate®
    $273/sqft
    $2,253 Estimated rent

    Home value

    $346,300

    $315,000 - $384,000

    $2,253/mo

    Zestimate® history
    Loading
    Loading...

    Owner options

    List your home for rent

    $2,253/mo

    Rent Zestimate®

    Find your next renter with Zillow Rental Manager. Plus, with online applications, you can quickly screen prospective tenants – for free.

    Learn more

    $2,253/mo

    Rent Zestimate®

    Refinance and save

    $3,263/mo

    Est. payment

    Refinancing to a lower rate could help reduce your monthly payments and save thousands over the life of the loan.

    See today's rates

    $3,263/mo

    Est. payment

    Explore your selling options

    Work with a Zillow partner agent

    Leverage their expertise and Zillow's premium Showcase listings to get your home seen by more buyers.

    Get started

    List with your own agent

    Get your home in front of millions of buyers by listing it on Zillow.

    Learn how to do it

    Sell it yourself

    Take full control of how buyers see your home on Zillow by listing For Sale by Owner (FSBO).

    List your home

    What's special

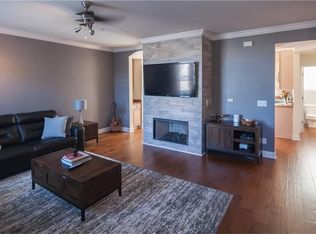
    Centerpiece fireplaceHeated two-car attached garageGranite countertopsAbundant natural lightCalifornia closetsZinga shuttersPrivate balcony
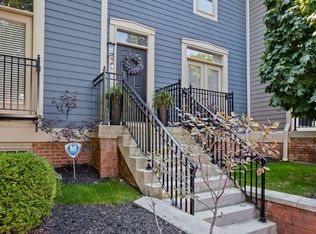
    Impeccably maintained and thoughtfully upgraded, this Lockerbie Desoto Townhome offers 2 bedrooms, 2.5 baths, and a flexible bonus room. Designed for comfort and style, the home showcases engineered hardwoods on the main and upper levels, LVP on the ground floor, and a centerpiece fireplace surrounded by abundant natural light. A private balcony, coffee bar, and negotiable chandelier add extra charm. The kitchen features newer stainless steel appliances, granite countertops, and an electric stove with a gas option. Upstairs, the spacious primary suite impresses with California Closets, dual sinks, soaking tub, and separate oversized shower. The second en suite also includes hardwoods. Additional highlights include new carpet, louvered Zinga shutters, and custom storage throughout. Everyday convenience is unmatched with a dedicated laundry room, heated two-car attached garage, water softener, and new water heater. This maintenance-free community offers beautifully landscaped grounds with mature trees, and the HOA ($353/month) covers all exterior and roof maintenance. Walk to Whole Foods, Vida, Bottleworks District, Mass Ave, and more-experience the best of downtown living right at your doorstep.

    Zillow last checked:

    Listing updated:

    Listed by:

    Jenni Bliss McMillion 317-869-5962,

    @properties

    Bought with:

    Nicholas Hensley

    @properties

    Source: MIBOR as distributed by MLS GRID,MLS#: 22060399MLS Logo

    Facts & features

    Interior

    Bedrooms & bathrooms
    • Bedrooms: 2
    • Bathrooms: 3
    • Full bathrooms: 2
    • 1/2 bathrooms: 1
    • Main level bathrooms: 1
    Primary bedroom
    • Level: Upper
    • Area: 252 Square Feet
    • Dimensions: 18x14
    Bedroom 2
    • Level: Upper
    • Area: 130 Square Feet
    • Dimensions: 13x10
    Dining room
    • Level: Main
    • Area: 84 Square Feet
    • Dimensions: 14x6
    Family room
    • Level: Basement
    • Area: 242 Square Feet
    • Dimensions: 22x11
    Kitchen
    • Level: Main
    • Area: 154 Square Feet
    • Dimensions: 14x11
    Laundry
    • Features: Tile-Ceramic
    • Level: Upper
    • Area: 72 Square Feet
    • Dimensions: 9x8
    Living room
    • Level: Main
    • Area: 396 Square Feet
    • Dimensions: 22x18
    Heating
    • Forced Air, Natural Gas
    Cooling
    • Central Air
    Appliances
    • Included: Dishwasher, Dryer, Disposal, Gas Water Heater, MicroHood, Microwave, Electric Oven, Refrigerator, Washer, Water Purifier, Water Softener Owned
    • Laundry: Upper Level
    Features
    • Attic Access, Cathedral Ceiling(s), High Ceilings, Kitchen Island, Entrance Foyer, Ceiling Fan(s), Hardwood Floors, High Speed Internet, Pantry, Walk-In Closet(s)
    • Flooring: Hardwood
    • Windows: Wood Work Painted
    • Basement: Daylight,Finished,Partial,Walk-Out Access
    • Attic: Access Only
    • Number of fireplaces: 1
    • Fireplace features: Gas Starter, Living Room
    Interior area
    • Total structure area: 1,704
    • Total interior livable area: 1,704 sqft
    • Finished area below ground: 274

    Property

    Parking
    • Total spaces: 2
    • Parking features: Attached, Asphalt, Garage Door Opener, Heated Garage
    • Attached garage spaces: 2
    • Details: Garage Parking Other(Finished Garage)
    Features
    • Levels: Multi/Split
    • Patio & porch: Patio
    • Exterior features: Balcony
    Lot
    • Features: Sidewalks, Street Lights, Mature Trees
    Details
    • Parcel number: 491101187105000101
    • Special conditions: Historic District
    • Horse amenities: None

    Construction

    Type & style
    • Home type: Townhouse
    • Architectural style: Traditional
    • Property subtype: Residential, Townhouse
    • Attached to another structure: Yes
    Materials
    • Brick, Cement Siding
    • Foundation: Concrete Perimeter
    Condition
    • New construction: No
    • Year built: 2006

    Utilities & green energy

    • Water: Public

    Community & HOA

    Community
    • Features: Curbs, Sidewalks
    • Subdivision: Desoto Townhomes
    HOA
    • Has HOA: Yes
    • Amenities included: Insurance, Maintenance Grounds, Maintenance, Management, Snow Removal, Trash
    • Services included: Association Home Owners, Insurance, Lawncare, Maintenance Grounds, Maintenance Structure, Management, Snow Removal, Trash
    • HOA fee: $363 monthly
    • HOA phone: 317-570-4358
    Location
    • Region: Indianapolis

    Financial & listing details

    • Price per square foot: $273/sqft
    • Tax assessed value: $371,300
    • Annual tax amount: $6,336
    • Date on market: 9/4/2025
    • Cumulative days on market: 6 days

    Price history

    DateEventPrice
    10/7/2025Sold$465,000$273/sqft
    Source: MIBOR as distributed by MLS GRID #22060399 Report a problem
    9/10/2025Pending sale$465,000$273/sqft
    Source: MIBOR as distributed by MLS GRID #22060399 Report a problem
    9/4/2025Listed for sale$465,000+9.4%$273/sqft
    Source: MIBOR as distributed by MLS GRID #22060399 Report a problem
    9/14/2021Sold$425,000-2.3%$249/sqft
    Source: MIBOR as distributed by MLS GRID #21793504 Report a problem
    8/21/2021Pending sale$434,900$255/sqft
    Source: MIBOR as distributed by MLS GRID #21793504 Report a problem
    7/12/2021Price change$434,900-1.1%$255/sqft
    Source: MIBOR as distributed by MLS GRID #21793504 Report a problem
    6/18/2021Listed for sale$439,900+10%$258/sqft
    Source: MIBOR as distributed by MLS GRID #21793504 Report a problem
    7/2/2015Sold$400,000-2.4%$235/sqft
    Source: MIBOR as distributed by MLS GRID #21348374 Report a problem
    6/3/2015Pending sale$409,900$241/sqft
    Source: CENTURY 21 Scheetz #21348374 Report a problem
    5/5/2015Price change$409,900-2.4%$241/sqft
    Source: CENTURY 21 Scheetz #21348374 Report a problem
    4/22/2015Listed for sale$419,900+16%$246/sqft
    Source: CENTURY 21 Scheetz #21348374 Report a problem
    10/23/2014Sold$362,000-3.3%$212/sqft
    Source: Agent Provided Report a problem
    10/20/2014Pending sale$374,500$220/sqft
    Source: Flock Real Estate Group #21284547 Report a problem
    8/23/2014Price change$374,500-2.1%$220/sqft
    Source: Flock Real Estate Group #21284547 Report a problem
    6/12/2014Price change$382,500-3.2%$224/sqft
    Source: Flock Real Estate Group #21284547 Report a problem
    4/11/2014Listed for sale$395,000+7.7%$232/sqft
    Source: Flock Real Estate Group #21284547 Report a problem
    12/29/2006Sold$366,661$215/sqft
    Source: Agent Provided Report a problem

    Public tax history

    YearProperty taxesTax assessment
    2015$3,028 $371,300 +32.8%
    2014$3,028 +4.1%$279,500
    2013$2,908 -5.3%$279,500 +2.3%
    2012$3,072 +13.2%$273,200 +4.7%
    2011$2,713 $261,000
    2010-- $261,000 -18.3%
    2009-- $319,600
    2007-- --
    Find assessor info on the county website

    Neighborhood: Downtown

    Nearby schools

    GreatSchools rating
    Get a cash offer in 3 minutes
    Find out how much your home could sell for in as little as 3 minutes with a no-obligation cash offer.
    Estimated market value
    $346,300
    Get a cash offer in 3 minutes
    Find out how much your home could sell for in as little as 3 minutes with a no-obligation cash offer.
    Estimated market value
    $346,300