Skip main navigation
Sold
  • $570,000

    537 E New York St, Indianapolis, IN 46202

    3beds
    2,340sqft
    Residential, Condominium
    Built in 2006
    -- sqft lot
    $458,300 Zestimate®
    $244/sqft
    $3,044 Estimated rent

    Home value

    $458,300

    $403,000 - $527,000

    $3,044/mo

    Zestimate® history
    Loading
    Loading...

    Owner options

    List your home for rent

    $3,044/mo

    Rent Zestimate®

    Find your next renter with Zillow Rental Manager. Plus, with online applications, you can quickly screen prospective tenants – for free.

    Learn more

    $3,044/mo

    Rent Zestimate®

    Refinance and save

    $3,372/mo

    Est. payment

    Refinancing to a lower rate could help reduce your monthly payments and save thousands over the life of the loan.

    See today's rates

    $3,372/mo

    Est. payment

    Explore your selling options

    Work with a Zillow partner agent

    Leverage their expertise and Zillow's premium Showcase listings to get your home seen by more buyers.

    Get started

    List with your own agent

    Get your home in front of millions of buyers by listing it on Zillow.

    Learn how to do it

    Sell it yourself

    Take full control of how buyers see your home on Zillow by listing For Sale by Owner (FSBO).

    List your home

    What's special

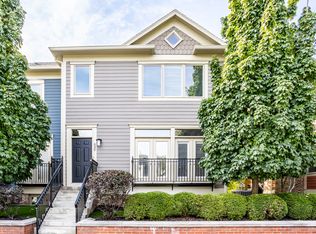
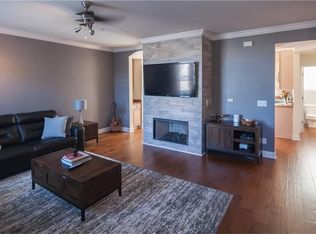
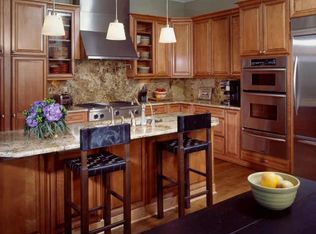
    Living in the heart of downtown Indianapolis has never been more appealing. This downtown condominium offers walkability and a lifestyle where luxury and convenience converge. Upon entering, you'll be greeted by the warm ambiance of hardwood floors and an abundance of natural light. The modern kitchen boasts granite countertops and stainless-steel appliances. The main level features a bonus room awaiting your creative input and access to a side and rear patio. Upstairs, you'll find a spacious primary bedroom and bath, guest room, and a cozy office leading out to your private rooftop deck. The basement room presents opportunities for an additional living space, home gym, or potential office. The conveniently attached two-car garage provides generous space for parking and storage. Enjoy your morning coffee while unwinding and taking in the breathtaking views of the Indianapolis skyline.

    Zillow last checked:

    Listing updated:

    Listed by:

    Zachary Canada 812-701-2431,

    @properties

    Bought with:

    Michael Lyons

    Keller Williams Indpls Metro N

    Source: MIBOR as distributed by MLS GRID,MLS#: 22021711MLS Logo

    Facts & features

    Interior

    Bedrooms & bathrooms
    • Bedrooms: 3
    • Bathrooms: 3
    • Full bathrooms: 2
    • 1/2 bathrooms: 1
    • Main level bathrooms: 1
    • Main level bedrooms: 1
    Primary bedroom
    • Features: Laminate Hardwood
    • Level: Upper
    • Area: 300 Square Feet
    • Dimensions: 20x15
    Bedroom 2
    • Features: Laminate Hardwood
    • Level: Upper
    • Area: 192 Square Feet
    • Dimensions: 16x12
    Bedroom 3
    • Features: Laminate Hardwood
    • Level: Main
    • Area: 144 Square Feet
    • Dimensions: 12x12
    Dining room
    • Features: Laminate Hardwood
    • Level: Main
    • Area: 120 Square Feet
    • Dimensions: 12x10
    Great room
    • Features: Laminate Hardwood
    • Level: Main
    • Area: 304 Square Feet
    • Dimensions: 19x16
    Kitchen
    • Features: Laminate Hardwood
    • Level: Main
    • Area: 208 Square Feet
    • Dimensions: 16x13
    Library
    • Features: Laminate Hardwood
    • Level: Upper
    • Area: 108 Square Feet
    • Dimensions: 12x9
    Play room
    • Features: Carpet
    • Level: Basement
    • Area: 195 Square Feet
    • Dimensions: 15x13
    Heating
    • Forced Air
    Cooling
    • Has cooling: Yes
    Appliances
    • Included: Dishwasher, Dryer, Disposal, MicroHood, Microwave, Gas Oven, Refrigerator, Washer, Water Heater
    • Laundry: Upper Level
    Features
    • Double Vanity, Kitchen Island, Ceiling Fan(s), Pantry, Walk-In Closet(s)
    • Windows: Screens, Windows Vinyl
    • Basement: Daylight,Finished
    • Number of fireplaces: 1
    • Fireplace features: Gas Log, Great Room
    • Common walls with other units/homes: 2+ Common Walls,End Unit
    Interior area
    • Total structure area: 2,340
    • Total interior livable area: 2,340 sqft
    • Finished area below ground: 452

    Property

    Parking
    • Total spaces: 2
    • Parking features: Attached
    • Attached garage spaces: 2
    • Details: Garage Parking Other(Guest Street Parking)
    Features
    • Levels: Multi/Split
    • Entry location: Building Private Entry
    • Patio & porch: Rooftop
    • Exterior features: Balcony, Sprinkler System
    Lot
    • Features: Corner Lot, Curbs, Sidewalks
    Details
    • Parcel number: 491101187038004101
    • Horse amenities: None

    Construction

    Type & style
    • Home type: Condo
    • Architectural style: Traditional
    • Property subtype: Residential, Condominium
    • Attached to another structure: Yes
    Materials
    • Brick, Cement Siding
    • Foundation: Block
    Condition
    • New construction: No
    • Year built: 2006

    Utilities & green energy

    • Water: Municipal/City
    • Utilities for property: Electricity Connected

    Community & HOA

    Community
    • Features: Low Maintenance Lifestyle, Sidewalks, Street Lights
    • Subdivision: Desoto Townhomes
    HOA
    • Has HOA: Yes
    • Services included: Association Home Owners, Insurance, Irrigation, Maintenance Grounds, Maintenance Structure, Maintenance, Management, Snow Removal, Trash
    • HOA fee: $506 monthly
    • HOA phone: 317-570-4358
    Location
    • Region: Indianapolis

    Financial & listing details

    • Price per square foot: $244/sqft
    • Tax assessed value: $393,500
    • Annual tax amount: $5,734
    • Date on market: 4/3/2025
    • Cumulative days on market: 1 day
    • Electric utility on property: Yes

    Price history

    DateEventPrice
    4/3/2025Sold$570,000-5%$244/sqft
    Source: MIBOR as distributed by MLS GRID #22021711 Report a problem
    11/6/2024Listing removed$599,900$256/sqft
    Source: MIBOR as distributed by MLS GRID #21998227 Report a problem
    9/13/2024Listed for sale$599,900-1.5%$256/sqft
    Source: MIBOR as distributed by MLS GRID #21998227 Report a problem
    8/28/2024Listing removed$609,000$260/sqft
    Source: Engel & Volkers #21978073 Report a problem
    8/9/2024Price change$609,000-1.6%$260/sqft
    Source: MIBOR as distributed by MLS GRID #21978073 Report a problem
    5/16/2024Listed for sale$619,000+21%$265/sqft
    Source: MIBOR as distributed by MLS GRID #21978073 Report a problem
    6/4/2018Sold$511,500-0.7%$219/sqft
    Source: MIBOR as distributed by MLS GRID #21560465 Report a problem
    5/2/2018Pending sale$515,000$220/sqft
    Source: eXp Realty, LLC #21560465 Report a problem
    4/26/2018Listed for sale$515,000+25.6%$220/sqft
    Source: eXp Realty, LLC #21560465 Report a problem
    9/30/2016Sold$410,000-4.4%$175/sqft
    Source: MIBOR as distributed by MLS GRID #21410331 Report a problem
    7/1/2016Price change$429,000-2.5%$183/sqft
    Source: Liberty Real Estate, LLC. #21410331 Report a problem
    4/8/2016Listed for sale$439,900+2.3%$188/sqft
    Source: Liberty Real Estate, LLC. #21410331 Report a problem
    5/14/2015Listing removed$429,900$184/sqft
    Source: Liberty Real Estate #21312842 Report a problem
    2/13/2015Price change$429,900-1.1%$184/sqft
    Source: Liberty Real Estate, LLC #21312842 Report a problem
    10/15/2014Price change$434,900-2.3%$186/sqft
    Source: Liberty Real Estate, LLC #21312842 Report a problem
    9/16/2014Price change$445,000-3.2%$190/sqft
    Source: Liberty Real Estate, LLC #21312842 Report a problem
    9/2/2014Listed for sale$459,900$197/sqft
    Source: Liberty Real Estate, LLC #21312842 Report a problem
    10/5/2013Listing removed$2,350$1/sqft
    Source: Liberty Real Estate, LLC. #21228486 Report a problem
    7/21/2013Price change$2,350-6%$1/sqft
    Source: Liberty Real Estate, LLC #21228486 Report a problem
    4/27/2013Listed for rent$2,500+19%$1/sqft
    Source: Liberty Real Estate, LLC #21228486 Report a problem
    7/21/2011Listing removed$2,100$1/sqft
    Source: Liberty Real Estate, LLC #21121244 Report a problem
    6/1/2011Price change$2,100+5%$1/sqft
    Source: Liberty Real Estate, LLC #21121244 Report a problem
    5/21/2011Price change$2,000+0.3%$1/sqft
    Source: Liberty Real Estate, LLC #21121244 Report a problem
    5/10/2011Listed for rent$1,995$1/sqft
    Source: Liberty Real Estate, LLC #21121244 Report a problem

    Public tax history

    YearProperty taxesTax assessment
    2015$7,435 +4%$393,500 +14.4%
    2014$7,150 -5.3%$343,900
    2013$7,553 $343,900 +2.1%
    2012$7,553 +9.1%$336,700 +1.1%
    2011$6,925 -19.9%$333,100
    2010$8,648 $333,100 -17.9%
    2009-- $405,800
    2007-- --
    Find assessor info on the county website

    Neighborhood: Downtown

    Nearby schools

    GreatSchools rating
    Schools provided by the listing agent
    • Elementary: Center For Inquiry School 2
    • High: Arsenal Technical High School

    Source: MIBOR as distributed by MLS GRID. This data may not be complete. We recommend contacting the local school district to confirm school assignments for this home.

    Get a cash offer in 3 minutes
    Find out how much your home could sell for in as little as 3 minutes with a no-obligation cash offer.
    Estimated market value
    $458,300
    Get a cash offer in 3 minutes
    Find out how much your home could sell for in as little as 3 minutes with a no-obligation cash offer.
    Estimated market value
    $458,300