Welcome to this spacious 3-bedroom, 2-bath home located in Vail, AZ, offering an open-concept layout, generous room sizes, and beautiful natural light throughout. The kitchen features an island, Corian countertops, stainless steel appliances, pull-out cabinet shelving, pantry, eat-in dining space, and electric stove.
The large primary suite includes a walk-in closet and private shower. Guest bedrooms are spacious with walk-in closets, and the guest tub/shower has never been used. Interior highlights include fresh paint, ceiling fans, tile in hallways and wet areas, carpet in common spaces, and a finished garage with storage and painted floors. Enjoy a finished backyard with covered patio, tile patio area, gravel, flagstone, view fencing, walk-through gate, walking path access and views of the old golf course. Additional upgrades include HVAC replaced approximately 3 years ago, water heater from 2018, water softener, new interior paint, exterior paint completed about 2 years ago. Washer, dryer, and refrigerator stay!
For sale
Price cut: $5K (6/24)
$335,000
535 E Sterling Canyon Dr, Vail, AZ 85641
3beds
2,045sqft
Single Family Residence
Built in 2004
8,276 Square Feet Lot
$334,300 Zestimate®
$164/sqft
$34/mo HOA
What's special
Covered patioWalk-through gateView fencingOpen-concept layoutEat-in dining spaceFinished garage with storageGenerous room sizes
- 102 days |
- 261 |
- 25 |
Likely to sell faster than
Zillow last checked:
Listing updated:
Listed by:
Michelle Lorraine Flannigan 520-406-8758,
OMNI Homes International,
Mishka T Cates 520-870-7924,
OMNI Homes International
Source: MLS of Southern Arizona,MLS#: 22612535
Facts & features
Interior
Bedrooms & bathrooms
- Bedrooms: 3
- Bathrooms: 2
- Full bathrooms: 2
Heating
- Natural Gas
Cooling
- Central Air, Ceiling Fan(s)
Appliances
- Included: Exhaust Fan, Dishwasher, Disposal, Refrigerator, Electric Range, Microwave
- Laundry: Laundry Room, Washer, Dryer
Features
- Kitchen Island, Walk-In Closet(s), High Ceilings
- Flooring: Carpet, Ceramic Tile
- Has fireplace: No
- Fireplace features: None
Interior area
- Total structure area: 2,045
- Total interior livable area: 2,045 sqft
Property
Parking
- Total spaces: 2
- Parking features: Garage - Attached
- Attached garage spaces: 2
Accessibility
- Accessibility features: None
Features
- Levels: One
- Stories: 1
- Patio & porch: Covered
- Spa features: None
- Fencing: Block,View Fence
- Has view: Yes
- View description: Desert
Lot
- Size: 8,276 Square Feet
- Features: Decorative Gravel, East/West Exposure
Details
- Parcel number: 305245330
- Zoning: Pima County - SP
- Special conditions: None
Construction
Type & style
- Home type: SingleFamily
- Architectural style: Contemporary
- Property subtype: Single Family Residence
Materials
- Frame - Stucco
- Roof: Tile
Condition
- Year built: 2004
Utilities & green energy
- Sewer: Sewer Connected
- Water: Public
Community & HOA
Community
- Features: None
- Security: None
- Subdivision: Santa Rita Ranch (1-359), (Blk 1&2)
HOA
- Has HOA: Yes
- Amenities included: None
- Services included: None
- HOA fee: $34 monthly
Location
- Region: Vail
Financial & listing details
- Price per square foot: $164/sqft
- Tax assessed value: $295,609
- Annual tax amount: $2,203
- Date on market: 5/15/2026
- Cumulative days on market: 104 days
- Listing terms: FHA,VA Loan,Conventional,Cash
- Road surface type: Paved
Estimated market value
$334,300
$318,000 - $351,000
$1,898/mo
Price history
| Date | Event | Price |
|---|---|---|
| 6/24/2026 | Price change | $335,000-1.5%$164/sqft |
Source:  MLS of Southern Arizona #22612535 Report a problem MLS of Southern Arizona #22612535 Report a problem | ||
| 6/8/2026 | Price change | $340,000-2.9%$166/sqft |
Source: MLS of Southern Arizona #22612535 Report a problem | ||
| 5/15/2026 | Listed for sale | $350,000+69.2%$171/sqft |
Source: MLS of Southern Arizona #22612535 Report a problem | ||
| 8/25/2004 | Sold | $206,855$101/sqft |
Source: Public Record Report a problem | ||
Public tax history
| Year | Property taxes | Tax assessment |
|---|---|---|
| 2026 | $2,204 -1.5% | $29,561 -1% |
| 2025 | $2,237 -3.3% | $29,845 -1.9% |
| 2024 | $2,313 +1.1% | $30,411 +25.5% |
| 2023 | $2,288 -22.2% | $24,233 +20.9% |
| 2022 | $2,940 +4% | $20,048 +0.8% |
| 2021 | $2,827 +1.4% | $19,886 +4.1% |
| 2020 | $2,788 | $19,098 +6.8% |
| 2019 | $2,788 +6.9% | $17,884 +15.7% |
| 2018 | $2,608 +2.3% | $15,454 |
| 2017 | $2,549 +7.6% | $15,454 +5% |
| 2016 | $2,368 +8.8% | $14,718 +5% |
| 2015 | $2,177 | $14,017 |
| 2014 | -- | -- |
| 2013 | -- | $149,147 |
| 2012 | -- | -- |
| 2011 | -- | -- |
| 2010 | -- | -- |
| 2009 | -- | -- |
| 2007 | -- | -- |
| 2006 | -- | -- |
| 2005 | -- | -- |
| 2004 | -- | -- |
| 2003 | -- | -- |
Find assessor info on the county website
Monthly payment
Est. payment
Payment breakdown
Explore the cost of this home by adjusting the details. Changes won't be saved.Climate risks
Neighborhood: Corona de Tucson
Nearby schools
GreatSchools rating
- 7/10Sycamore Elementary SchoolGrades: K-5Distance: 0.6 mi
- 9/10Corona Foothills Middle SchoolGrades: 6-8Distance: 0.6 mi
- 9/10Andrada Polytechnic High SchoolGrades: 9-12Distance: 4.7 mi
Schools provided by the listing agent
- Elementary: Sycamore
- Middle: Corona Foothills
- High: Andrada Polytechnic High School
Source: MLS of Southern Arizona. This data may not be complete. We recommend contacting the local school district to confirm school assignments for this home.
- $338,400-- bd2 ba2k sqft527 E Sterling Canyon Dr, Vail, AZ 85641Off Market
- $416,5003 bd3 ba2.2k sqft543 E Sterling Canyon Dr, Vail, AZ 85641Off Market
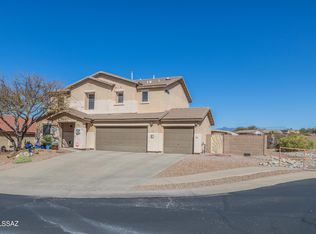
- $353,1003 bd2 ba2k sqft519 E Sterling Canyon Dr, Vail, AZ 85641Off Market

- $419,7003 bd3 ba2.3k sqft603 S Quiet Cove Pl, Vail, AZ 85641Off Market
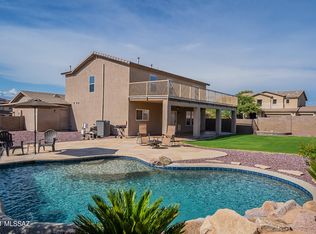
- $443,8004 bd3 ba2.8k sqft604 S Quiet Cove Pl, Vail, AZ 85641Off Market
- $362,1003 bd2 ba2k sqft559 E Sterling Canyon Dr, Vail, AZ 85641Off Market
- $345,0003 bd3 ba2.2k sqft511 E Sterling Canyon Dr, Vail, AZ 85641Sold
- $455,1004 bd3 ba2.8k sqft607 S Quiet Cove Pl, Tucson, AZ 85641Off Market
A local agent can set up tours, give advice and negotiate with sellers.
Similar homes
- $316,7003 bd2 ba1.6k sqft476 S Lower Chord Rd, Vail, AZ 85641For Sale
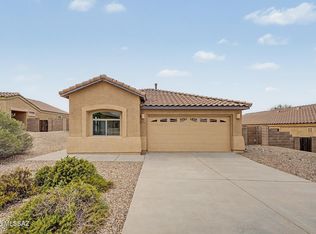
 MLS ID #22619748, Michael D Rhodes, Realty Executives Arizona Territory. MLS of Southern Arizona
 - $299,0004 bd2 ba1.7k sqft457 S Stone Bench Rd, Vail, AZ 85641For Sale
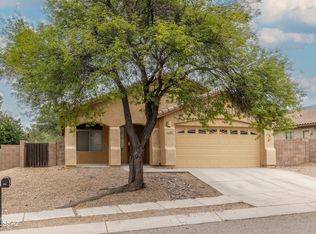 MLS ID #22612238, Deborah F Wilson, Long Realty. MLS of Southern Arizona
 - $318,0003 bd2 ba1.6k sqft16188 S Santa Rita Shadows Dr, Vail, AZ 85641For Sale
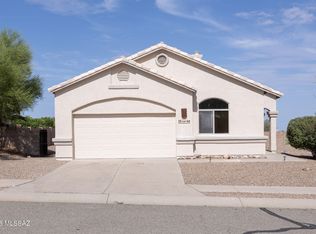 MLS ID #22618927, Charles A Helmke, Tierra Antigua Realty. MLS of Southern Arizona
 - $373,0003 bd2 ba1.9k sqft432 S Blue River Loop, Vail, AZ 85641For Sale
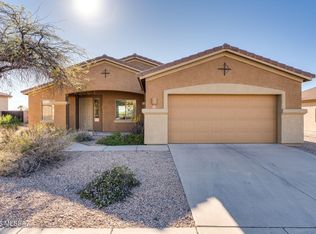 MLS ID #22608404, Renee L Wilson, JMG. MLS of Southern Arizona
 - $315,0003 bd3 ba2.1k sqft736 S Porter Routh Pl, Vail, AZ 85641For SaleMLS ID #22615761, David Leach, Realty Executives Arizona Territory. MLS of Southern Arizona
- $283,0003 bd2 ba1.4k sqft584 E Painted Pueblo Dr, Vail, AZ 85641For SaleMLS ID #22612083, Tanya Villarreal, Indie Realty, LLC. MLS of Southern Arizona
- $364,9004 bd3 ba2.2k sqft17612 S Bronze Mountain Pass, Vail, AZ 85641For SaleMLS ID #22603697, Paola S Orellana, Realty ONE Group. MLS of Southern Arizona
- $465,0004 bd3 ba2.4k sqft112 E Adytum Pl, Vail, AZ 85641For SaleMLS ID #22619605, Glenn Michael Nowacki, Realty Executives Arizona Territory. MLS of Southern Arizona
- $344,0004 bd2 ba1.8k sqft12972 E Douglas Camp Spring Dr, Vail, AZ 85641For SaleMLS ID #22615785, Stacey Roberts, Long Realty. MLS of Southern Arizona
- $320,0003 bd2 ba1.7k sqft12762 E Hannah Trl, Vail, AZ 85641For SaleMLS ID #22611611, Jeff Dorman, Indie Realty, LLC. MLS of Southern Arizona
- $349,9993 bd2 ba1.8k sqft13588 E High Plains Ranch St, Vail, AZ 85641For SaleMLS ID #22613590, Glenn Michael Nowacki, Realty Executives Arizona Territory. MLS of Southern Arizona
- $313,0003 bd2 ba1.5k sqft13197 E Mesquite Flat Spring Dr, Vail, AZ 85641For SaleMLS ID #22614779, Raymond L Alston, Long Realty. MLS of Southern Arizona
- $420,0005 bd3 ba2.9k sqft358 W Woodward St, Vail, AZ 85641For SaleMLS ID #22618371, Jeffrey M Ell, Ambrell Realty. MLS of Southern Arizona
- $415,0002 bd2 ba1.7k sqft10351 S Tea Wagon Way, Vail, AZ 85641For SaleMLS ID #22620620, Mary G Dorais, Long Realty. MLS of Southern Arizona
- $299,0004 bd2 ba1.5k sqft12757 E Hartshorn Pass, Vail, AZ 85641For SaleMLS ID #22616449, Kristina Scott, Real Broker. MLS of Southern Arizona
- $389,0005 bd3 ba2.5k sqft10448 S Cutting Horse Dr, Vail, AZ 85641For SaleMLS ID #22619877, Heather L Shallenberger, Long Realty. MLS of Southern Arizona
- $399,0004 bd2 ba2.5k sqft11869 S Morning Mist Pl, Vail, AZ 85641For SaleMLS ID #22606988, Corie Varela, OMNI Homes International. MLS of Southern Arizona
- $390,0005 bd2 ba2.1k sqft13368 E Almond Crest Dr, Vail, AZ 85641For SaleMLS ID #22616285, Adam Christopher Kraft, Keller Williams Southern Arizona. MLS of Southern Arizona
- $244,0003 bd2 ba1.6k sqft13810 E Candace Ln, Vail, AZ 85641For SaleMLS ID #22618337, Tanya Barnett, OMNI Homes International. MLS of Southern Arizona
- $315,0003 bd3 ba1.9k sqft7793 S Cobble Hill Ct, Tucson, AZ 85756For SaleMLS ID #22619826, Lynette Bruster, Long Realty. MLS of Southern Arizona
