Skip main navigation
Sold for $327,000
  • $327,000

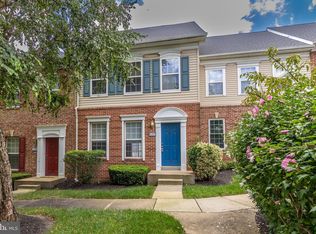
    535 Ensemble Ct, Cockeysville, MD 21030

    3beds
    1,769sqft
    Townhouse
    Built in 2004
    1,769 Square Feet Lot
    $368,800 Zestimate®
    $185/sqft
    $2,712 Estimated rent

    Home value

    $368,800

    $350,000 - $387,000

    $2,712/mo

    Zestimate® history
    Loading
    Loading...

    Owner options

    List your home for rent

    $2,712/mo

    Rent Zestimate®

    Find your next renter with Zillow Rental Manager. Plus, with online applications, you can quickly screen prospective tenants – for free.

    Learn more

    $2,712/mo

    Rent Zestimate®

    Refinance and save

    $2,587/mo

    Est. payment

    Refinancing to a lower rate could help reduce your monthly payments and save thousands over the life of the loan.

    See today's rates

    $2,587/mo

    Est. payment

    Explore your selling options

    Work with a Zillow partner agent

    Leverage their expertise and Zillow's premium Showcase listings to get your home seen by more buyers.

    Get started

    List with your own agent

    Get your home in front of millions of buyers by listing it on Zillow.

    Learn how to do it

    Sell it yourself

    Take full control of how buyers see your home on Zillow by listing For Sale by Owner (FSBO).

    List your home

    What's special

    Open floor planLaundry roomBeautiful fireplace
    Welcome to this stunning 3 bedroom, 3 bathroom remodeled home that is now up for sale. This home guarantees to captivate you with its modernity and elegance. This house features a beautiful fireplace, perfect for cozy nights in, and boasts an open floor plan that creates an inviting and spacious ambiance. One of the most sought-after features of this home is its 2 car garage which provides ample space for vehicles and storage. The house is designed to allow plenty of natural light, casting warmth and brightness throughout the space. For your convenience, the laundry room is located on the main level of the house, making laundry days much more comfortable and efficient. This home is perfect for anyone looking for a modern and stylish space with a touch of coziness. Don't miss out on this fantastic opportunity to own a beautifully remodeled home equipped with all the features you need and more.

    Zillow last checked:

    Listing updated:

    Listed by:

    Mark Simone 410-952-1352,

    Keller Williams Legacy

    Bought with:

    Debbie Bullinger, 0652025

    Cummings & Co. Realtors

    Source: Bright MLS,MLS#: MDBC2086862MLS Logo

    Facts & features

    Interior

    Bedrooms & bathrooms
    • Bedrooms: 3
    • Bathrooms: 3
    • Full bathrooms: 2
    • 1/2 bathrooms: 1
    • Main level bathrooms: 1
    Basement
    • Area: 0
    Heating
    • Forced Air, Electric
    Cooling
    • Central Air, Electric
    Appliances
    • Included: Microwave, Dishwasher, Disposal, Dryer, Refrigerator, Washer, Electric Water Heater
    • Laundry: Washer In Unit, Dryer In Unit, Laundry Room
    Features
    • Family Room Off Kitchen, Breakfast Area, Combination Kitchen/Dining, Dining Area, Primary Bath(s), Open Floorplan
    • Flooring: Carpet, Luxury Vinyl, Ceramic Tile, Wood
    • Windows: Window Treatments
    • Basement: Finished
    • Number of fireplaces: 1
    Interior area
    • Total structure area: 1,769
    • Total interior livable area: 1,769 sqft
    • Finished area above ground: 1,769
    • Finished area below ground: 0

    Property

    Parking
    • Total spaces: 2
    • Parking features: Garage Faces Rear, Basement, Inside Entrance, Attached
    • Attached garage spaces: 2
    Accessibility
    • Accessibility features: None
    Features
    • Levels: Four
    • Stories: 4
    • Pool features: Community
    Lot
    • Size: 1,769 sqft
    Details
    • Additional structures: Above Grade, Below Grade
    • Parcel number: 04082500002247
    • Zoning: RES
    • Special conditions: Standard

    Construction

    Type & style
    • Home type: Townhouse
    • Architectural style: Traditional
    • Property subtype: Townhouse
    Materials
    • Combination, Brick
    • Foundation: Permanent
    Condition
    • New construction: No
    • Year built: 2004

    Utilities & green energy

    • Sewer: Public Sewer
    • Water: Public
    • Utilities for property: Natural Gas Available, Electricity Available

    Community & neighborhood

    Community
    • Community features: Pool
    Location
    • Region: Cockeysville
    • Subdivision: High View At Hunt Valley

    HOA & financial

    HOA
    • Has HOA: Yes
    • HOA fee: $552 monthly
    • Amenities included: Common Grounds, Fitness Center, Meeting Room, Pool, Tennis Court(s)
    • Services included: Common Area Maintenance, Maintenance Grounds, Management, Pool(s), Trash

    Other

    Other facts
    • Listing agreement: Exclusive Right To Sell
    • Listing terms: Cash,Conventional,FHA,VA Loan
    • Ownership: Fee Simple

    Price history

    DateEventPrice
    2/23/2024Sold$327,000+2.2%$185/sqft
    Source: Bright MLS #MDBC2086862 Report a problem
    1/19/2024Pending sale$320,000$181/sqft
    Source: Bright MLS #MDBC2086862 Report a problem
    1/18/2024Listed for sale$320,000+4.1%$181/sqft
    Source: Bright MLS #MDBC2086862 Report a problem
    6/28/2022Sold$307,500-3.6%$174/sqft
    Source: Bright MLS #MDBC2029528 Report a problem
    5/18/2022Pending sale$319,000$180/sqft
    Source: Bright MLS #MDBC2029528 Report a problem
    4/13/2022Listed for sale$319,000-3.6%$180/sqft
    Source: Bright MLS #MDBC2029528 Report a problem
    9/19/2007Sold$330,990$187/sqft
    Source: Public Record Report a problem

    Public tax history

    YearProperty taxesTax assessment
    2025$4,764 +42.1%$295,000 +6.6%
    2024$3,353 +7.1%$276,667 +7.1%
    2023$3,131 +7.6%$258,333 +7.6%
    2022$2,909 +3.6%$240,000 +3.6%
    2021$2,808 +3.7%$231,667 +3.7%
    2020$2,707 +3.9%$223,333 +3.9%
    2019$2,606 +5.7%$215,000 +5.7%
    2018$2,464 +6.1%$203,333 +6.1%
    2017$2,323 -31.1%$191,667 +6.5%
    2016$3,370 $180,000
    2015$3,370 $180,000
    2014$3,370 $180,000 -21.7%
    2013-- $230,000
    2012-- $230,000
    2011-- $230,000 -23.3%
    2010-- $300,000 +1.1%
    2009-- $296,666 +1.1%
    2008-- $293,333

    Find assessor info on the county website

    Neighborhood: 21030

    Nearby schools

    GreatSchools rating
    Schools provided by the listing agent
    • District: Baltimore County Public Schools

    Source: Bright MLS. This data may not be complete. We recommend contacting the local school district to confirm school assignments for this home.

    Get a cash offer in 3 minutes
    Find out how much your home could sell for in as little as 3 minutes with a no-obligation cash offer.
    Estimated market value
    $368,800
    Get a cash offer in 3 minutes
    Find out how much your home could sell for in as little as 3 minutes with a no-obligation cash offer.
    Estimated market value
    $368,800