This community in Hunt Valley makes life a bit easier for people with a busy lifestyle. Working late? No worries, the Concierge is there to recieve your packages. Start your day with a cup of coffee on your private balcony then head over to the fitness center at the Clubhouse for a workout without having to drive to a gym. Invite a friend to join you since there are extra parking spaces conveniently located right behind your garage. Since this home is only a few hundred feet from the clubhouse, and all the amenities offered to residents, this is a coveted location within the community. Not only is the location desirable but there have been several upgrades completed on the home, that give the new owner, peace of mind. The home has a brand new roof 2023, the main HVAC was replaced with a Goodman unit in 2022, the external AC unit replaced in 2018 and new front glass storm door. The interior of the home has been designed to make decorating easy no matter your style. Nine foot ceilings and luxury vinyl plank flooring throughout the entire home make every room feel elegant and bounce light. Soft neutral colors with crisp white trim connect every space and smoothly transistion from room to room. The entry level to the home greets guests with a neutral tile foyer lots of sunshine and plenty of storage. On this level the private office space is light filled and could be used as a third bedroom as well. The attached 2 car garage in the rear of this level has been updated recently with a custom Penntek Garage floor coating that has a transferable 15 year warranty for the new owner. It is not only beautiful but provides additional durability. Heading up the custom wooden staircase to the main level you enter into a spacious family room with a cozy gas fireplace and three large windows flooding the room with light. For convenience there is a half bath just off the family room. The kitchen has white 42 inch custom cabinets, Stainless Steel appliances, a large pantry, separate broom closet, and stackable laundry with extra room for storage. The generous island with upgraded stone countertops and backsplash has plenty of room to seat everyone as dinner is being prepared. The gas fireplace, on this level, feels connected to just about every room on the main floor so each room feels cozy. The spacious dining room, can accomodate a table seating eight. Sliders fromthe dining room to the deck offer a great place to enjoy a drink before dinner. On the third level there are two large En suite bedrooms. Entering the primary bedroom from the hall a large beautiful window is the focal point, offering views that take in the seasons as they pass. This space can easily handle a king sized bed and several dressers and nightstands if you choose. High ceilings and luxury flooring bouce light and a large walk in closet stores all of your clothing. The attached primary bath has a double sink with quartz countertop and a large soaking tub with a shower and plenty of space to light some candles, relax and enjoy. The second spacious En suite bedroom faces the front garden, offering pretty views to wake up to as well. The attached bath has a tub shower combination, double sinks and plenty of space. This "Lifestyle Community" offers residents a game room, library, newly updated movie theater, and is great for parties or to meet your neighbors for a game of backgammon. There is an 24/7 fitness center, multiple private courtyards, tennis & pickleball courts, outdoor pool, coffee bar, front desk services, concierge on duty from 6 am to 10 pm, and EV charging stations in the garage. Don't miss this opportunity. Walking distance to Hunt Valley and all it's entertainment, shopping and dining options!
Sold for $315,000
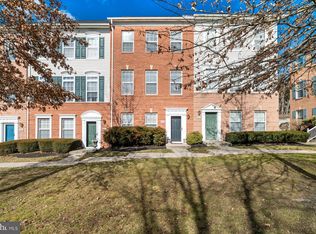
Street View
Zillow last checked:
Listing updated:
Bought with:
Kelley Dunn-Feliz, 625572
Long & Foster Real Estate, Inc.
Source: Bright MLS,MLS#: MDBC2081930
Price history
| Date | Event | Price |
|---|---|---|
| 12/7/2023 | Sold | $315,000+1.6%$178/sqft |
Source:  Bright MLS #MDBC2081930 Report a problem Bright MLS #MDBC2081930 Report a problem | ||
| 11/8/2023 | Pending sale | $310,000-1.6%$175/sqft |
Source: Bright MLS #MDBC2081930 Report a problem | ||
| 4/11/2022 | Sold | $315,000+31.3%$178/sqft |
Source: Public Record Report a problem | ||
| 7/20/2015 | Sold | $240,000-10.4%$136/sqft |
Source: Public Record Report a problem | ||
| 9/16/2009 | Sold | $268,000$151/sqft |
Source: Public Record Report a problem | ||
Nearby homes

Get a cash offer in 3 minutes
Find out how much your home could sell for in as little as 3 minutes with a no-obligation cash offer.
Estimated market value
$354,900
