Here it is, the no-step unit with garage entrance right into the home! Relax in this spacious 2-bedroom, 2-full bathroom condo in sought after Forest Ridge Subdivision. This condo is bright and open with the living room, dining and kitchen visible & functionable to all when entertaining. This condo offers an en suite walk-in primary bath shower as well as additional 2nd full bath with tub & shower in 2nd bath. This condo offers a sizeable laundry room with washer & dryer included, leading into the attached garage. Enjoy the walk-out 15 + foot, covered deck with view and wall of windows for natural light. These main level condos with the attached, walk into unit garage, are rare to find and don't come to market very often! Seller is also offering a 1-year home warranty.
Sold for $213,000
$213,000
535 Fawn Run Dr, Highland Heights, KY 41076
2beds
1,177sqft
Condominium, Residential
Built in 1997
-- sqft lot
$208,300 Zestimate®
$181/sqft
$1,745 Estimated rent
Home value
$208,300
$183,000 - $235,000
$1,745/mo
Zestimate® history
Owner options
List your home for rent
$1,745/mo
Rent Zestimate®
Find your next renter with Zillow Rental Manager. Plus, with online applications, you can quickly screen prospective tenants – for free.
$1,745/mo
Rent Zestimate®
Refinance and save
$1,722/mo
Est. payment
Refinancing to a lower rate could help reduce your monthly payments and save thousands over the life of the loan.
$1,722/mo
Est. payment
Explore your selling options
Work with a Zillow partner agent
Leverage their expertise and Zillow's premium Showcase listings to get your home seen by more buyers.
Get startedList with your own agent
Get your home in front of millions of buyers by listing it on Zillow.
Learn how to do itSell it yourself
Take full control of how buyers see your home on Zillow by listing For Sale by Owner (FSBO).
List your homeWhat's special
Attached garage
Zillow last checked:
Listing updated:
Listed by:
Doug Schuerman 859-240-2737,
Coldwell Banker Realty FM
Bought with:
Doug Schuerman, 216289
Coldwell Banker Realty FM
Source: NKMLS,MLS#: 640100
Facts & features
Interior
Bedrooms & bathrooms
- Bedrooms: 2
- Bathrooms: 2
- Full bathrooms: 2
Primary bedroom
- Features: Carpet Flooring, Window Treatments, Walk-In Closet(s), Bath Adjoins, Ceiling Fan(s)
- Level: First
- Area: 182.4
- Dimensions: 15.2 x 12
Bedroom 2
- Features: Carpet Flooring, Window Treatments, Bath Adjoins, Ceiling Fan(s)
- Level: First
- Area: 174.84
- Dimensions: 14.1 x 12.4
Bathroom 2
- Features: Full Finished Bath, Tub With Shower, Soaking Tub, Tile Flooring
- Level: First
- Area: 49.47
- Dimensions: 8.11 x 6.1
Dining room
- Features: Walk-Out Access, Window Treatments, Chandelier, Luxury Vinyl Flooring
- Level: First
- Area: 131.04
- Dimensions: 12.6 x 10.4
Entry
- Features: Vinyl Flooring, Closet(s), Entrance Foyer
- Level: First
- Area: 58.58
- Dimensions: 10.1 x 5.8
Kitchen
- Features: Galley Kitchen, Wood Cabinets, Luxury Vinyl Flooring
- Level: First
- Area: 128
- Dimensions: 12.8 x 10
Living room
- Features: Carpet Flooring, Window Treatments
- Level: First
- Area: 269.28
- Dimensions: 20.4 x 13.2
Primary bath
- Features: Ceramic Tile Flooring, Double Vanity, Shower, Tile Flooring
- Level: First
- Area: 72
- Dimensions: 12 x 6
Heating
- Forced Air, Electric
Cooling
- Central Air
Appliances
- Included: Electric Oven, Electric Range, Dishwasher, Disposal, Dryer, Microwave, Refrigerator, Washer
- Laundry: Electric Dryer Hookup, Laundry Room, Main Level, Washer Hookup
Features
- Laminate Counters, Walk-In Closet(s), Storage, Soaking Tub, Pantry, Open Floorplan, High Speed Internet, Entrance Foyer, Double Vanity, Ceiling Fan(s), Recessed Lighting
- Doors: Multi Panel Doors
- Windows: Vinyl Frames
Interior area
- Total structure area: 1,177
- Total interior livable area: 1,177 sqft
Property
Parking
- Total spaces: 1
- Parking features: Attached, Driveway, Garage, Garage Door Opener, Garage Faces Front, Off Street
- Attached garage spaces: 1
- Has uncovered spaces: Yes
Features
- Levels: One
- Stories: 1
- Patio & porch: Covered, Deck
- Exterior features: Balcony
- Pool features: In Ground
Lot
- Size: 6,534 Square Feet
Details
- Parcel number: 9999936155.00
- Zoning description: Residential
Construction
Type & style
- Home type: Condo
- Architectural style: Traditional
- Property subtype: Condominium, Residential
- Attached to another structure: Yes
Materials
- Brick, Vinyl Siding
- Foundation: Poured Concrete
- Roof: Shingle
Condition
- Existing Structure
- New construction: No
- Year built: 1997
Utilities & green energy
- Sewer: Public Sewer
- Water: Public
- Utilities for property: Cable Available, Underground Utilities
Community & HOA
HOA
- Has HOA: Yes
- Amenities included: Parking, Landscaping, Pool, Clubhouse
- Services included: Association Fees, Maintenance Grounds, Maintenance Structure, Sewer, Snow Removal, Trash, Water
- HOA fee: $315 monthly
Location
- Region: Highland Heights
Financial & listing details
- Price per square foot: $181/sqft
- Tax assessed value: $140,000
- Annual tax amount: $1,150
- Date on market: 5/1/2026
- Cumulative days on market: 3 days
- Road surface type: Paved
Price history
| Date | Event | Price |
|---|---|---|
| 4/3/2026 | Sold | $213,000-2.3%$181/sqft |
Source:  NKMLS #640100 Report a problem NKMLS #640100 Report a problem | ||
| 3/1/2026 | Pending sale | $218,000$185/sqft |
Source: NKMLS #640100 Report a problem | ||
| 2/26/2026 | Listed for sale | $218,000+55.7%$185/sqft |
Source: NKMLS #640100 Report a problem | ||
| 4/5/2021 | Sold | $140,000+21.7%$119/sqft |
Source: Public Record Report a problem | ||
| 5/3/2017 | Sold | $115,0000%$98/sqft |
Source: Public Record Report a problem | ||
| 9/28/1999 | Sold | $115,050$98/sqft |
Source: Public Record Report a problem | ||
Public tax history
| Year | Property taxes | Tax assessment |
|---|---|---|
| 2024 | $1,150 +2.3% | $140,000 |
| 2023 | $1,124 -9.6% | $140,000 |
| 2022 | $1,244 +33.6% | $140,000 +21.7% |
| 2021 | $931 -3.7% | $115,000 |
| 2018 | $967 -35.8% | $115,000 -0.1% |
| 2017 | $1,507 +51.3% | $115,100 |
| 2016 | $997 | $115,100 |
| 2015 | $997 -5% | $115,100 -4.9% |
| 2014 | $1,049 | $121,000 |
| 2013 | -- | $121,000 |
| 2012 | -- | $121,000 |
| 2011 | -- | $121,000 |
| 2010 | -- | $121,000 |
| 2009 | -- | $121,000 |
| 2008 | -- | $121,000 |
| 2007 | -- | $121,000 +2.1% |
| 2006 | -- | $118,500 |
| 2005 | -- | $118,500 |
| 2004 | -- | $118,500 |
| 2003 | -- | $118,500 +3% |
| 2002 | $1,097 | $115,050 |
| 2001 | -- | $115,050 |
| 2000 | -- | $115,050 |
Find assessor info on the county website
Neighborhood: 41076
Nearby homes
- $189,9002 bd2 ba1.2k sqft527 Fawn Run Dr, Highland Heights, KY 41076Sold
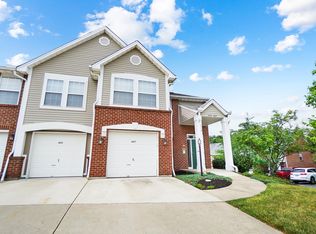
- $220,0002 bd2 ba1.2k sqft565 Fawn Run Dr, Highland Heights, KY 41076Sold

- $265,600-- bd-- ba-- sqft523-543 Fawn Run Dr, Highland Heights, KY 41076Off Market
- $214,9002 bd2 ba1.2k sqft529 Fawn Run Dr, Highland Heights, KY 41076Sold
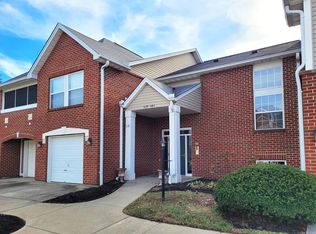
- $211,6002 bd2 ba1.1k sqft555 Fawn Run Dr, Highland Heights, KY 41076Off Market
- $205,8002 bd2 ba1.1k sqft563 Fawn Run Dr, Highland Heights, KY 41076Off Market
- $225,1002 bd2 ba1.5k sqft559 Fawn Run Dr, Highland Heights, KY 41076Off Market
- $193,0002 bd2 ba1.2k sqft561 Fawn Run Dr, Highland Heights, KY 41076Off Market
Nearby schools
GreatSchools rating
- 8/10Donald E. Cline Elementary SchoolGrades: PK-5Distance: 1.3 mi
- 6/10Campbell County Middle SchoolGrades: 6-8Distance: 5.1 mi
- 9/10Campbell County High SchoolGrades: 9-12Distance: 7.9 mi
Schools provided by the listing agent
- Elementary: Donald E.Cline Elem
- Middle: Campbell County Middle School
- High: Campbell County High
Source: NKMLS. This data may not be complete. We recommend contacting the local school district to confirm school assignments for this home.
Get a cash offer in 3 minutes
Find out how much your home could sell for in as little as 3 minutes with a no-obligation cash offer.
Estimated market value
$208,300
Get a cash offer in 3 minutes
Find out how much your home could sell for in as little as 3 minutes with a no-obligation cash offer.
Estimated market value
$208,300
- Kentucky
- Campbell County
- Highland Heights
- 41076
- 535 Fawn Run Dr
Nearby cities
Nearby zip codes
Other Highland Heights Topics
- Apartments for Rent in 41076
- Houses for Sale in 41076
- Houses for Rent in 41076
- 41076 Real Estate
- Highland Heights Condos
- Houses for Sale in Highland Heights
- Newest Listings in Highland Heights
- Highland Heights Home Values
- Highland Heights Real Estate Agents
- Highland Heights Refinance
- Highland Heights Mortgage Rates
