Stunning, Newly Updated Upper-Floor, End Unit 2 bedroom, 2 full bathrooms, Bonus Room (with custom floating desk, shelving, skylight), attached Garage and screened Balcony to enjoy the wooded view and beautiful sunsets. Direct access to green space & walking trails. Cathedral ceilings to enhance the open feel, New Hardwood flooring throughout (2023), Custom Blinds, Crown Molding, New Door Hardware and FULLY UPDATED Kitchen & Bathrooms. Kitchen updates: Granite Countertops * Backsplash * Stainless Steel Appliances * Double Oven * Oversized Sink/New Fixtures * Skylight for natural light. Primary Bath updates: New Tile Flooring * Double Sink Vanity with Granite Countertop/New Fixtures * Designer Tile accent wall * New Walk in Shower with Lifetime Warranty. Second Bath updates: New Tile Flooring * New Vanity with Granite Countertop/New Fixtures * Soaking Tub. Customized Laundry Room with Shiplap & Shelving. Newer HVAC/Air & Hot Water Heater (2023) * New UV Air Cleaner (2025) * Newer Gilkey Windows with transferable warranty. Near NKU. Don't miss out on this amazing condo!
Sold for $220,000
$220,000
565 Fawn Run Dr, Highland Heights, KY 41076
2beds
1,283sqft
Condominium, Residential
Built in 1999
-- sqft lot
$232,800 Zestimate®
$171/sqft
$1,764 Estimated rent
Home value
$232,800
$203,000 - $268,000
$1,764/mo
Zestimate® history
Owner options
List your home for rent
$1,764/mo
Rent Zestimate®
Find your next renter with Zillow Rental Manager. Plus, with online applications, you can quickly screen prospective tenants – for free.
$1,764/mo
Rent Zestimate®
Refinance and save
$1,793/mo
Est. payment
Refinancing to a lower rate could help reduce your monthly payments and save thousands over the life of the loan.
$1,793/mo
Est. payment
Explore your selling options
Work with a Zillow partner agent
Leverage their expertise and Zillow's premium Showcase listings to get your home seen by more buyers.
Get startedList with your own agent
Get your home in front of millions of buyers by listing it on Zillow.
Learn how to do itSell it yourself
Take full control of how buyers see your home on Zillow by listing For Sale by Owner (FSBO).
List your homeWhat's special
Customized laundry roomScreened balconyBeautiful sunsetsOversized sinkWooded viewStainless steel appliancesNew hardwood flooring
Zillow last checked:
Listing updated:
Listed by:
Laura Speed 859-866-6395,
Huff Realty - Florence
Bought with:
Govinda Karki, 293674
Keller Williams Advisors
Source: NKMLS,MLS#: 631006
Facts & features
Interior
Bedrooms & bathrooms
- Bedrooms: 2
- Bathrooms: 2
- Full bathrooms: 2
Primary bedroom
- Description: Cathedral Ceilings
- Features: Walk-In Closet(s), Bath Adjoins, Cathedral Ceiling(s), Ceiling Fan(s), Hardwood Floors
- Level: Upper
- Area: 180
- Dimensions: 15 x 12
Bedroom 2
- Description: Cathedral Ceilings
- Features: Carpet Flooring, Ceiling Fan(s)
- Level: Upper
- Area: 168
- Dimensions: 14 x 12
Bathroom 2
- Description: Granite Countertops
- Features: Shower, Soaking Tub, Tile Flooring
- Level: Upper
- Area: 63
- Dimensions: 9 x 7
Bonus room
- Description: Skylight; Built-in Desk
- Features: Built-in Features, Hardwood Floors
- Level: Upper
- Area: 78
- Dimensions: 13 x 6
Dining room
- Features: Walk-Out Access, Wood Flooring, Chandelier, Hardwood Floors
- Level: Upper
- Area: 99
- Dimensions: 11 x 9
Entry
- Description: Crown Molding
- Features: Hardwood Floors
- Level: Upper
- Area: 120
- Dimensions: 12 x 10
Kitchen
- Description: Stainless Steel Appliances; Backsplash; Deep Sink
- Features: Skylight(s), Breakfast Bar, Hardwood Floors
- Level: Upper
- Area: 130
- Dimensions: 13 x 10
Laundry
- Description: Shiplap and Shelving
- Features: Built-in Features, Hardwood Floors
- Level: Upper
- Area: 24
- Dimensions: 6 x 4
Living room
- Description: Cathedral Ceilings
- Features: Ceiling Fan(s), Hardwood Floors
- Level: Upper
- Area: 252
- Dimensions: 21 x 12
Primary bath
- Description: Tile Wall
- Features: Double Vanity, Shower, Tile Flooring
- Level: Upper
- Area: 65
- Dimensions: 13 x 5
Heating
- Heat Pump, Electric
Cooling
- Central Air
Appliances
- Included: Electric Oven, Electric Range, Dishwasher, Disposal, Microwave, Refrigerator
- Laundry: Electric Dryer Hookup, Laundry Room, Upper Level
Features
- Walk-In Closet(s), Soaking Tub, Granite Counters, Double Vanity, Crown Molding, Chandelier, Breakfast Bar, Cathedral Ceiling(s), Ceiling Fan(s), High Ceilings
- Doors: Multi Panel Doors
- Windows: Double Hung
Interior area
- Total structure area: 1,283
- Total interior livable area: 1,283 sqft
Property
Parking
- Total spaces: 1
- Parking features: Attached, Driveway, Garage, Garage Door Opener, Garage Faces Front
- Attached garage spaces: 1
- Has uncovered spaces: Yes
Accessibility
- Accessibility features: Accessible Approach with Ramp
Features
- Levels: One
- Stories: 1
- Patio & porch: Deck, Enclosed
- Exterior features: Balcony
- Pool features: In Ground
- Has view: Yes
- View description: Trees/Woods
Lot
- Size: 6,969 Square Feet
- Features: Corner Lot, Wooded
- Residential vegetation: Partially Wooded
Details
- Parcel number: 9999936180.00
- Zoning description: Residential
- Other equipment: Air Purifier
Construction
Type & style
- Home type: Condo
- Architectural style: Traditional
- Property subtype: Condominium, Residential
- Attached to another structure: Yes
Materials
- Brick, Vinyl Siding
- Foundation: Slab
- Roof: Shingle
Condition
- Existing Structure
- New construction: No
- Year built: 1999
Utilities & green energy
- Sewer: Public Sewer
- Water: Public
- Utilities for property: Cable Available
Community & HOA
HOA
- Has HOA: Yes
- Amenities included: Landscaping, Pool, Clubhouse, Fitness Center
- Services included: Maintenance Grounds, Management, Sewer, Trash, Water
- HOA fee: $300 monthly
Location
- Region: Highland Heights
Financial & listing details
- Price per square foot: $171/sqft
- Tax assessed value: $128,300
- Annual tax amount: $1,576
- Date on market: 10/16/2025
- Cumulative days on market: 5 days
- Road surface type: Paved
Price history
| Date | Event | Price |
|---|---|---|
| 5/9/2025 | Sold | $220,000-2.2%$171/sqft |
Source:  NKMLS #631006 Report a problem NKMLS #631006 Report a problem | ||
| 4/9/2025 | Pending sale | $225,000$175/sqft |
Source: NKMLS #631006 Report a problem | ||
| 4/8/2025 | Listed for sale | $225,000$175/sqft |
Source: NKMLS #631006 Report a problem | ||
| 3/31/2025 | Pending sale | $225,000$175/sqft |
Source: NKMLS #631006 Report a problem | ||
| 3/27/2025 | Listed for sale | $225,000+135.6%$175/sqft |
Source: NKMLS #631006 Report a problem | ||
| 3/18/2014 | Sold | $95,500+1.7%$74/sqft |
Source: Public Record Report a problem | ||
| 12/29/2013 | Listed for sale | $93,900-14.4%$73/sqft |
Source: HUFF Realty, LLC #426775 Report a problem | ||
| 12/10/1999 | Sold | $109,745$86/sqft |
Source: Public Record Report a problem | ||
Public tax history
| Year | Property taxes | Tax assessment |
|---|---|---|
| 2024 | $1,576 +2.3% | $128,300 |
| 2023 | $1,540 +23.8% | $128,300 +28.9% |
| 2022 | $1,244 0% | $99,500 |
| 2021 | $1,244 +4.2% | $99,500 |
| 2018 | $1,194 -5.5% | $99,500 +4.2% |
| 2017 | $1,264 +4.7% | $95,500 |
| 2016 | $1,207 | $95,500 |
| 2015 | $1,207 +0.4% | $95,500 -20.7% |
| 2014 | $1,202 | $120,500 |
| 2013 | -- | $120,500 |
| 2012 | -- | $120,500 |
| 2011 | -- | $120,500 |
| 2010 | -- | $120,500 |
| 2009 | -- | $120,500 |
| 2008 | -- | $120,500 |
| 2007 | -- | $120,500 +0.4% |
| 2006 | -- | $120,000 +7.5% |
| 2005 | -- | $111,600 |
| 2004 | -- | $111,600 |
| 2003 | -- | $111,600 +1.7% |
| 2002 | $1,046 | $109,745 |
| 2001 | -- | $109,745 |
| 2000 | -- | $109,745 |
Find assessor info on the county website
Neighborhood: 41076
Nearby homes
- $213,0002 bd2 ba1.1k sqft535 Fawn Run Dr, Highland Heights, KY 41076Sold

- $189,9002 bd2 ba1.2k sqft527 Fawn Run Dr, Highland Heights, KY 41076Sold
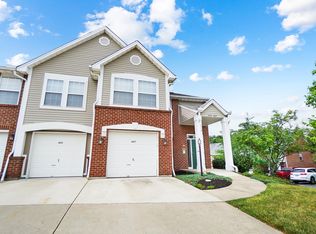
- $260,000-- bd-- ba-- sqft523-543 Fawn Run Dr, Highland Heights, KY 41076Off Market
- $214,9002 bd2 ba1.2k sqft529 Fawn Run Dr, Highland Heights, KY 41076Sold
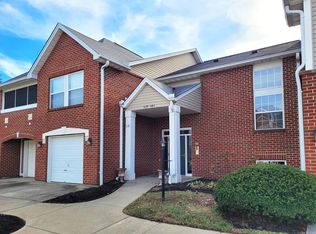
- $210,9002 bd2 ba1.1k sqft555 Fawn Run Dr, Highland Heights, KY 41076Off Market
- $205,1002 bd2 ba1.1k sqft563 Fawn Run Dr, Highland Heights, KY 41076Off Market
- $224,4002 bd2 ba1.5k sqft559 Fawn Run Dr, Highland Heights, KY 41076Off Market
- $194,3002 bd2 ba1.2k sqft561 Fawn Run Dr, Highland Heights, KY 41076Off Market
Nearby schools
GreatSchools rating
- 8/10Donald E. Cline Elementary SchoolGrades: PK-5Distance: 1.3 mi
- 6/10Campbell County Middle SchoolGrades: 6-8Distance: 5.1 mi
- 9/10Campbell County High SchoolGrades: 9-12Distance: 7.9 mi
Schools provided by the listing agent
- Elementary: Donald E.Cline Elem
- Middle: Campbell County Middle School
- High: Campbell County High
Source: NKMLS. This data may not be complete. We recommend contacting the local school district to confirm school assignments for this home.
Get a cash offer in 3 minutes
Find out how much your home could sell for in as little as 3 minutes with a no-obligation cash offer.
Estimated market value
$232,800
Get a cash offer in 3 minutes
Find out how much your home could sell for in as little as 3 minutes with a no-obligation cash offer.
Estimated market value
$232,800
- Kentucky
- Campbell County
- Highland Heights
- 41076
- 565 Fawn Run Dr
Nearby cities
Nearby zip codes
Other Highland Heights Topics
- Apartments for Rent in 41076
- Houses for Sale in 41076
- Houses for Rent in 41076
- 41076 Real Estate
- Highland Heights Condos
- Houses for Sale in Highland Heights
- Newest Listings in Highland Heights
- Highland Heights Home Values
- Highland Heights Real Estate Agents
- Highland Heights Refinance
- Highland Heights Mortgage Rates
