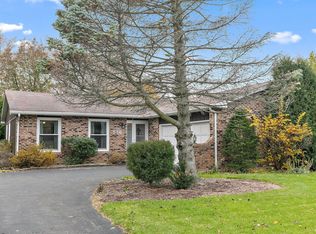
Welcome to this spacious and inviting 4 bedroom, 2 bath home with cathedral ceilings, beautiful curb appeal, and a large 2.5 car garage in desirable Winthrop Harbor! With multiple living spaces, a fantastic backyard, and thoughtful features throughout, this home offers plenty of room to live and entertain. Step inside to a generously sized living room featuring a bay window and soaring cathedral ceilings, creating an open and airy feel. The cathedral ceilings continue into the eat-in kitchen, which includes all stainless-steel appliances, a movable island with seating, pantry cabinet, and dedicated table space. Sliding glass doors provide easy access to the expansive two-tier deck, perfect for indoor/outdoor living. The lower level family room is warm and welcoming with a brick surround gas fireplace, ideal for cozy evenings. This level also includes the fourth bedroom, a full bathroom, and laundry room, offering flexible living arrangements for guests, work from home space, or related living potential. Upstairs, you'll find three additional bedrooms, including one with three closets for extra storage. The spacious primary bedroom is a true retreat, featuring two step-in closets, shared full bath with double vanity, and private access to an upper balcony/deck through sliding glass doors. The perfect place to enjoy peaceful backyard views, morning coffee, or a good book. Outside, the backyard offers a great setting for entertaining and relaxing with a large two-tier deck, mature greenery, fenced yard on three sides, and oversized driveway with plenty of guest parking. Enjoy a fantastic location near parks, forest preserves, golf courses, and Lake Michigan. Space, character, and outdoor living come together beautifully in this home. Come see everything it has to offer!
Closed
$310,000
535 Garnett Ave, Winthrop Harbor, IL 60096
4beds
1,283sqft
Single Family Residence
Built in 1977
9,505 Square Feet Lot
$310,100 Zestimate®
$242/sqft
$2,605 Estimated rent
Home value
$310,100
$285,000 - $338,000
$2,605/mo
Zestimate® history
Owner options
List your home for rent
$2,605/mo
Rent Zestimate®
Find your next renter with Zillow Rental Manager. Plus, with online applications, you can quickly screen prospective tenants – for free.
$2,605/mo
Rent Zestimate®
Refinance and save
$2,373/mo
Est. payment
Refinancing to a lower rate could help reduce your monthly payments and save thousands over the life of the loan.
$2,373/mo
Est. payment
Explore your selling options
Work with a Zillow partner agent
Leverage their expertise and Zillow's premium Showcase listings to get your home seen by more buyers.
Get startedList with your own agent
Get your home in front of millions of buyers by listing it on Zillow.
Learn how to do itSell it yourself
Take full control of how buyers see your home on Zillow by listing For Sale by Owner (FSBO).
List your homeWhat's special
Brick surround gas fireplaceFourth bedroomThree additional bedroomsMature greenerySpacious primary bedroomMovable island with seatingBeautiful curb appeal
Zillow last checked:
Listing updated:
Listed by:
Joel Campbell 847-985-0200,
The Royal Family Real Estate
Bought with:
Stewart Ramirez
E- Signature Realty
Source: MRED as distributed by MLS GRID,MLS#: 12648929
Facts & features
Interior
Bedrooms & bathrooms
- Bedrooms: 4
- Bathrooms: 2
- Full bathrooms: 2
Rooms
- Room types: No additional rooms
Primary bedroom
- Features: Flooring (Carpet)
- Level: Second
- Area: 238 Square Feet
- Dimensions: 17X14
Bedroom 2
- Features: Flooring (Carpet)
- Level: Second
- Area: 154 Square Feet
- Dimensions: 14X11
Bedroom 3
- Features: Flooring (Carpet)
- Level: Second
- Area: 81 Square Feet
- Dimensions: 9X9
Bedroom 4
- Features: Flooring (Vinyl)
- Level: Lower
- Area: 110 Square Feet
- Dimensions: 11X10
Family room
- Features: Flooring (Vinyl)
- Level: Lower
- Area: 322 Square Feet
- Dimensions: 23X14
Kitchen
- Features: Flooring (Vinyl)
- Level: Main
- Area: 228 Square Feet
- Dimensions: 19X12
Laundry
- Features: Flooring (Other)
- Level: Lower
- Area: 64 Square Feet
- Dimensions: 8X8
Living room
- Features: Flooring (Carpet)
- Level: Main
- Area: 216 Square Feet
- Dimensions: 18X12
Heating
- Natural Gas, Forced Air
Cooling
- Central Air
Appliances
- Laundry: Sink
Features
- Cathedral Ceiling(s)
- Basement: Finished,Crawl Space,Partial
- Number of fireplaces: 1
- Fireplace features: Gas Log, Family Room
Interior area
- Total structure area: 0
- Total interior livable area: 1,283 sqft
Property
Parking
- Total spaces: 2.5
- Parking features: Asphalt, Garage Door Opener, Yes, Garage Owned, Detached, Garage
- Garage spaces: 2.5
- Has uncovered spaces: Yes
Accessibility
- Accessibility features: No Disability Access
Features
- Levels: Tri-Level
- Patio & porch: Deck
Lot
- Size: 9,505 Square Feet
Details
- Parcel number: 04092030060000
- Special conditions: None
Construction
Type & style
- Home type: SingleFamily
- Property subtype: Single Family Residence
Materials
- Vinyl Siding, Brick
- Foundation: Concrete Perimeter
- Roof: Asphalt
Condition
- New construction: No
- Year built: 1977
Utilities & green energy
- Sewer: Public Sewer
- Water: Public
Community & HOA
Community
- Features: Park, Tennis Court(s)
HOA
- Services included: None
Location
- Region: Winthrop Harbor
Financial & listing details
- Price per square foot: $242/sqft
- Tax assessed value: $228,830
- Annual tax amount: $6,998
- Date on market: 5/15/2026
- Listing terms: Conventional
- Ownership: Fee Simple
Price history
| Date | Event | Price |
|---|---|---|
| 7/20/2026 | Sold | $310,000-4.6%$242/sqft |
Source:  MRED as distributed by MLS GRID #12648929 Report a problem MRED as distributed by MLS GRID #12648929 Report a problem | ||
| 5/26/2026 | Contingent | $325,000$253/sqft |
Source: MRED as distributed by MLS GRID #12648929 Report a problem | ||
| 5/15/2026 | Listed for sale | $325,000+28.5%$253/sqft |
Source: MRED as distributed by MLS GRID #12648929 Report a problem | ||
| 7/12/2023 | Sold | $253,000+60.6%$197/sqft |
Source: MRED as distributed by MLS GRID #11787516 Report a problem | ||
| 10/31/2016 | Sold | $157,500-1.5%$123/sqft |
Source: Public Record Report a problem | ||
| 9/20/2016 | Pending sale | $159,900$125/sqft |
Source: RE/MAX Showcase #09341959 Report a problem | ||
| 9/14/2016 | Listed for sale | $159,900$125/sqft |
Source: RE/MAX Showcase #09341959 Report a problem | ||
Public tax history
| Year | Property taxes | Tax assessment |
|---|---|---|
| 2024 | $6,875 +191.7% | $83,591 +9.6% |
| 2023 | $2,357 | $76,269 +6.6% |
| 2022 | -- | $71,543 +13.1% |
| 2021 | -- | $63,242 +7.5% |
| 2020 | -- | $58,817 +5.4% |
| 2019 | -- | $55,804 +0.5% |
| 2018 | -- | $55,532 +6.3% |
| 2017 | -- | $52,241 +5% |
| 2016 | $4,238 +2.1% | $49,735 +9% |
| 2015 | $4,150 +0.9% | $45,612 +12.9% |
| 2014 | $4,113 -22.7% | $40,417 -19.4% |
| 2012 | $5,320 +1.7% | $50,129 -18.3% |
| 2011 | $5,233 +3.7% | $61,347 -9.4% |
| 2010 | $5,049 -0.5% | $67,689 -7.2% |
| 2009 | $5,072 -5.7% | $72,965 -0.8% |
| 2008 | $5,381 +5.8% | $73,576 +5.7% |
| 2006 | $5,085 +12% | $69,589 |
| 2005 | $4,540 +4% | -- |
| 2004 | $4,366 +103.8% | -- |
| 2003 | $2,142 -48.5% | -- |
| 2002 | $4,159 +4.7% | -- |
| 2001 | $3,972 +10% | $52,311 +3.2% |
| 2000 | $3,610 | $50,694 |
Find assessor info on the county website
Neighborhood: 60096
Nearby homes
- $282,3003 bd1 ba1.2k sqft531 Garnett Ave, Winthrop Harbor, IL 60096Off Market
- $310,3003 bd2 ba1.2k sqft539 Garnett Ave, Winthrop Harbor, IL 60096Off Market
- $265,0003 bd2 ba1.3k sqft536 Thompson Ave, Winthrop Harbor, IL 60096Sold
- $309,7003 bd2 ba1.8k sqft519 Garnett Ave, Winthrop Harbor, IL 60096Off Market
- $314,1004 bd2 ba1.7k sqft545 Garnett Ave, Winthrop Harbor, IL 60096Off Market
- $375,0003 bd3 ba1.3k sqft530 Thompson Ave, Winthrop Harbor, IL 60096Sold
- $282,4003 bd1 ba1k sqft540 Thompson Ave, Winthrop Harbor, IL 60096Off Market
- $334,4004 bd2 ba2.3k sqft536 Garnett Ave, Winthrop Harbor, IL 60096Off Market
Nearby schools
GreatSchools rating
- 8/10North Prairie Jr High SchoolGrades: 5-8Distance: 0.2 mi
- 8/10New Tech High - Zion-Benton EastGrades: 9-12Distance: 2.2 mi
- 5/10Westfield SchoolGrades: PK-4Distance: 0.2 mi
Schools provided by the listing agent
- Elementary: Westfield Elementary School
- Middle: North Prairie Junior High School
- High: New Tech High @ Zion-Benton East
- District: 1
Source: MRED as distributed by MLS GRID. This data may not be complete. We recommend contacting the local school district to confirm school assignments for this home.
Get a cash offer in 3 minutes
Find out how much your home could sell for in as little as 3 minutes with a no-obligation cash offer.
Estimated market value
$310,100
Get a cash offer in 3 minutes
Find out how much your home could sell for in as little as 3 minutes with a no-obligation cash offer.
Estimated market value
$310,100
- Illinois
- Lake County
- Winthrop Harbor
- 60096
- 535 Garnett Ave
Nearby cities
Nearby zip codes
Other Winthrop Harbor Topics
