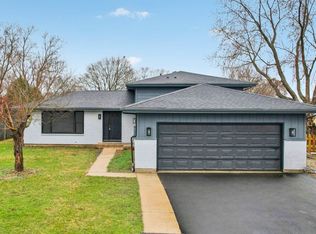
Spacious Ranch with Finished-Potential Basement & Great Location Welcome to this spacious 3 bedroom ranch home offering a practical floor plan, generous living spaces, and excellent potential to make the home your own. The main level features a bright living and dining area with vaulted ceilings and an exposed wood beam, creating an open and inviting feel. The kitchen offers white cabinetry, a new stove and a large eat-in area with additional cabinetry and countertop space overlooking the backyard. The primary suite includes a private full bathroom and nice closet space. The full ready to be finished basement provides an excellent opportunity for additional living space, recreation, a home office, or storage. The opportunity to add a bedroom is there with an egress window nicely placed for this addition. A bathroom is already roughed in, metal framing is in place, and a supply of drywall is included and ready to be installed, providing a head start on finishing the space. Important major updates include a 2022 furnace and air conditioning system with transferable warranty, newer windows, and a newer roof. Outside, the fenced backyard offers privacy and includes a brick paver patio and plenty of room to enjoy the outdoors. The 2.5-car garage provides additional parking and storage. Located just minutes from the marina, beach, community pool, parks, and other area amenities, this home offers a great opportunity to add your personal touches while benefiting from important updates already in place. With a spacious layout, substantial basement potential, and major mechanical updates, this ranch is ready for its next chapter.
Contingent
$305,000
536 Thompson Ave, Winthrop Harbor, IL 60096
3beds
1,380sqft
Single Family Residence
Built in 1976
9,504 Square Feet Lot
$307,200 Zestimate®
$221/sqft
$-- HOA
What's special
Fenced backyard offers privacyOpen and inviting feelVaulted ceilingsBrick paver patioExposed wood beamNew stoveNice closet space
- 17 days
- 547
- 33
Likely to sell faster than
Zillow last checked:
Listing updated:
Listed by:
Melissa Gasmann, SRES (815)385-5505,
Berkshire Hathaway HomeServices Starck Real Estate,
Teresa Timpe 815-690-6404,
Berkshire Hathaway HomeServices Starck Real Estate
Source: MRED as distributed by MLS GRID,MLS#: 12731841

Facts & features
Interior
Bedrooms & bathrooms
- Bedrooms: 3
- Bathrooms: 2
- Full bathrooms: 2
Rooms
- Room types: Eating Area, Foyer
Primary bedroom
- Features: Flooring (Carpet), Bathroom (Full)
- Level: Main
- Area: 168 Square Feet
- Dimensions: 14X12
Bedroom 2
- Features: Flooring (Carpet)
- Level: Main
- Area: 110 Square Feet
- Dimensions: 11X10
Bedroom 3
- Features: Flooring (Carpet)
- Level: Main
- Area: 110 Square Feet
- Dimensions: 11X10
Dining room
- Features: Flooring (Carpet)
- Level: Main
- Area: 77 Square Feet
- Dimensions: 11X7
Eating area
- Features: Flooring (Vinyl)
- Level: Main
- Area: 154 Square Feet
- Dimensions: 14X11
Foyer
- Features: Flooring (Vinyl)
- Level: Main
- Area: 54 Square Feet
- Dimensions: 9X6
Kitchen
- Features: Kitchen (Eating Area-Table Space), Flooring (Vinyl)
- Level: Main
- Area: 121 Square Feet
- Dimensions: 11X11
Laundry
- Features: Flooring (Ceramic Tile)
- Level: Main
- Area: 45 Square Feet
- Dimensions: 9X5
Living room
- Features: Flooring (Carpet)
- Level: Main
- Area: 187 Square Feet
- Dimensions: 17X11
Heating
- Natural Gas, Forced Air
Cooling
- Central Air
Appliances
- Included: Range, Microwave, Dishwasher, Refrigerator, Washer, Dryer, Disposal
- Laundry: Main Level, Sink
Features
- Cathedral Ceiling(s), 1st Floor Bedroom, 1st Floor Full Bath
- Basement: Unfinished,Full
Interior area
- Total structure area: 1,380
- Total interior livable area: 1,380 sqft
- Finished area below ground: 0
Property
Parking
- Total spaces: 2.5
- Parking features: Asphalt, Garage Door Opener, Yes, Garage Owned, Attached, Garage
- Attached garage spaces: 2.5
- Has uncovered spaces: Yes
Accessibility
- Accessibility features: No Disability Access
Features
- Stories: 1
- Patio & porch: Patio
- Fencing: Fenced
Lot
- Size: 9,504 Square Feet
- Dimensions: 132X72
Details
- Additional structures: None
- Parcel number: 04092030140000
- Special conditions: None
- Other equipment: Sump Pump
Construction
Type & style
- Home type: SingleFamily
- Architectural style: Ranch
- Property subtype: Single Family Residence
Materials
- Brick, Cedar
- Foundation: Concrete Perimeter
- Roof: Asphalt
Condition
- New construction: No
- Year built: 1976
Utilities & green energy
- Sewer: Public Sewer
- Water: Public
Community & HOA
Community
- Features: Park, Street Paved
- Security: Carbon Monoxide Detector(s)
- Subdivision: Bartletts North Shore
HOA
- Services included: None
Location
- Region: Winthrop Harbor
Financial & listing details
- Price per square foot: $221/sqft
- Tax assessed value: $256,765
- Annual tax amount: $8,684
- Date on market: 8/17/2026
- Ownership: Fee Simple
Estimated market value
$307,200
$292,000 - $323,000
$2,610/mo
Price history
| Date | Event | Price |
|---|---|---|
| 8/21/2026 | Contingent | $305,000$221/sqft |
Source: | ||
| 8/17/2026 | Listed for sale | $305,000+15.1%$221/sqft |
Source: | ||
| 1/5/2024 | Sold | $265,000-1.9%$192/sqft |
Source: | ||
| 11/23/2023 | Contingent | $270,000$196/sqft |
Source: | ||
| 11/14/2023 | Listed for sale | $270,000+51.7%$196/sqft |
Source: | ||
| 12/14/2020 | Sold | $178,000+1.7%$129/sqft |
Source: | ||
| 10/12/2020 | Pending sale | $175,000$127/sqft |
Source: RE/MAX Showcase #10896764 Report a problem | ||
| 10/8/2020 | Listed for sale | $175,000$127/sqft |
Source: RE/MAX Showcase #10896764 Report a problem | ||
Public tax history
| Year | Property taxes | Tax assessment |
|---|---|---|
| 2024 | $8,618 +9.3% | $93,796 +9.6% |
| 2023 | $7,887 +5.6% | $85,580 +16.3% |
| 2022 | $7,472 +11.2% | $73,585 +7.8% |
| 2021 | $6,716 +2.7% | $68,275 +22.7% |
| 2020 | $6,541 +2.1% | $55,634 +5.4% |
| 2019 | $6,404 0% | $52,784 +0.4% |
| 2018 | $6,406 | $52,568 +6.3% |
| 2017 | $6,406 +3% | $49,453 +5% |
| 2016 | $6,220 +1.4% | $47,081 +9% |
| 2015 | $6,135 +2.3% | $43,178 -0.7% |
| 2014 | $5,997 +2.9% | $43,493 -3.8% |
| 2012 | $5,831 +4% | $45,197 -18.3% |
| 2011 | $5,607 +2.9% | $55,311 -9.4% |
| 2010 | $5,448 +2.8% | $61,029 -7.2% |
| 2009 | $5,300 +1.1% | $65,786 -0.8% |
| 2008 | $5,244 +6.2% | $66,337 +5.7% |
| 2006 | $4,940 +11.4% | $62,743 |
| 2005 | $4,435 +3.5% | -- |
| 2004 | $4,287 +4.3% | -- |
| 2003 | $4,111 +2.8% | -- |
| 2002 | $4,001 +4.2% | -- |
| 2001 | $3,838 +9.8% | $47,165 +3.2% |
| 2000 | $3,496 | $45,707 |
Find assessor info on the county website
Monthly payment
Est. payment
Payment breakdown
Explore the cost of this home by adjusting the details. Changes won't be saved.Climate risks
Neighborhood: 60096
Nearby schools
Schools provided by the listing agent
- Elementary: Westfield Elementary School
- Middle: North Prairie Junior High School
- High: Zion-Benton Twnshp Hi School
- District: 1
Source: MRED as distributed by MLS GRID. This data may not be complete. We recommend contacting the local school district to confirm school assignments for this home.