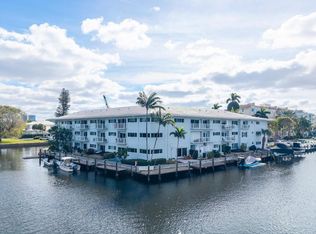
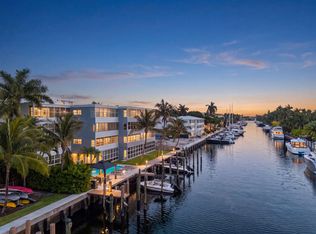
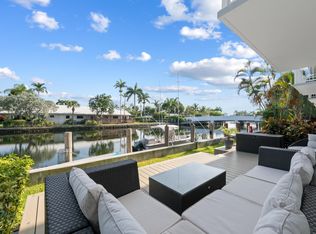
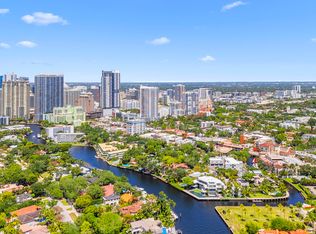
Boat dockage available! Fully renovated waterfront condo in the heart of the Las Olas Isles. A boater's paradise with no fixed bridges and direct ocean access! Ideally located within walking distance to the Las Olas shops, restaurants, and Fort Lauderdale beach! This residence offers water views from every room, a private balcony and front porch to enjoy both sunrise and sunset. Interior upgrades include a renovated kitchen and bathrooms, steam shower, electric fireplace, brand-new A/C installed in 2025, and tankless water heater installed in 2019. The building has already completed its 40-year certification, including concrete restoration, new roof, exterior paint, new elevator, and reinforced seawall. The bright open living space is framed by expansive bay windows that capture peaceful waterway views and fill the home with natural light, complementing the modern finishes and clean contemporary design. A custom accent wall with a sleek linear electric fireplace creating focal point in the living room while maintaining a warm and inviting atmosphere. The renovated kitchen features quartz countertops, stainless steel appliances, modern cabinetry, and a sophisticated tile backsplash. A custom sliding barn-door with a built-in bar, open shelving and dual wine refrigerator. The bedroom offers generous closet storage and the bathroom showcases a glass-enclosed walk-in steam shower with tile, rain shower fixture, built-in bench, and contemporary vanity with illuminated mirror. Private balcony overlooking the Las Olas Isles waterway for a relaxed South Florida living.
For sale
Price cut: $6K (6/23)
$429,000
535 Hendricks Isle #302, Fort Lauderdale, FL 33301
1beds
700sqft
Condominium
Built in 1963
-- sqft lot
$400,400 Zestimate®
$613/sqft
$606/mo HOA
What's special
Electric fireplaceRenovated kitchenBoat dockage availablePeaceful waterway viewsNatural lightSteam shower
- 190 days
- 125
- 12
Zillow last checked:
Listing updated:
Listed by:
Rachel Berg 954-600-5886,
Douglas Elliman
Source: BeachesMLS,MLS#: B26001256 Originating MLS: BeachesMLS
Originating MLS: BeachesMLSFacts & features
Interior
Bedrooms & bathrooms
- Bedrooms: 1
- Bathrooms: 2
- Full bathrooms: 1
- 1/2 bathrooms: 1
- Main level bathrooms: 1
- Main level bedrooms: 1
Heating
- Central, Electric
Cooling
- Central Air, Ceiling Fan(s), Electric
Appliances
- Included: Dishwasher, Electric Range, Electric Water Heater, Freezer, Disposal, Gas Range, Ice Maker, Microwave, Oven, Range, Refrigerator, Water Heater, Wine Refrigerator
Features
- Breakfast Bar, Built-in Features, Bedroom on Main Level, Breakfast Area, Living/Dining Room, None, Storage, Separate Shower, Bar
- Flooring: Vinyl
- Windows: Storm Window(s)
- Has fireplace: Yes
- Fireplace features: Electric
Interior area
- Total structure area: 700
- Total interior livable area: 700 sqft
Video & virtual tour
Property
Parking
- Total spaces: 1
- Parking features: Assigned, Guest
Accessibility
- Accessibility features: None
Features
- Levels: One
- Stories: 1
- Entry location: Front door
- Patio & porch: Open, Porch, Balcony
- Exterior features: Balcony, Barbecue, Garden, Lighting, Outdoor Living Area, Outdoor Shower, Storage
- Fencing: Fenced
- Has view: Yes
- View description: Canal, City, Pool, Water
- Has water view: Yes
- Water view: Canal,Water
- Waterfront features: Canal Access, Canal Front, No Fixed Bridges, Ocean Access, Seawall
Lot
- Features: Corner Lot, Cul-De-Sac, Sprinkler System
Details
- Parcel number: 504202bb0200
- On leased land: Yes
- Lease amount: $0
- Land lease expiration date: 2916259200000
- Zoning: RMM-25
- Special conditions: Standard,Listed As-Is
Construction
Type & style
- Home type: Condo
- Property subtype: Condominium
Materials
- Block
- Foundation: Block
- Roof: Shingle
Condition
- Resale
- New construction: No
- Year built: 1963
Utilities & green energy
- Sewer: Public Sewer
- Water: Public
- Utilities for property: Cable Available, Electricity Available, Water Available
Community & HOA
Community
- Features: Sidewalks
- Security: Elevator Secured, Fire Alarm, Smoke Detector(s)
- Subdivision: BURTON POINT CONDO
HOA
- Has HOA: No
- HOA fee: $606 monthly
Location
- Region: Fort Lauderdale
Financial & listing details
- Price per square foot: $613/sqft
- Tax assessed value: $302,020
- Annual tax amount: $4,217
- Date on market: 3/13/2026
- Cumulative days on market: 190 days
- Listing terms: Cash,Conventional
- Electric utility on property: Yes
Estimated market value
$400,400
$380,000 - $420,000
$2,440/mo
Price history
| Date | Event | Price |
|---|---|---|
| 6/23/2026 | Price change | $429,000-1.4%$613/sqft |
Source:  BeachesMLS #B26001256 Report a problem BeachesMLS #B26001256 Report a problem | ||
| 5/27/2026 | Price change | $435,000-0.9%$621/sqft |
Source: BeachesMLS #B26001256 Report a problem | ||
| 4/8/2026 | Price change | $439,000-2.2%$627/sqft |
Source: BeachesMLS #B26001256 Report a problem | ||
| 3/13/2026 | Listed for sale | $449,000+95.2%$641/sqft |
Source: BeachesMLS #B26001256 Report a problem | ||
| 3/31/2017 | Sold | $230,000+47%$329/sqft |
Source: BeachesMLS #F10048454 Report a problem | ||
| 3/6/2003 | Sold | $156,500+18.1%$224/sqft |
Source: Public Record Report a problem | ||
| 8/30/2001 | Sold | $132,500+128.4%$189/sqft |
Source: Public Record Report a problem | ||
| 1/12/1995 | Sold | $58,000$83/sqft |
Source: Public Record Report a problem | ||
Public tax history
| Year | Property taxes | Tax assessment |
|---|---|---|
| 2025 | $4,218 +4.6% | $243,530 +2.9% |
| 2024 | $4,031 +1.9% | $236,670 +3% |
| 2023 | $3,956 +5.7% | $229,780 +3% |
| 2022 | $3,744 +3.3% | $223,090 +3% |
| 2021 | $3,625 +2% | $216,600 +1.4% |
| 2020 | $3,555 -2.4% | $213,610 -2.9% |
| 2019 | $3,641 | $220,100 +1.9% |
| 2018 | $3,641 +6.2% | $216,000 +69.7% |
| 2017 | $3,430 +85.7% | $127,270 +2.1% |
| 2016 | $1,847 -0.2% | $124,660 +0.7% |
| 2015 | $1,851 -0.2% | $123,800 +0.8% |
| 2014 | $1,854 -0.6% | $122,820 -12.4% |
| 2013 | $1,866 +9% | $140,230 +17.9% |
| 2012 | $1,712 -0.8% | $118,990 -0.8% |
| 2011 | $1,726 -0.8% | $119,980 +0.9% |
| 2010 | $1,739 +6.9% | $118,880 +2.7% |
| 2009 | $1,627 -10.1% | $115,760 -7.8% |
| 2008 | $1,810 | $125,550 |
Find assessor info on the county website
Monthly payment
Est. payment
Payment breakdown
Explore the cost of this home by adjusting the details. Changes won't be saved.Climate risks
Neighborhood: Victoria Park
Nearby schools
Schools provided by the listing agent
- Elementary: Harbordale
- Middle: Sunrise
- High: Fort Lauderdale
Source: BeachesMLS. This data may not be complete. We recommend contacting the local school district to confirm school assignments for this home.
- $477,1002 bd2 ba930 sqft535 Hendricks Isle APT 101, Fort Lauderdale, FL 33301Off Market

- $387,3002 bd2 ba800 sqft535 Hendricks Isle APT 102, Fort Lauderdale, FL 33301Off Market

- $301,9001 bd1 ba630 sqft535 Hendricks Isle APT 103, Fort Lauderdale, FL 33301Off Market
- $235,000-- bd1 ba400 sqft535 Hendricks Isle APT 104, Fort Lauderdale, FL 33301Sold
Similar homes
- $340,0001 bd1 ba560 sqftISLAND HOUSE, Fort Lauderdale, FL 33301For Sale
 MLS ID #B26045927, Kristoffer L Van Gool, Komplete Realty LLC. BeachesMLS
 - $595,0001 bd2 ba800 sqft535 HENDRICKS Isle #106, Fort Lauderdale, FL 33301For Sale
 MLS ID #B26070501, Alexander Browning, S & B Realty. BeachesMLS
 - $399,0001 bd2 ba1k sqft1212 SE 2nd Court #303, Fort Lauderdale, FL 33301For Sale
 MLS ID #B26020811, Annerley Dal Bianco PA, Douglas Elliman. BeachesMLS
 - $399,9001 bd1 ba795 sqftHarbor Haven, Fort Lauderdale, FL 33304For Sale
 MLS ID #B26074628, Sergio S Commisso, JSM Realty Services, Inc.. BeachesMLS
 - $350,0002 bd2 ba960 sqft1515 E Broward Boulevard #323, Fort Lauderdale, FL 33301For SaleMLS ID #B26038837, Christian Y Duhaime, RE/MAX Consultants Realty 1. BeachesMLS
- $475,0001 bd2 ba970 sqft3550 Galt Ocean Drive #1208, Fort Lauderdale, FL 33308For SaleMLS ID #B26057995, Maya Tegov, Prestige Waterfront Realty. BeachesMLS
- $234,9001 bd2 ba850 sqft6359 Bay Club Drive #2, Fort Lauderdale, FL 33308For SaleMLS ID #B26077690, Edward Gurovich, EXP Realty LLC. BeachesMLS
- $410,0002 bd2 ba920 sqftNORTH LEISURE GARDENS, Lauderdale By The Sea, FL 33062For SaleMLS ID #B26011660, John L Sullivan, LoKation. BeachesMLS
- $499,0002 bd2 ba1k sqftSunrise Bay Club Co-Op, Fort Lauderdale, FL 33304For SaleMLS ID #B26046172, Charles Leslie Waites, The Keyes Company. BeachesMLS
- $299,0002 bd1 ba970 sqftHorizon House, Fort Lauderdale, FL 33304For SaleMLS ID #B26001441, Theeranee Schmidt, The Keyes Company. BeachesMLS
- $329,0001 bd1 ba800 sqftCoral Ridge Towers East, Fort Lauderdale, FL 33308For SaleMLS ID #B26015558, Ruth Ahlemeier, Move Me Realty. BeachesMLS
- $299,5001 bd2 ba740 sqft1839 Middle River Drive #501, Fort Lauderdale, FL 33305For SaleMLS ID #B26059551, Larry L Revier, TrustLarry Real Estate. BeachesMLS
- $285,0001 bd1 ba805 sqft1920, Fort Lauderdale, FL 33316For SaleMLS ID #B26073245, Adela Philipson, Philipson Realty LLC. BeachesMLS
- $289,0002 bd2 ba900 sqft1000 RIVER REACH Drive #516, Fort Lauderdale, FL 33315For SaleMLS ID #B26057457, Ryan A Rossi, William Raveis Real Estate. BeachesMLS
- $315,0002 bd2 ba960 sqftB Building, Oakland Park, FL 33308For SaleMLS ID #B26068192, Gary J Gerbino, Fort Lauderdale Real Estate. BeachesMLS
- $449,0002 bd2 ba975 sqft1630 N Ocean Boulevard #812, Pompano Beach, FL 33062For SaleMLS ID #B26014267, Stephanie Li Paz, VantaSure Realty LLC. BeachesMLS
- $585,0001 bd1 ba770 sqftA, Fort Lauderdale, FL 33304For SaleMLS ID #B26048251, Timothy J Singer, Coldwell Banker Realty. BeachesMLS
- $319,0001 bd1 ba805 sqft1920 S Ocean Drive #503, Fort Lauderdale, FL 33316For SaleMLS ID #B26050910, Shelby G Smith, Native Realty Co.. BeachesMLS
- $369,0002 bd1 ba760 sqftLake Mayan Apts, Fort Lauderdale, FL 33316For SaleMLS ID #B26043210, Andrew D Dittoe, Compass Florida, LLC. BeachesMLS
- $439,2002 bd1 ba986 sqft330 NE 59th Court, Oakland Park, FL 33334For SaleMLS ID #B26025031, Yanira J Pena Santiago, Partnership Realty Inc.. BeachesMLS
