Skip main navigation
Sold
  • Price Unknown

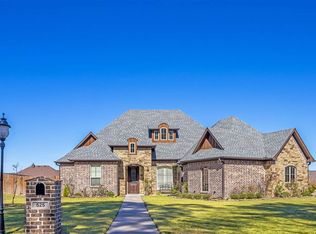
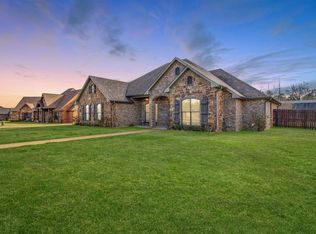
    535 Highland Pl, Hallsville, TX 75650

    4beds
    2,716sqft
    Single Family Residence
    Built in 2014
    0.52 Acres Lot
    $530,200 Zestimate®
    $--/sqft
    $3,862 Estimated rent

    Home value

    $530,200

    $504,000 - $557,000

    $3,862/mo

    Zestimate® history
    Loading
    Loading...

    Owner options

    List your home for rent

    $3,862/mo

    Rent Zestimate®

    Find your next renter with Zillow Rental Manager. Plus, with online applications, you can quickly screen prospective tenants – for free.

    Learn more

    $3,862/mo

    Rent Zestimate®

    Refinance and save

    $195/mo

    Est. payment

    Refinancing to a lower rate could help reduce your monthly payments and save thousands over the life of the loan.

    See today's rates

    $195/mo

    Est. payment

    Explore your selling options

    Work with a Zillow partner agent

    Leverage their expertise and Zillow's premium Showcase listings to get your home seen by more buyers.

    Get started

    List with your own agent

    Get your home in front of millions of buyers by listing it on Zillow.

    Learn how to do it

    Sell it yourself

    Take full control of how buyers see your home on Zillow by listing For Sale by Owner (FSBO).

    List your home

    What's special

    Welcome to your new oasis in the gated community of Highlands at Hallsville! This beautifully crafted 4 bedroom, 2.5 bathroom home is a true gem that exudes comfort and elegance. Upon entering the home you will see vaulted ceilings, a formal dining room, a spacious living room, and a beautiful kitchen that features a coffee/wet bar. The master suite features a luxurious bathroom with a jetted tub, double sinks, beautiful shower, and a walk-in closet that has plenty of built-in shelving. The other bedrooms are spacious with plenty of room for family or guests. The bonus room upstairs has endless possibilities such as game room, play room, office or even a bonus bedroom! Nestled in a peaceful neighborhood, this residence offers a vast backyard with an outdoor kitchen, remarkable in-ground pool, and so much room to entertain! Also in the backyard, there is a recently added 22'x22' insulated shop with a 10' lean-to. The shop not only has electricity and insulation, but also an extended drive way perfect for storing your recreational equipment or vehicles. You don't want to miss this property! Schedule your showing today.

    Zillow last checked:

    Listing updated:

    Listed by:

    Breanna Starr 903-830-0454,

    Keebaugh & Company

    Bought with:

    Karl Crawford

    Keller Williams Realty-Tyler

    Source: GTARMLS,MLS#: 23009755MLS Logo

    Facts & features

    Interior

    Bedrooms & bathrooms
    • Bedrooms: 4
    • Bathrooms: 3
    • Full bathrooms: 2
    • 1/2 bathrooms: 1
    Bathroom
    • Features: Shower/Tub, Separate Lavatories, Walk-In Closet(s), Ceramic Tile
    Heating
    • Central/Electric
    Cooling
    • Central Electric
    Appliances
    • Included: Electric Range, Dishwasher, Microwave
    Features
    • Master Bedroom Split, All Bedrooms Downstairs, Wet Bar, Ceiling Fan, Vaulted Ceiling(s)
    • Flooring: Carpet, Wood, Tile
    • Fireplace features: Wood Burning
    Interior area
    • Total structure area: 2,716
    • Total interior livable area: 2,716 sqft

    Property

    Parking
    • Total spaces: 2
    • Parking features: Inside Entrance, Garage Door Opener, Concrete
    • Garage spaces: 2
    Features
    • Levels: One and One Half
    • Stories: 1.5
    • Patio & porch: Covered
    • Exterior features: Outdoor Grill, Irrigation System, Rain Gutters, Outdoor Kitchen
    • Pool features: Gunite, In Ground, Fenced
    • Has spa: Yes
    • Spa features: Bath
    • Fencing: Wood,Metal Fence
    Lot
    • Size: 0.52 Acres
    Details
    • Additional structures: Storage, Workshop
    • Parcel number: 013650016000000000000

    Construction

    Type & style
    • Home type: SingleFamily
    • Architectural style: Traditional
    • Property subtype: Single Family Residence
    Materials
    • Brick
    • Foundation: Slab
    • Roof: Composition
    Condition
    • Year built: 2014

    Utilities & green energy

    • Sewer: Aerobic Septic
    • Utilities for property: Cable Available

    Community & HOA

    Community
    • Features: Pool
    • Security: Security Gate, Audio and Video Surveillance, Security Lights, Security System, Smoke Detector(s)
    • Subdivision: Highlands At Hallsville
    HOA
    • Has HOA: Yes
    • Amenities included: Common Area, Security, RV Parking
    • HOA fee: $195 quarterly
    Location
    • Region: Hallsville

    Financial & listing details

    • Tax assessed value: $491,840
    • Annual tax amount: $4,801
    • Date on market: 7/22/2023
    • Listing terms: Conventional,FHA,VA Loan,Cash

    Price history

    DateEventPrice
    11/2/2023Sold--
    Source: GTARMLS #23009755 Report a problem
    9/8/2023Pending sale$497,499$183/sqft
    Source: GTARMLS #23009755 Report a problem
    8/7/2023Price change$497,499-0.5%$183/sqft
    Source: LGVBOARD #20234239 Report a problem
    7/22/2023Listed for sale$499,999+39.9%$184/sqft
    Source: LGVBOARD #20234239 Report a problem
    4/17/2020Sold--
    Source: Agent Provided Report a problem
    4/17/2020Pending sale$357,500$132/sqft
    Source: Coldwell Banker Lenhart Properties Inc. #20201273 Report a problem
    4/17/2020Price change$357,500+38.8%$132/sqft
    Source: Coldwell Banker Lenhart Properties Inc. #20201273 Report a problem
    3/12/2020Listed for sale$257,500-23.8%$95/sqft
    Source: COLDWELL BANKER LENHART #20201273 Report a problem
    12/27/2018Listing removed$338,000$124/sqft
    Source: Ramsey Realty Group #13942918 Report a problem
    10/5/2018Pending sale$338,000$124/sqft
    Source: Ramsey Realty Group #13942918 Report a problem
    10/3/2018Sold--
    Source: Agent Provided Report a problem
    8/11/2018Price change$338,000-0.3%$124/sqft
    Source: RAMSEY REALTY GROUP #20183927 Report a problem
    7/13/2018Listed for sale$339,000$125/sqft
    Source: RAMSEY REALTY GROUP #20183927 Report a problem

    Public tax history

    YearProperty taxesTax assessment
    2024$3,785 +7.6%$491,840 +6.1%
    2023$3,516 -20.2%$463,370 +3.4%
    2022$4,405 $448,350 +15.2%
    2021-- $389,120 +7.8%
    2020$3,298 -29.7%$360,950 +0.8%
    2019$4,693 +48.3%$358,040 +6.9%
    2018$3,164 +1.3%$334,860 +4.7%
    2017$3,124 $319,940 +1.2%
    2016$3,124 -1%$316,300 -0.9%
    2015$3,156 $319,220
    Find assessor info on the county website

    Neighborhood: 75650

    Nearby schools

    GreatSchools rating
    Schools provided by the listing agent
    • Elementary: Hallsville
    • Middle: Hallsville
    • High: Hallsville

    Source: GTARMLS. This data may not be complete. We recommend contacting the local school district to confirm school assignments for this home.