Welcome home to this inviting residence with an open concept, perfectly defined spaces that flow together for everyday living and grand entertaining. The first floor hosts a luxurious primary suite plus three guest bedrooms, while upstairs you’ll find a large bonus room with a full bathroom. This space is ideal as a fifth bedroom, media room, or second living space. The primary suite is expansive and pampering, featuring a fabulous bathroom with two sinks, a soaking tub, separate shower, and a walk-in closet. The living room showcases a vaulted ceiling with beautiful wood beams, a wood-burning fireplace, and an easy opening to the kitchen, which offers unlimited cabinets, a large island/breakfast bar, and a sunny eating area. Two guest bedrooms share a convenient jack-and-jill bath. Nestled on just over half an acre, this home delivers outdoor living at its best with an outdoor kitchen and a covered seating area under a pergola. A 17x20 outbuilding with a garage door and finished interior walls adds, with 9x20 covered patio provides a flexible space. Located in highly desired Hallsville ISD, residents enjoy a community pool and clubhouse just steps away. You truly don’t want to miss this amazing property
Sold
Price Unknown
545 Highland Pl, Hallsville, TX 75650
5beds
2,925sqft
Single Family Residence
Built in 2015
0.52 Acres Lot
$499,000 Zestimate®
$--/sqft
$3,240 Estimated rent
Home value
$499,000
$474,000 - $524,000
$3,240/mo
Zestimate® history
Owner options
List your home for rent
$3,240/mo
Rent Zestimate®
Find your next renter with Zillow Rental Manager. Plus, with online applications, you can quickly screen prospective tenants – for free.
$3,240/mo
Rent Zestimate®
Refinance and save
$195/mo
Est. payment
Refinancing to a lower rate could help reduce your monthly payments and save thousands over the life of the loan.
$195/mo
Est. payment
Explore your selling options
Work with a Zillow partner agent
Leverage their expertise and Zillow's premium Showcase listings to get your home seen by more buyers.
Get startedList with your own agent
Get your home in front of millions of buyers by listing it on Zillow.
Learn how to do itSell it yourself
Take full control of how buyers see your home on Zillow by listing For Sale by Owner (FSBO).
List your homeWhat's special
Wood-burning fireplaceOutdoor kitchenSunny eating areaSoaking tubWalk-in closetJack-and-jill bathUnlimited cabinets
Zillow last checked:
Listing updated:
Listed by:
Karen Hurst 903-316-7257,
Standard Real Estate,
John Hurst 903-952-9198
Bought with:
Karla Hutchinson, TREC# 0725203
Source: GTARMLS,MLS#: 26006397
Facts & features
Interior
Bedrooms & bathrooms
- Bedrooms: 5
- Bathrooms: 4
- Full bathrooms: 3
- 1/2 bathrooms: 1
Rooms
- Room types: Utility Room, 1 Living Area, Great Room
Primary bedroom
- Features: Master Bedroom Split
- Level: Main
Bedroom
- Features: Walk-In Closet(s)
Bathroom
- Features: Shower/Tub, Bar
Dining room
- Features: Separate Formal Dining
Kitchen
- Features: Kitchen/Eating Combo, Breakfast Bar
Heating
- Central/Electric
Cooling
- Central Electric
Appliances
- Included: Dishwasher, Disposal, Microwave, Double Oven, Electric Cooktop, Electric Water Heater
Features
- Ceiling Fan(s), Vaulted Ceiling(s), Kitchen Island
- Flooring: Carpet, Wood, Tile
- Windows: Blinds
- Attic: Attic Stairs
- Number of fireplaces: 1
- Fireplace features: One Wood Burning, Brick
Interior area
- Total structure area: 2,925
- Total interior livable area: 2,925 sqft
Property
Parking
- Total spaces: 2
- Parking features: Garage Faces Side, Door w/Opener w/Controls
- Garage spaces: 2
Features
- Levels: One and One Half
- Stories: 1.5
- Patio & porch: Patio Open, Patio Covered
- Exterior features: Barbecue, Sprinkler System, Gutter(s), Outdoor Kitchen
- Pool features: None
- Has spa: Yes
- Spa features: Bath
- Fencing: Wood
Lot
- Size: 0.52 Acres
- Features: Subdivision Lot
Details
- Additional structures: Metal Outbuilding(s)
- Parcel number: 013650017000000000000
- Special conditions: Homeowner's Assn Dues
Construction
Type & style
- Home type: SingleFamily
- Architectural style: Traditional
- Property subtype: Single Family Residence
Materials
- Brick Veneer
- Foundation: Slab
- Roof: Composition
Condition
- Year built: 2015
Utilities & green energy
- Sewer: Aerobic Septic
- Water: Cooperative
- Utilities for property: Cable Internet, Cable Available
Community & HOA
Community
- Features: Pool, Other
- Subdivision: Highlands at Hallsville
HOA
- Has HOA: Yes
- HOA fee: $195 quarterly
Location
- Region: Hallsville
Financial & listing details
- Tax assessed value: $498,750
- Annual tax amount: $2,764
- Date on market: 5/6/2026
- Listing terms: Conventional,FHA,VA Loan,Cash
Price history
| Date | Event | Price |
|---|---|---|
| 6/5/2026 | Sold | -- |
Source:  GTARMLS #26006397 Report a problem GTARMLS #26006397 Report a problem | ||
| 5/19/2026 | Pending sale | $482,500$165/sqft |
Source: GTARMLS #26006397 Report a problem | ||
| 5/11/2026 | Listed for sale | $482,500$165/sqft |
Source: GTARMLS #26006397 Report a problem | ||
| 5/9/2026 | Pending sale | $482,500$165/sqft |
Source: GTARMLS #26006397 Report a problem | ||
| 5/6/2026 | Listed for sale | $482,500-1.5%$165/sqft |
Source:  LGVBOARD #20263190 Report a problem LGVBOARD #20263190 Report a problem | ||
| 11/8/2021 | Sold | -- |
Source: LGVBOARD #20214248 Report a problem | ||
| 8/1/2021 | Listed for sale | $489,900+37.2%$167/sqft |
Source: LGVBOARD #20214248 Report a problem | ||
| 9/16/2019 | Sold | -- |
Source: Agent Provided Report a problem | ||
| 7/19/2019 | Listed for sale | $357,000-2.2%$122/sqft |
Source: COLDWELL BANKER LENHART #20193903 Report a problem | ||
| 10/25/2018 | Listing removed | $365,000$125/sqft |
Source: MISSION REAL ESTATE #20182239 Report a problem | ||
| 4/24/2018 | Listed for sale | $365,000$125/sqft |
Source: MISSION REAL ESTATE #20182239 Report a problem | ||
Public tax history
| Year | Property taxes | Tax assessment |
|---|---|---|
| 2024 | $3,710 +5.4% | $498,750 +4.2% |
| 2023 | $3,521 -20.7% | $478,870 +7.3% |
| 2022 | $4,442 | $446,330 +25.5% |
| 2021 | -- | $355,520 +4.1% |
| 2020 | $3,104 -26.2% | $341,520 +5.6% |
| 2019 | $4,207 +38.1% | $323,390 +4.6% |
| 2018 | $3,047 -27.8% | $309,270 |
| 2017 | $4,223 | $309,270 +0.3% |
| 2016 | $4,223 +1908.1% | $308,250 +1908.1% |
| 2015 | $210 | $15,350 |
Find assessor info on the county website
Neighborhood: 75650
Nearby homes
- $458,300-- bd-- ba2.4k sqft555 Highland Pl, Hallsville, TX 75650Off Market
- $--4 bd3 ba2.7k sqft535 Highland Pl, Hallsville, TX 75650Sold

- $460,6004 bd2 ba2.4k sqft230 Highland Blvd, Hallsville, TX 75650Off Market
- $443,6004 bd4 ba2.4k sqft240 Highland Blvd, Hallsville, TX 75650Off Market
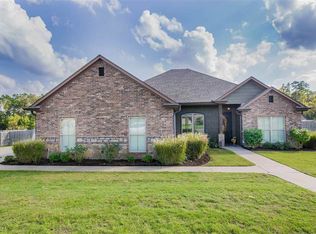
- $--4 bd3 ba2.1k sqft220 Highland Blvd, Hallsville, TX 75650Sold
- $552,6005 bd4 ba2.5k sqft525 Highland Pl, Hallsville, TX 75650Off Market
- $451,1004 bd3 ba2.4k sqft565 Highland Pl, Hallsville, TX 75650Off Market
- $482,000-- bd-- ba2.2k sqft210 Highland Blvd, Hallsville, TX 75650Off Market
Nearby schools
GreatSchools rating
- 7/10Hallsville North Elementary SchoolGrades: PK-4Distance: 1.7 mi
- 9/10Hallsville Junior High SchoolGrades: 6-8Distance: 3.2 mi
- 7/10Hallsville High SchoolGrades: 9-12Distance: 1.2 mi
Schools provided by the listing agent
- Elementary: Hallsville
- Middle: Hallsville
- High: Hallsville
Source: GTARMLS. This data may not be complete. We recommend contacting the local school district to confirm school assignments for this home.
- Texas
- Harrison County
- Hallsville
- 75650
- 545 Highland Pl
Nearby cities
Nearby zip codes
Other Hallsville Topics
