Bespoke new construction home with every amenity on your wish list! Welcome to Kensington Court where privacy and luxury intersect. Built by top developer with 8 one-of-a-kind homes poised on a private gated cul-de-sac. Showcasing well designed open floor plan, abundant windows for maximum natural light, designer finishes throughout and volume ceilings. Enjoy the sleek, modern kitchen with quartzite countertops and backsplash, top of the line appliances, large center island and pristine attention to detail. Kitchen overlooks sun filled living room with fireplace, and opens to a large patio with built in kitchen. Dedicated dining room with easy access to large walk-in pantry. Striking first floor office with custom cabinetry perfectly tucked away from the rest of the home. The second floor includes primary suite, spacious laundry room and 2 additional bedrooms suites with Jack-and-Jill bath. The 4th bedroom is up a small set of stairs and includes ensuite bath. All bedrooms have gorgeous walk in closets. The lower level is exceptional with its flexible floor plan and volume ceilings, full bath, wet bar, recreation room, workout room, family room and sauna. Desirable 2 car attached garage with heated floor. Located in the Monroe School area just a short walk to Burns Field Park and downtown Hinsdale.
Closed
$2,300,000
535 Kensington Ct, Hinsdale, IL 60521
4beds
4,885sqft
Single Family Residence
Built in 2025
-- sqft lot
$2,301,500 Zestimate®
$471/sqft
$7,749 Estimated rent
Home value
$2,301,500
$2.12M - $2.49M
$7,749/mo
Zestimate® history
Owner options
List your home for rent
$7,749/mo
Rent Zestimate®
Find your next renter with Zillow Rental Manager. Plus, with online applications, you can quickly screen prospective tenants – for free.
$7,749/mo
Rent Zestimate®
Refinance and save
$13,778/mo
Est. payment
Refinancing to a lower rate could help reduce your monthly payments and save thousands over the life of the loan.
$13,778/mo
Est. payment
Explore your selling options
Work with a Zillow partner agent
Leverage their expertise and Zillow's premium Showcase listings to get your home seen by more buyers.
Get startedList with your own agent
Get your home in front of millions of buyers by listing it on Zillow.
Learn how to do itSell it yourself
Take full control of how buyers see your home on Zillow by listing For Sale by Owner (FSBO).
List your homeWhat's special
Zillow last checked:
Listing updated:
Listed by:
Megan McCleary, CSC (312)848-9370,
Jameson Sotheby's International Realty,
Jason O'Beirne 773-368-3421,
Jameson Sotheby's Intl Realty
Bought with:
Dawn McKenna
Coldwell Banker Realty
Source: MRED as distributed by MLS GRID,MLS#: 12651125
Facts & features
Interior
Bedrooms & bathrooms
- Bedrooms: 4
- Bathrooms: 5
- Full bathrooms: 4
- 1/2 bathrooms: 1
Rooms
- Room types: Office, Recreation Room, Exercise Room, Utility Room-Lower Level, Walk In Closet
Primary bedroom
- Features: Flooring (Hardwood), Bathroom (Full)
- Level: Second
- Area: 210 Square Feet
- Dimensions: 15X14
Bedroom 2
- Features: Flooring (Hardwood)
- Level: Second
- Area: 180 Square Feet
- Dimensions: 12X15
Bedroom 3
- Features: Flooring (Hardwood)
- Level: Second
- Area: 169 Square Feet
- Dimensions: 13X13
Bedroom 4
- Features: Flooring (Hardwood)
- Level: Third
- Area: 150 Square Feet
- Dimensions: 10X15
Dining room
- Features: Flooring (Hardwood)
- Level: Main
- Area: 224 Square Feet
- Dimensions: 16X14
Exercise room
- Features: Flooring (Luxury Vinyl)
- Level: Basement
- Area: 234 Square Feet
- Dimensions: 13X18
Family room
- Features: Flooring (Luxury Vinyl)
- Level: Basement
- Area: 323 Square Feet
- Dimensions: 19X17
Kitchen
- Features: Kitchen (Eating Area-Breakfast Bar, Island, Pantry-Walk-in), Flooring (Hardwood)
- Level: Main
- Area: 285 Square Feet
- Dimensions: 19X15
Laundry
- Level: Second
- Area: 56 Square Feet
- Dimensions: 7X8
Living room
- Features: Flooring (Hardwood)
- Level: Main
- Area: 342 Square Feet
- Dimensions: 19X18
Office
- Features: Flooring (Hardwood)
- Level: Main
- Area: 196 Square Feet
- Dimensions: 14X14
Recreation room
- Features: Flooring (Luxury Vinyl)
- Level: Basement
- Area: 392 Square Feet
- Dimensions: 14X28
Other
- Level: Basement
- Area: 91 Square Feet
- Dimensions: 13X7
Walk in closet
- Features: Flooring (Hardwood)
- Level: Second
- Area: 136 Square Feet
- Dimensions: 17X8
Heating
- Natural Gas, Forced Air, Sep Heating Systems - 2+, Radiant Floor
Cooling
- Central Air
Appliances
- Included: Range, Microwave, Dishwasher, Refrigerator, Freezer, Washer, Dryer, Disposal, Wine Refrigerator, Humidifier
- Laundry: Upper Level, In Unit, Sink
Features
- Vaulted Ceiling(s), Sauna, Wet Bar, Built-in Features, Walk-In Closet(s), High Ceilings, Open Floorplan
- Flooring: Hardwood
- Basement: Finished,Full
- Number of fireplaces: 1
- Fireplace features: Wood Burning, Living Room
Interior area
- Total structure area: 4,885
- Total interior livable area: 4,885 sqft
- Finished area below ground: 1,278
Property
Parking
- Total spaces: 2
- Parking features: Garage Door Opener, Yes, Garage Owned, Attached, Garage
- Attached garage spaces: 2
- Has uncovered spaces: Yes
Accessibility
- Accessibility features: No Disability Access
Features
- Stories: 3
- Patio & porch: Patio
- Exterior features: Outdoor Grill
Lot
- Dimensions: 38 x 161 x 150 x 98
Details
- Parcel number: 0902213033
- Special conditions: None
- Other equipment: Sump Pump, Sprinkler-Lawn, Generator
Construction
Type & style
- Home type: SingleFamily
- Property subtype: Single Family Residence
Materials
- Brick, Stucco
- Roof: Asphalt,Metal
Condition
- New Construction
- New construction: Yes
- Year built: 2025
Utilities & green energy
- Sewer: Public Sewer
- Water: Public
Community & HOA
Community
- Features: Park, Tennis Court(s), Curbs, Gated, Sidewalks, Street Lights, Street Paved
- Security: Carbon Monoxide Detector(s)
HOA
- Has HOA: Yes
- Services included: Electricity, Insurance, Exterior Maintenance, Lawn Care, Snow Removal
- HOA fee: $355 monthly
Location
- Region: Hinsdale
Financial & listing details
- Price per square foot: $471/sqft
- Date on market: 5/19/2026
- Listing terms: Cash
- Ownership: Fee Simple w/ HO Assn.
Price history
| Date | Event | Price |
|---|---|---|
| 7/15/2026 | Sold | $2,300,000-4.1%$471/sqft |
Source:  MRED as distributed by MLS GRID #12651125 Report a problem MRED as distributed by MLS GRID #12651125 Report a problem | ||
| 7/1/2026 | Pending sale | $2,399,000$491/sqft |
Source: MRED as distributed by MLS GRID #12651125 Report a problem | ||
| 6/15/2026 | Contingent | $2,399,000$491/sqft |
Source: MRED as distributed by MLS GRID #12651125 Report a problem | ||
| 5/22/2026 | Listed for sale | $2,399,000-4%$491/sqft |
Source: MRED as distributed by MLS GRID #12651125 Report a problem | ||
| 5/19/2026 | Listing removed | $2,499,000$512/sqft |
Source: MRED as distributed by MLS GRID #12611081 Report a problem | ||
| 4/8/2026 | Listed for sale | $2,499,000-16.6%$512/sqft |
Source: MRED as distributed by MLS GRID #12611081 Report a problem | ||
| 11/17/2023 | Listing removed | -- |
Source: MRED as distributed by MLS GRID #11815948 Report a problem | ||
| 6/23/2023 | Listed for sale | $2,995,000$613/sqft |
Source: MRED as distributed by MLS GRID #11815948 Report a problem | ||
Public tax history
Tax history is unavailable.
Neighborhood: 60521
Nearby homes
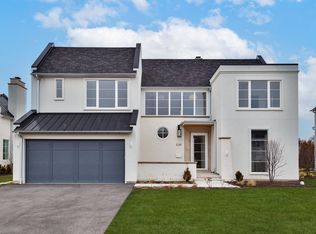
- $2,199,0006 bd6 ba5.2k sqft539 Kensington Ct, Hinsdale, IL 60521New Construction
- $113,022-- bd-- ba-- sqft52741 Kensington Rd, Hinsdale, IL 60521Off Market
- $113,022-- bd-- ba-- sqft52741 Kensington Rd, Hinsdale, IL 60521Off Market
- $125,543-- bd-- ba-- sqft52741 Kensington Rd, Hinsdale, IL 60521Off Market
- $11-- bd-- ba-- sqft52741 Kensington Rd, Hinsdale, IL 60521Off Market
- $1,050,100-- bd-- ba-- sqft52741 Kensington Rd, Hinsdale, IL 60521Off Market
- $125,543-- bd-- ba-- sqft52741 Kensington Rd, Hinsdale, IL 60521Off Market
- $2,399,0005 bd6 ba5.3k sqft531 Kensington Ct, Hinsdale, IL 60521New Construction
Nearby schools
GreatSchools rating
- 9/10Monroe Elementary SchoolGrades: K-5Distance: 0.4 mi
- 8/10Clarendon Hills Middle SchoolGrades: 6-8Distance: 1.2 mi
- 9/10Hinsdale Central High SchoolGrades: 9-12Distance: 1.7 mi
Schools provided by the listing agent
- Elementary: Monroe Elementary School
- Middle: Clarendon Hills Middle School
- High: Hinsdale Central High School
- District: 181
Source: MRED as distributed by MLS GRID. This data may not be complete. We recommend contacting the local school district to confirm school assignments for this home.
Get a cash offer in 3 minutes
Find out how much your home could sell for in as little as 3 minutes with a no-obligation cash offer.
Estimated market value
$2,301,500
Get a cash offer in 3 minutes
Find out how much your home could sell for in as little as 3 minutes with a no-obligation cash offer.
Estimated market value
$2,301,500
- Illinois
- DuPage County
- Hinsdale
- 60521
- 535 Kensington Ct
Nearby cities
Nearby zip codes
Other Hinsdale Topics
