Exceptional new construction home with highly sought after 1st floor primary suite, located in the heart of Hinsdale. Welcome to Kensington Court where privacy and luxury intersect! Built by top developer with 8 new homes poised on a private gated cul-de-sac. Outstanding open floor plan showcases volume ceilings, designer finishes and abundant windows throughout for maximum natural light. Enjoy the well appointed chef's kitchen with quartzite countertops, top of the line appliances and extra large island. Kitchen opens to sun filled living room both with 21 ft cathedral ceilings and wood beams. Enjoy 13' vaulted ceilings in the dining room, which includes access to the terrace with built in kitchen. Gorgeous primary suite on the 1st floor and 3 additional bedroom suites on the 2nd floor with private baths and walk in closets. Dual laundry on both 1st and 2nd floor. Lower level has volume ceilings, including a great space for golf simulator if desired, 5th bedroom, full bath, family room, workout room, wet bar and sauna. Two car attached garage with heated floor. Located in the Monroe school area just a short walk to Burns Field Park and downtown Hinsdale.
Active
$2,399,000
531 Kensington Ct, Hinsdale, IL 60521
5beds
5,317sqft
:
Get pre-qualified$16,156/mo
Single Family Residence
Built in 2025
-- sqft lot
$-- Zestimate®
$451/sqft
$355/mo HOA
What's special
Designer finishesPrivate gated cul-de-sacExtra large islandVolume ceilingsFamily roomOpen floor planWorkout room
- --
- on Zillow |
- 360
- views |
- 23
- saves |
Zillow last checked:
Listing updated:
Listed by:
Megan McCleary, CSC (312)848-9370,
Jameson Sotheby's International Realty,
Jason O'Beirne 773-368-3421,
Jameson Sotheby's Intl Realty
Source: MRED as distributed by MLS GRID,MLS#: 12696000
Facts & features
Interior
Bedrooms & bathrooms
- Bedrooms: 5
- Bathrooms: 6
- Full bathrooms: 5
- 1/2 bathrooms: 1
Rooms
- Room types: Bedroom 5, Recreation Room, Exercise Room, Walk In Closet
Primary bedroom
- Features: Flooring (Hardwood), Bathroom (Full)
- Level: Main
- Area: 224 Square Feet
- Dimensions: 14X16
Bedroom 2
- Features: Flooring (Hardwood)
- Level: Second
- Area: 196 Square Feet
- Dimensions: 14X14
Bedroom 3
- Features: Flooring (Hardwood)
- Level: Second
- Area: 208 Square Feet
- Dimensions: 13X16
Bedroom 4
- Features: Flooring (Hardwood)
- Level: Second
- Area: 182 Square Feet
- Dimensions: 13X14
Bedroom 5
- Features: Flooring (Luxury Vinyl)
- Level: Basement
- Area: 168 Square Feet
- Dimensions: 12X14
Dining room
- Features: Flooring (Hardwood)
- Level: Main
- Area: 234 Square Feet
- Dimensions: 18X13
Exercise room
- Features: Flooring (Luxury Vinyl)
- Level: Basement
- Area: 190 Square Feet
- Dimensions: 19X10
Family room
- Features: Flooring (Luxury Vinyl)
- Level: Basement
- Area: 400 Square Feet
- Dimensions: 20X20
Kitchen
- Features: Kitchen (Eating Area-Breakfast Bar, Island), Flooring (Hardwood)
- Level: Main
- Area: 252 Square Feet
- Dimensions: 18X14
Laundry
- Level: Second
- Area: 63 Square Feet
- Dimensions: 7X9
Living room
- Features: Flooring (Hardwood)
- Level: Main
- Area: 380 Square Feet
- Dimensions: 19X20
Recreation room
- Features: Flooring (Luxury Vinyl)
- Level: Basement
- Area: 442 Square Feet
- Dimensions: 17X26
Walk in closet
- Features: Flooring (Hardwood)
- Level: Main
- Area: 160 Square Feet
- Dimensions: 16X10
Heating
- Natural Gas, Forced Air, Radiant, Sep Heating Systems - 2+, Radiant Floor
Cooling
- Central Air
Appliances
- Included: Range, Microwave, Dishwasher, Refrigerator, Freezer, Washer, Dryer, Disposal, Wine Refrigerator, Range Hood, Humidifier, Multiple Water Heaters
- Laundry: Main Level, Upper Level, In Unit, Multiple Locations, Sink
Features
- Vaulted Ceiling(s), Cathedral Ceiling(s), Sauna, Wet Bar, 1st Floor Bedroom, Built-in Features, Walk-In Closet(s), High Ceilings, Beamed Ceilings, Open Floorplan
- Flooring: Hardwood
- Basement: Finished,Full
- Number of fireplaces: 1
- Fireplace features: Wood Burning, Living Room
Interior area
- Total structure area: 5,317
- Total interior livable area: 5,317 sqft
- Finished area below ground: 1,534
Property
Parking
- Total spaces: 2
- Parking features: Garage Door Opener, Yes, Garage Owned, Attached, Garage
- Attached garage spaces: 2
- Has uncovered spaces: Yes
Accessibility
- Accessibility features: No Disability Access
Features
- Stories: 2
- Patio & porch: Patio
- Exterior features: Outdoor Grill
Lot
- Dimensions: 37 x 161 x 13 x 120 x 161
Details
- Parcel number: 0902213033
- Special conditions: None
- Other equipment: Sump Pump, Sprinkler-Lawn, Generator
Construction
Type & style
- Home type: SingleFamily
- Property subtype: Single Family Residence
Materials
- Brick, Stucco
- Roof: Asphalt,Metal
Condition
- New Construction
- New construction: Yes
- Year built: 2025
Utilities & green energy
- Sewer: Public Sewer
- Water: Public
Community & HOA
Community
- Features: Park, Tennis Court(s), Curbs, Gated, Sidewalks, Street Lights, Street Paved
- Security: Carbon Monoxide Detector(s)
HOA
- Has HOA: Yes
- Services included: Electricity, Insurance, Exterior Maintenance, Lawn Care, Snow Removal
- HOA fee: $355 monthly
Location
- Region: Hinsdale
Financial & listing details
- Price per square foot: $451/sqft
- Date on market: 7/16/2026
- Ownership: Fee Simple w/ HO Assn.
Estimated market value
Not available
Estimated sales range
Not available
Not available
Price history
| Date | Event | Price |
|---|---|---|
| 7/16/2026 | Listing removed | $2,399,000$451/sqft |
Source:  MRED as distributed by MLS GRID #12651487 Report a problem MRED as distributed by MLS GRID #12651487 Report a problem | ||
| 6/18/2026 | Contingent | $2,399,000$451/sqft |
Source: MRED as distributed by MLS GRID #12651487 Report a problem | ||
| 6/17/2026 | Listed for sale | $2,399,000-7.7%$451/sqft |
Source: MRED as distributed by MLS GRID #12651487 Report a problem | ||
| 6/3/2026 | Listing removed | $2,599,000$489/sqft |
Source: MRED as distributed by MLS GRID #12612677 Report a problem | ||
| 5/20/2026 | Listing removed | $2,599,000$489/sqft |
Source: MRED as distributed by MLS GRID #12612677 Report a problem | ||
| 4/9/2026 | Contingent | $2,599,000$489/sqft |
Source: MRED as distributed by MLS GRID #12612677 Report a problem | ||
| 4/9/2026 | Listed for sale | $2,599,000$489/sqft |
Source: MRED as distributed by MLS GRID #12612677 Report a problem | ||
Public tax history
Tax history is unavailable.
Monthly payment
Est. payment
Payment breakdown
Explore the cost of this home by adjusting the details. Changes won't be saved.Climate risks
Neighborhood: 60521
Nearby schools
GreatSchools rating
- 9/10Monroe Elementary SchoolGrades: K-5Distance: 0.4 mi
- 8/10Clarendon Hills Middle SchoolGrades: 6-8Distance: 1.2 mi
- 9/10Hinsdale Central High SchoolGrades: 9-12Distance: 1.7 mi
Schools provided by the listing agent
- Elementary: Monroe Elementary School
- Middle: Clarendon Hills Middle School
- High: Hinsdale Central High School
- District: 181
Source: MRED as distributed by MLS GRID. This data may not be complete. We recommend contacting the local school district to confirm school assignments for this home.
- $1,496,2004 bd5 ba3.1k sqft514 Warren Ct, Hinsdale, IL 60521Off Market
- $987,300-- bd2 ba2.7k sqft511 Warren Ct, Hinsdale, IL 60521Off Market
- $2,300,0004 bd5 ba4.8k sqft535 Kensington Ct, Hinsdale, IL 60521Sold

- $2,199,0006 bd6 ba5.2k sqft539 Kensington Ct, Hinsdale, IL 60521New Construction
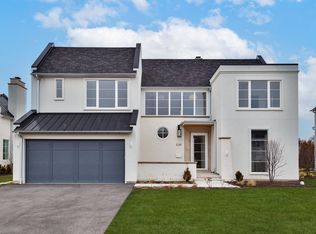
- $2,465,000-- bd-- ba-- sqft529 Kensington Ct, Hinsdale, IL 60521Sold
- $1,493,1004 bd4 ba2.5k sqft507 Warren Ct, Hinsdale, IL 60521Off Market
- $113,022-- bd-- ba-- sqft52741 Kensington Rd, Hinsdale, IL 60521Off Market
- $113,022-- bd-- ba-- sqft52741 Kensington Rd, Hinsdale, IL 60521Off Market
A local agent can set up tours, give advice and negotiate with sellers.
A local lender can help you make sure your offer is ready when you are.
Similar homes
- $2,299,0004 bd5 ba4.8k sqft537 Kensington Ct, Hinsdale, IL 60521Active
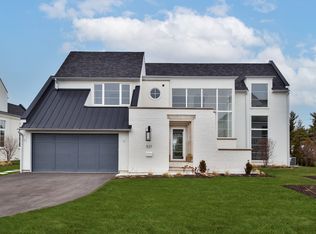 MLS ID #12705903, Megan McCleary, CSC, Jameson Sotheby's International Realty. MRED as distributed by MLS GRID
 - $2,199,0006 bd6 ba5.2k sqft539 Kensington Ct, Hinsdale, IL 60521ActiveMLS ID #12651481, Megan McCleary, CSC, Jameson Sotheby's International Realty. MRED as distributed by MLS GRID
- $2,799,0007 bd6 ba5.2k sqft915 S Madison St, Hinsdale, IL 60521Active
 MLS ID #12697032, Lauren Walz, Coldwell Banker Realty. MRED as distributed by MLS GRID
 - $2,699,9995 bd5 ba3.3k sqft516 W 6th St, Hinsdale, IL 60521Active
 MLS ID #12645425, Allyson Case Anderson, Integro Properties LLC. MRED as distributed by MLS GRID
 - $2,149,9004 bd5 ba4.8k sqft15W601 Grant St, Burr Ridge, IL 60527ActiveMLS ID #12080035, Brett McIntyre, CNC,e-PRO,GRI,RENE, john greene, Realtor. MRED as distributed by MLS GRID
- $1,595,0004 bd3 ba3.3k sqft360 S Prospect Ave, Elmhurst, IL 60126NewMLS ID #12712008, Yvonne Despinich, CRS, @properties Christie's International Real Estate. MRED as distributed by MLS GRID
- $1,875,0005 bd5 ba5.2k sqft138 N Prospect Ave, Clarendon Hills, IL 60514ActiveMLS ID #12707163, Marta Petrushchak, @properties Christie's International Real Estate. MRED as distributed by MLS GRID
- $2,750,0005 bd5 ba4.4k sqft254 E South St, Elmhurst, IL 60126ActiveMLS ID #12567394, Kevin Layton, Keller Williams Premiere Properties. MRED as distributed by MLS GRID
- $2,599,9004 bd5 ba4.5k sqft11901 Heritage Dr, Burr Ridge, IL 60527ActiveMLS ID #12423851, Brett McIntyre, CNC,e-PRO,GRI,RENE, john greene, Realtor. MRED as distributed by MLS GRID
- $1,690,0005 bd4 ba6.1k sqft35 Windsor Dr, Oak Brook, IL 60523ActiveMLS ID #12688181, Eric Goldstein, Keller Williams North Shore West. MRED as distributed by MLS GRID
- $2,085,0005 bd5 ba5.4k sqft246 Holmes Ave, Clarendon Hills, IL 60514ActiveMLS ID #12685111, Cameron Abraham, Charles Rutenberg Realty of IL. MRED as distributed by MLS GRID
- $1,850,0005 bd5 ba4.9k sqft837 S Kearsage Ave, Elmhurst, IL 60126ActiveMLS ID #12674980, Jen Coyte, Coyte Advantage Realty. MRED as distributed by MLS GRID
- $2,499,9004 bd8 ba3.9k sqft8886 Johnston Rd, Hinsdale, IL 60522ActiveMLS ID #12435226, Mala Gandhi, CNC,CSC, @properties Christies International Real Estate. MRED as distributed by MLS GRID
- $2,375,0005 bd5 ba4.7k sqft1500 William St, River Forest, IL 60305ActiveMLS ID #12631338, Joseph Rossi, Joseph Rossi & Associates. MRED as distributed by MLS GRID
- $2,299,9006 bd6 ba5k sqft12900 S 86th Ave, Palos Park, IL 60464ActiveMLS ID #12686758, Tabita Muresan, New Hope Realty Group, Inc.. MRED as distributed by MLS GRID
- $1,799,0005 bd6 ba6.3k sqft8S452 Bell Dr, Naperville, IL 60565ActiveMLS ID #12705627, ElizaBeth Schoonenberg, john greene, Realtor. MRED as distributed by MLS GRID
- $2,250,0006 bd6 ba5.2k sqft704 Monroe Ave, River Forest, IL 60305ActiveMLS ID #12699497, Elissa Palermo, Berkshire Hathaway HomeServices Chicago. MRED as distributed by MLS GRID
- $1,999,9004 bd4 ba4.1k sqft15W601 89th Pl, Burr Ridge, IL 60527ActiveMLS ID #12114513, Brett McIntyre, CNC,e-PRO,GRI,RENE, john greene, Realtor. MRED as distributed by MLS GRID
- $2,975,0006 bd7 ba7.6k sqft740 67th Pl, Willowbrook, IL 60527ActiveMLS ID #12533279, Vernon Spells, Real People Realty. MRED as distributed by MLS GRID
- $1,849,9005 bd5 ba5.6k sqft4411 Woodward Ave, Downers Grove, IL 60515ActiveMLS ID #12689606, James D'Astice, Compass. MRED as distributed by MLS GRID
