Welcome Home to this Stunning Modern Farmhouse New Construction Residence spanning approximately 5,200 square feet of beautifully designed living space, featuring 5 bedrooms and 4.1 bathrooms in one of Clarendon Hills' most sought-after locations. Ideally situated within walking distance to downtown Clarendon Hills, the Metra train station, award-winning schools, parks, and the Hinsdale Golf Club, this exceptional home also enjoys a rare backyard setting that opens directly to Prospect Park. This unique feature provides immediate access to Prospect Elementary School, Clarendon Hills Middle School, tennis courts, playgrounds, and expansive green space. Built by Citadel Homes, a highly regarded local builder known for exceptional craftsmanship and attention to detail, the home blends timeless architecture with modern transitional finishes throughout. The main level showcases a bright open-concept layout with soaring 10-foot ceilings, oversized windows, and an effortless flow designed for both everyday living and entertaining. The designer gourmet kitchen features custom solid wood cabinetry, Thermador professional appliances, quartz countertops, a large center island, and a built-out walk-in pantry with additional prep space for small appliances. The kitchen opens seamlessly to the spacious family room, highlighted by a direct-vent gas fireplace and beautiful views of the private backyard. Doors lead to a covered patio, creating the perfect indoor-outdoor living space for entertaining or relaxing. A thoughtfully designed mudroom with custom built-ins and cubbies conveniently next to the heated two-car attached garage. The second level features a luxurious primary suite with vaulted ceilings and a spa-inspired bathroom complete with heated floors, a soaking tub, walk-in shower with custom glass enclosure, and dual vanities. A generous custom walk-in closet with additional built-ins along the primary hallway adds both style and functionality. Three additional spacious bedrooms complete the second floor. The second bedroom includes a bonus den space ideal for a study or playroom with an off-the-hallway Jack-and-Jill bathroom. The fourth bedroom features a private en-suite bath and tray ceiling. A well-appointed laundry room with built-in cabinetry, counter space, and double LG front-loading washer and dryer adds everyday convenience. The finished lower level offers incredible flexibility with a large recreation room, wet bar with waterfall countertop, dedicated golf simulator space, a fifth bedroom with a full bathroom along with generous storage and mechanical rooms. With designer finishes, a thoughtfully designed layout, and an unbeatable Clarendon Hills location, this home offers the perfect balance of luxury, functionality, and lifestyle. MOVE IN READY!
Active
$1,875,000
138 N Prospect Ave, Clarendon Hills, IL 60514
5beds
5,200sqft
:
Get pre-qualified$12,223/mo
Single Family Residence
Built in 2026
8,000 Square Feet Lot
$-- Zestimate®
$361/sqft
$-- HOA
What's special
- --
- on Zillow |
- 643
- views |
- 30
- saves |
Zillow last checked:
Listing updated:
Listed by:
Marta Petrushchak 312-404-8048,
@properties Christie's International Real Estate
Source: MRED as distributed by MLS GRID,MLS#: 12707163
Facts & features
Interior
Bedrooms & bathrooms
- Bedrooms: 5
- Bathrooms: 5
- Full bathrooms: 4
- 1/2 bathrooms: 1
Rooms
- Room types: Pantry, Office, Mud Room, Foyer, Bedroom 5, Den, Storage, Recreation Room, Theatre Room
Primary bedroom
- Features: Bathroom (Full)
- Level: Second
- Area: 306 Square Feet
- Dimensions: 17X18
Bedroom 2
- Level: Second
- Area: 143 Square Feet
- Dimensions: 11X13
Bedroom 3
- Level: Second
- Area: 144 Square Feet
- Dimensions: 12X12
Bedroom 4
- Level: Second
- Area: 196 Square Feet
- Dimensions: 14X14
Bedroom 5
- Level: Basement
- Area: 120 Square Feet
- Dimensions: 10X12
Den
- Level: Second
- Area: 117 Square Feet
- Dimensions: 9X13
Dining room
- Level: Main
- Area: 216 Square Feet
- Dimensions: 12X18
Family room
- Level: Main
- Area: 252 Square Feet
- Dimensions: 14X18
Foyer
- Level: Main
- Area: 90 Square Feet
- Dimensions: 9X10
Kitchen
- Features: Kitchen (Island, Pantry-Walk-in)
- Level: Main
- Area: 180 Square Feet
- Dimensions: 10X18
Laundry
- Level: Second
- Area: 64 Square Feet
- Dimensions: 8X8
Mud room
- Level: Main
- Area: 56 Square Feet
- Dimensions: 8X7
Office
- Level: Main
- Area: 165 Square Feet
- Dimensions: 11X15
Pantry
- Level: Main
- Area: 56 Square Feet
- Dimensions: 8X7
Recreation room
- Level: Basement
- Area: 340 Square Feet
- Dimensions: 20X17
Storage
- Level: Basement
- Area: 80 Square Feet
- Dimensions: 8X10
Other
- Level: Basement
- Area: 156 Square Feet
- Dimensions: 13X12
Heating
- Other
Cooling
- Central Air
Appliances
- Included: Range, Microwave, Dishwasher, Refrigerator, Washer, Dryer, Disposal
- Laundry: Sink
Features
- Basement: Finished,Full
- Attic: Full
- Number of fireplaces: 1
- Fireplace features: Wood Burning, Family Room
Interior area
- Total structure area: 0
- Total interior livable area: 5,200 sqft
Property
Parking
- Total spaces: 2
- Parking features: Garage Door Opener, Yes, Garage Owned, Attached, Garage
- Attached garage spaces: 2
- Has uncovered spaces: Yes
Accessibility
- Accessibility features: No Disability Access
Features
- Stories: 3
Lot
- Size: 8,000 Square Feet
- Dimensions: 50 X 160
Details
- Parcel number: 0911100004
- Special conditions: None
- Other equipment: Sump Pump
Construction
Type & style
- Home type: SingleFamily
- Property subtype: Single Family Residence
Materials
- Combination
Condition
- New Construction
- New construction: Yes
- Year built: 2026
Utilities & green energy
- Sewer: Public Sewer
- Water: Lake Michigan, Public
Community & HOA
Community
- Features: Park
- Security: Carbon Monoxide Detector(s)
HOA
- Services included: None
Location
- Region: Clarendon Hills
Financial & listing details
- Price per square foot: $361/sqft
- Tax assessed value: $127,590
- Annual tax amount: $6,955
- Date on market: 7/16/2026
- Ownership: Fee Simple
Estimated market value
Not available
Estimated sales range
Not available
Not available
Price history
| Date | Event | Price |
|---|---|---|
| 7/16/2026 | Listing removed | $1,949,000$375/sqft |
Source:  MRED as distributed by MLS GRID #12585677 Report a problem MRED as distributed by MLS GRID #12585677 Report a problem | ||
| 5/4/2026 | Price change | $1,949,000-2.5%$375/sqft |
Source: MRED as distributed by MLS GRID #12585677 Report a problem | ||
| 4/22/2026 | Listed for sale | $1,999,000$384/sqft |
Source: MRED as distributed by MLS GRID #12585677 Report a problem | ||
| 5/3/2025 | Listing removed | $1,999,000$384/sqft |
Source: MRED as distributed by MLS GRID #12300308 Report a problem | ||
| 3/19/2025 | Listed for sale | $1,999,000+393.6%$384/sqft |
Source: MRED as distributed by MLS GRID #12300308 Report a problem | ||
| 7/12/2024 | Sold | $405,000+1.3%$78/sqft |
Source: MRED as distributed by MLS GRID #12037768 Report a problem | ||
| 7/11/2024 | Contingent | $400,000$77/sqft |
Source: MRED as distributed by MLS GRID #12037768 Report a problem | ||
| 6/19/2024 | Listed for sale | $400,000$77/sqft |
Source: MRED as distributed by MLS GRID #12037768 Report a problem | ||
| 5/19/2024 | Contingent | $400,000$77/sqft |
Source: MRED as distributed by MLS GRID #12037768 Report a problem | ||
| 4/25/2024 | Listed for sale | $400,000$77/sqft |
Source: MRED as distributed by MLS GRID #12037768 Report a problem | ||
Public tax history
| Year | Property taxes | Tax assessment |
|---|---|---|
| 2024 | $6,524 -6.2% | $127,590 -3.8% |
| 2023 | $6,955 -4.1% | $132,570 +2.1% |
| 2022 | $7,253 +3.3% | $129,850 +1.2% |
| 2021 | $7,019 +2.1% | $128,370 +2% |
| 2020 | $6,877 +0.6% | $125,830 |
| 2019 | $6,836 +15% | -- |
| 2018 | $5,944 +3.4% | $109,380 +3.9% |
| 2017 | $5,748 +11.9% | $105,250 +14.2% |
| 2016 | $5,136 +1% | $92,190 +6.3% |
| 2015 | $5,088 +4.5% | $86,740 +8% |
| 2014 | $4,870 +1.8% | $80,280 +0.5% |
| 2013 | $4,783 +4.2% | $79,900 -0.5% |
| 2012 | $4,588 +4.4% | $80,310 -6.1% |
| 2011 | $4,396 -33.8% | $85,530 -38.6% |
| 2010 | $6,638 +3.2% | $139,230 -5.8% |
| 2009 | $6,435 +1.4% | $147,780 |
| 2008 | $6,347 +3.5% | $147,780 +5.9% |
| 2007 | $6,135 +3.8% | $139,550 +8% |
| 2006 | $5,909 +4.8% | $129,210 +7.7% |
| 2005 | $5,640 +12.3% | $119,970 +22.1% |
| 2004 | $5,023 +10.4% | $98,220 +10% |
| 2003 | $4,550 +10.7% | $89,290 +16.7% |
| 2002 | $4,110 +9.7% | $76,530 +6.8% |
| 2001 | $3,748 +4.4% | $71,690 +7.1% |
| 2000 | $3,589 | $66,950 |
Find assessor info on the county website
Monthly payment
Est. payment
Payment breakdown
Explore the cost of this home by adjusting the details. Changes won't be saved.Climate risks
Neighborhood: 60514
Nearby schools
GreatSchools rating
- 10/10Prospect Elementary SchoolGrades: K-5Distance: 0 mi
- 8/10Clarendon Hills Middle SchoolGrades: 6-8Distance: 0.1 mi
- 9/10Hinsdale Central High SchoolGrades: 9-12Distance: 1.6 mi
Schools provided by the listing agent
- Elementary: Prospect Elementary School
- Middle: Clarendon Hills Middle School
- High: Hinsdale Central High School
- District: 181
Source: MRED as distributed by MLS GRID. This data may not be complete. We recommend contacting the local school district to confirm school assignments for this home.
- $571,000-- bd1 ba1.2k sqft140 N Prospect Ave, Clarendon Hills, IL 60514Off Market
- $1,761,8005 bd6 ba4.3k sqft136 N Prospect Ave, Clarendon Hills, IL 60514Off Market
- $576,7003 bd1 ba1k sqft142 N Prospect Ave, Clarendon Hills, IL 60514Off Market
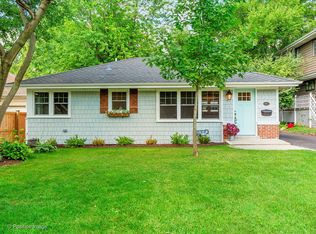
- $729,200-- bd2 ba1.7k sqft144 N Prospect Ave, Clarendon Hills, IL 60514Off Market
- $691,3003 bd3 ba1.7k sqft139 McIntosh Ave, Clarendon Hills, IL 60514Off Market
- $33,167-- bd-- ba-- sqft139 McIntosh Ave, Clarendon Hills, IL 60514Off Market
- $--3 bd1 ba1.4k sqft143 McIntosh Ave #1, Clarendon Hills, IL 60514Off Market
- $668,8003 bd1 ba1.4k sqft143 McIntosh Ave, Clarendon Hills, IL 60514Off Market
A local agent can set up tours, give advice and negotiate with sellers.
Similar homes
- $1,799,0005 bd6 ba6.3k sqft8S452 Bell Dr, Naperville, IL 60565New
 MLS ID #12719447, ElizaBeth Schoonenberg, john greene, Realtor. MRED as distributed by MLS GRID
 - $1,849,9005 bd5 ba5.6k sqft4411 Woodward Ave, Downers Grove, IL 60515Active
 MLS ID #12689606, James D'Astice, Compass. MRED as distributed by MLS GRID
 - $1,699,0005 bd6 ba5.4k sqft1 Charleston Rd, Hinsdale, IL 60521Active
 MLS ID #12612545, Jason Nash, @properties Christie's International Real Estate. MRED as distributed by MLS GRID
 - $1,995,0004 bd6 ba4.6k sqft417 W 9th St, Hinsdale, IL 60521Active
 MLS ID #12659339, Lauren Walz, Coldwell Banker Realty. MRED as distributed by MLS GRID
 - $1,690,0005 bd4 ba6.1k sqft35 Windsor Dr, Oak Brook, IL 60523ActiveMLS ID #12688181, Eric Goldstein, Keller Williams North Shore West. MRED as distributed by MLS GRID
- $1,899,9005 bd6 ba4.1k sqft498 W 3rd St, Elmhurst, IL 60126ActiveMLS ID #12712286, Tim Schiller, @properties Christie's International Real Estate. MRED as distributed by MLS GRID
- $1,350,0004 bd5 ba3.7k sqft6090 Belmont Rd, Downers Grove, IL 60516NewMLS ID #12714448, Lindsey Bennett, ABR,PSA, Keller Williams Infinity. MRED as distributed by MLS GRID
- $1,999,0006 bd7 ba4.6k sqft125 Circle Ridge Dr, Burr Ridge, IL 60527ActiveMLS ID #12652076, Lauren Walz, Coldwell Banker Realty. MRED as distributed by MLS GRID
- $1,899,9005 bd4 ba3.8k sqft2136 W Waveland Ave, Chicago, IL 60618NewMLS ID #12717473, Leigh Marcus, @properties Christie's International Real Estate. MRED as distributed by MLS GRID
- $2,150,0005 bd6 ba4.5k sqft678 Oak St, Glen Ellyn, IL 60137ActiveMLS ID #12715382, Pat Murray, ABR,CNC,GRI,SFR, Berkshire Hathaway HomeServices Chicago. MRED as distributed by MLS GRID
- $1,640,4704 bd3 ba3.4k sqft120 39th St, Downers Grove, IL 60515ActiveMRED as distributed by MLS GRID
- $1,399,0005 bd5 ba4.8k sqft2S351 Chaucer Ct, Glen Ellyn, IL 60137ActiveMLS ID #12710004, Carrie Gammonley, @properties Christie's International Real Estate. MRED as distributed by MLS GRID
- $2,149,9004 bd5 ba4.8k sqft15W601 Grant St, Burr Ridge, IL 60527ActiveMLS ID #12080035, Brett McIntyre, CNC,e-PRO,GRI,RENE, john greene, Realtor. MRED as distributed by MLS GRID
- $1,588,0604 bd3 ba3.4k sqft140 39th St, Downers Grove, IL 60515ActiveMRED as distributed by MLS GRID
- $1,150,0005 bd4 ba3.3k sqft8S510 Oxford Ln, Naperville, IL 60565NewMLS ID #12717579, Anna Fattore, @properties Christies International Real Estate. MRED as distributed by MLS GRID
- $1,750,0006 bd5 ba5.7k sqft1532 Linden Cir, Lemont, IL 60439ActiveMLS ID #12703211, Karolina Klinowski, Coldwell Banker Realty. MRED as distributed by MLS GRID
- $1,531,9254 bd4 ba3.1k sqft160 39th St, Downers Grove, IL 60515ActiveMRED as distributed by MLS GRID
- $2,799,0007 bd6 ba5.2k sqft915 S Madison St, Hinsdale, IL 60521ActiveMLS ID #12697032, Lauren Walz, Coldwell Banker Realty. MRED as distributed by MLS GRID
- $1,250,0004 bd5 ba3.1k sqft301 W Cossitt Ave, La Grange, IL 60525ActiveMLS ID #12712029, Lindsey Paulus, CNC, @properties Christie's International Real Estate. MRED as distributed by MLS GRID
- $2,395,0005 bd6 ba4.5k sqft690 Wingate Rd, Glen Ellyn, IL 60137ActiveMLS ID #12674241, Shelley Brzozowski, @properties Christie's International Real Estate. MRED as distributed by MLS GRID
