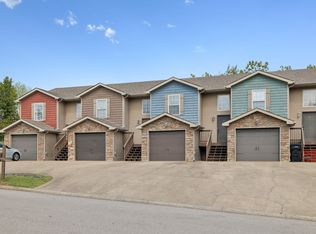
Hard to find, 3 bedroom, 100% occupied, turnkey Quadplex with garage! The property features four well-designed & well-maintained units, each w/ 3 bedrooms & 1.5 baths. Conveniently located near Ft. Campbell, APSU, Kroger, Clarksville's Greenway, gyms, & coffee shops. Whether you're an experienced investor expanding your portfolio or a VA-eligible buyer looking to house-hack, this property offers a compelling combination of desirable layouts, convenient location, & excellent potential for continued rental growth.Similar units in same complex renting for $1250/month!
Active
$624,900
535 Lafayette Rd #F, Clarksville, TN 37042
12beds
8baths
4,792sqft
Multi Family
Built in 2007
-- sqft lot
$-- Zestimate®
$130/sqft
$-- HOA
What's special
- 2 days
- 61
- 3
Zillow last checked:
Listing updated:
Listed by:
John Montgomery 931-802-1222,
Crye-Leike, Inc., REALTORS 931-648-2112,
Robert Roof 931-980-9006,
Crye-Leike, Inc., REALTORS
Source: RealTracs MLS as distributed by MLS GRID,MLS#: 3621785
Facts & features
Interior
Bedrooms & bathrooms
- Bedrooms: 12
- Bathrooms: 8
Heating
- Central
Cooling
- Central Air
Appliances
- Laundry: Individual, Electric Dryer Hookup, Washer Hookup
Features
- Flooring: Carpet, Tile
Interior area
- Total structure area: 4,792
- Total interior livable area: 4,792 sqft
- Finished area above ground: 4,792
Property
Parking
- Total spaces: 3
- Parking features: Garage Faces Front, Concrete
- Attached garage spaces: 1
- Uncovered spaces: 2
Features
- Levels: Two
- Stories: 2
Details
- Zoning: R-4
- Special conditions: Standard
Construction
Type & style
- Home type: MultiFamily
- Property subtype: Multi Family
- Attached to another structure: Yes
Materials
- Brick
- Roof: Shingle
Condition
- New construction: No
- Year built: 2007
Utilities & green energy
- Sewer: Public Sewer
- Water: Public
- Utilities for property: Water Available
Community & HOA
Community
- Security: Smoke Detector(s)
- Subdivision: Lafayette Road Apartments
HOA
- Has HOA: No
Location
- Region: Clarksville
Financial & listing details
- Price per square foot: $130/sqft
- Annual tax amount: $8,517
- Date on market: 10/16/2026
- Inclusions: Appliances
- Total actual rent: 4114
- Tenant pays: Electricity, Gas, Water
Estimated market value
Not available
Estimated sales range
Not available
Not available
Price history
| Date | Event | Price |
|---|---|---|
| 10/16/2026 | Listed for sale | $624,900-1.4%$130/sqft |
Source:  RealTracs MLS as distributed by MLS GRID #3621785 Report a problem | ||
| 10/16/2026 | Listing removed | $634,000$132/sqft |
Source: RealTracs MLS as distributed by MLS GRID #3178356 Report a problem | ||
| 6/17/2026 | Price change | $634,000-2.3%$132/sqft |
Source: RealTracs MLS as distributed by MLS GRID #3178356 Report a problem | ||
| 6/10/2026 | Price change | $649,000-1.5%$135/sqft |
Source: RealTracs MLS as distributed by MLS GRID #3178356 Report a problem | ||
| 4/17/2026 | Listed for sale | $659,000+1.4%$138/sqft |
Source: RealTracs MLS as distributed by MLS GRID #3178356 Report a problem | ||
| 1/27/2026 | Listing removed | $649,999$136/sqft |
Source: RealTracs MLS as distributed by MLS GRID #3071693 Report a problem | ||
| 1/5/2026 | Listed for sale | $649,999-3.7%$136/sqft |
Source: RealTracs MLS as distributed by MLS GRID #3071693 Report a problem | ||
| 12/29/2025 | Listing removed | $675,000$141/sqft |
Source: RealTracs MLS as distributed by MLS GRID #2964049 Report a problem | ||
| 7/31/2025 | Listed for sale | $675,000$141/sqft |
Source: RealTracs MLS as distributed by MLS GRID #2964049 Report a problem | ||
Public tax history
Tax history is unavailable.
Monthly payment
Est. payment
Payment breakdown
Explore the cost of this home by adjusting the details. Changes won't be saved.Climate risks
Neighborhood: 37042
Nearby schools
Schools provided by the listing agent
- Elementary: Minglewood Elementary
- Middle: New Providence Middle
- High: Northwest High School
Source: RealTracs MLS as distributed by MLS GRID. This data may not be complete. We recommend contacting the local school district to confirm school assignments for this home.
- $--3 bd2 ba1.1k sqft535 Lafayette Rd #F-2, Clarksville, TN 37042Off Market

- $--3 bd2 ba1.1k sqft535 Lafayette Rd APT A4, Clarksville, TN 37042Off Market

- $--3 bd2 ba1.1k sqft535 Lafayette Rd APT A3, Clarksville, TN 37042Off Market
- $--3 bd2 ba1.1k sqft535 Lafayette Rd APT F3, Clarksville, TN 37042Off Market