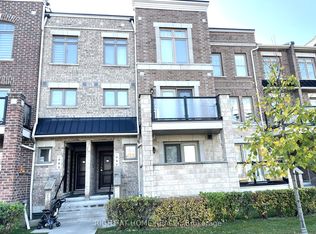
Spacious 3+1 Bedroom Home Steps from Lawrence Plaza - Available for Lease. Perfectly positioned directly across from Lawrence Plaza, this well-maintained 3-bedroom, 2-storey detached home puts everyday convenience at your doorstep. Groceries, restaurants, banking, transit, and shopping are all within a 2-minute walk - hard to beat for busy families or professionals. Inside, the open-concept main floor is bright and welcoming, with updated flooring throughout and a layout that flows naturally from the living area into a separate dining room with a walkout to a south-facing deck - ideal for entertaining or relaxing outdoors. The eat-in kitchen offers generous cabinetry and counter space, making daily meals easy and comfortable. Upstairs, three well-sized bedrooms provide flexibility for families, downsizers, or roommates. The finished basement adds valuable living space with a rec room, optional additional bedroom, 3-piece bathroom, and laundry area. Out front, a double private driveway accommodates two vehicles - a genuine bonus in this neighbourhood. Expansive backyard retreat with large entertainer's deck. Move-in ready and easy to show. A rare opportunity to lease a full detached home in one of the city's most walkable and established communities. Tenant is responsible for all utilities (water, heat, hydro, cable, internet, phone). No smoking on property. Available immediately.
IDX information is provided exclusively for consumers' personal, non-commercial use, that it may not be used for any purpose other than to identify prospective properties consumers may be interested in purchasing, and that data is deemed reliable but is not guaranteed accurate by the MLS .
House for rent
Singlefamily
Available now
Ensuite laundry
2 Parking spaces parking
Forced air, natural gas
What's special
Open-concept main floorBright and welcomingUpdated flooring throughoutThree well-sized bedrooms
- 2 days |
- -- |
- -- |
Zillow last checked:
Listing updated:
Travel times

Let’s turn your rent into credit progress
Build credit history with every on-time payment and get credit for the payment you’re already making.
Facts & features
Interior
Bedrooms & bathrooms
- Bedrooms: 4
- Bathrooms: 2
- Full bathrooms: 2
Heating
- Forced Air, Natural Gas
Appliances
- Laundry: Ensuite, In-Suite Laundry
Features
- Contact manager
- Has basement: Yes
Video & virtual tour
Property
Parking
- Total spaces: 2
- Parking features: Private
- Details: Contact manager
Features
- Stories: 2
- Pool features: Contact manager
Construction
Type & style
- Home type: SingleFamily
- Property subtype: SingleFamily
Materials
- Roof: Unknown
Community & HOA
Location
- Region: Toronto
Financial & listing details
- Lease term: Contact For Details
Nearby apartments for rent

Neighborhood: Englemount
Nearby schools
GreatSchools rating
No schools nearby
We couldn't find any schools near this home.