This fully updated 3-bedroom, 1-bath home is situated on a corner lot in Scott Township, but on the cusp of Carnegie; offering a lifestyle that blends both neighborhoods! This move-in-ready home blends modern updates with fantastic indoor and outdoor living space. The updated kitchen features stainless steel appliances, while thoughtful improvements throughout create a fresh, inviting feel. Original character like beautiful hardwood floors and trim work blends seamlessly with the updates. The finished lower-level game room provides valuable additional living space—perfect for entertaining or relaxing after a long day and leads outside where this property shines! Step onto the impressive three-tier deck leading to a spacious swimming pool and fenced-in yard, creating the perfect setup for summer entertaining, relaxing, and outdoor fun. Off-street parking adds even more everyday convenience.
The location offers the best of both worlds—enjoy the residential feel of Scott Township while being just minutes from the shops, restaurants, and amenities of Carnegie. With convenient access to surrounding South Hills communities and major routes toward Downtown Pittsburgh, 535 Magazine Street offers an ideal combination of updates, usable living space, outdoor entertainment, and accessibility. Whether you’re a homebuyer looking for a great new home or an investor looking for a solid property; this is it! Don't miss this one!
For sale
$184,900
535 Magazine St, Carnegie, PA 15106
3beds
2,067sqft
Single Family Residence
Built in 1920
3,963 Square Feet Lot
$180,900 Zestimate®
$89/sqft
$-- HOA
What's special
Fenced-in yardSpacious swimming poolOff-street parkingFinished lower-level game roomCorner lotUpdated kitchenImpressive three-tier deck
- 19 days
- 1,183
- 135
Likely to sell faster than
Zillow last checked:
Listing updated:
Listed by:
Tara Sill 724-933-6300,
RE/MAX SELECT REALTY 724-933-6300
Source: WPMLS,MLS#: 1775308 Originating MLS: West Penn Multi-List
Originating MLS: West Penn Multi-ListFacts & features
Interior
Bedrooms & bathrooms
- Bedrooms: 3
- Bathrooms: 1
- Full bathrooms: 1
Heating
- Forced Air, Gas
Cooling
- Central Air
Appliances
- Included: Some Electric Appliances, Dishwasher, Microwave, Refrigerator, Stove
Features
- Flooring: Ceramic Tile, Hardwood, Other
- Basement: Finished,Walk-Out Access
- Number of fireplaces: 1
Interior area
- Total structure area: 2,067
- Total interior livable area: 2,067 sqft
Video & virtual tour
Property
Parking
- Total spaces: 2
- Parking features: Off Street
Features
- Levels: One and One Half
- Stories: 1.5
Lot
- Size: 3,963 Square Feet
- Dimensions: 0.091
Details
- Parcel number: 0102J00115000000
Construction
Type & style
- Home type: SingleFamily
- Property subtype: Single Family Residence
Materials
- Frame
- Roof: Asphalt
Condition
- Resale
- Year built: 1920
Utilities & green energy
- Sewer: Public Sewer
- Water: Public
Community & HOA
Community
- Features: Public Transportation
Location
- Region: Carnegie
Financial & listing details
- Price per square foot: $89/sqft
- Tax assessed value: $97,000
- Annual tax amount: $2,733
- Date on market: 9/19/2026
Estimated market value
$180,900
$172,000 - $190,000
$1,553/mo
Price history
| Date | Event | Price |
|---|---|---|
| 9/19/2026 | Listed for sale | $184,900+330%$89/sqft |
Source:  WPMLS #1775308 Report a problem WPMLS #1775308 Report a problem | ||
| 4/2/1990 | Sold | $43,000$21/sqft |
Source: Agent Provided Report a problem | ||
Public tax history
| Year | Property taxes | Tax assessment |
|---|---|---|
| 2025 | $2,723 +4.8% | $79,000 |
| 2024 | $2,599 +595.5% | $79,000 |
| 2023 | $374 | $79,000 |
| 2022 | $374 | $79,000 |
| 2021 | $374 +2% | $79,000 |
| 2020 | $366 -2% | $79,000 |
| 2019 | $374 -82.3% | $79,000 |
| 2018 | $2,106 0% | $79,000 |
| 2017 | $2,107 +463.8% | $79,000 |
| 2016 | $374 -81.3% | $79,000 |
| 2015 | $1,997 | $79,000 |
| 2014 | -- | $79,000 -3.7% |
| 2013 | -- | $82,000 +32.9% |
| 2012 | -- | $61,700 |
| 2011 | -- | $61,700 |
| 2010 | -- | $61,700 |
| 2009 | -- | $61,700 |
| 2008 | -- | $61,700 |
| 2007 | -- | $61,700 |
| 2006 | -- | $61,700 |
| 2005 | -- | $61,700 |
| 2004 | -- | $61,700 -19.6% |
| 2003 | -- | $76,700 |
| 2002 | -- | $76,700 |
Find assessor info on the county website
Monthly payment
Est. payment
Payment breakdown
Explore the cost of this home by adjusting the details. Changes won't be saved.Climate risks
Neighborhood: Glendale
Nearby schools
Schools provided by the listing agent
- District: Chartiers Valley
Source: WPMLS. This data may not be complete. We recommend contacting the local school district to confirm school assignments for this home.

Similar homes
- $185,0003 bd1 ba1.1k sqft505 7th Ave, Carnegie, PA 15106For Sale
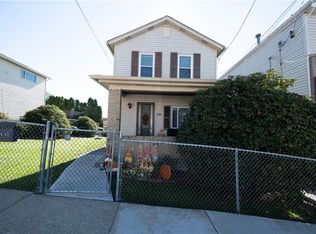 MLS ID #1778229, Lauren Kalogeris Hepler. WPMLS
 - $--3 bd2 ba1.1k sqft333 Thomas St, Carnegie, PA 15106Auction
 Auction.com 2
 - $179,9003 bd2 ba1.6k sqft845 Charles St, Carnegie, PA 15106For Sale
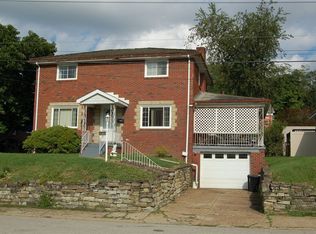 MLS ID #1775126, John Butera. WPMLS
 - $199,0003 bd2 ba1.7k sqft535 Justus Ave, Carnegie, PA 15106For Sale
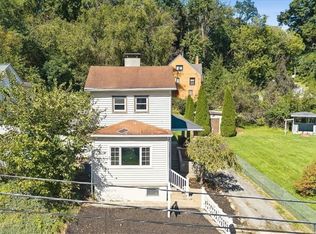 MLS ID #1774795, Travis Jamison. WPMLS
