Charming and move-in ready, this 3-bedroom, 1-bath home offers comfort, space, and great outdoor living in a convenient Akron location. Inside, you’ll find fresh new carpet throughout, creating a clean and inviting atmosphere perfect for relaxing or entertaining.
Step outside to enjoy the large back deck—ideal for summer cookouts, gatherings, or simply unwinding at the end of the day. The welcoming front porch adds even more space to lounge and enjoy your surroundings.
Whether you're a first-time buyer or looking to downsize, this home at 535 Mohawk Ave. combines practical living with cozy charm. Don’t miss your chance to make it yours!
Active
Price cut: $5K (10/2)
$90,000
535 Mohawk Ave, Akron, OH 44305
3beds
--sqft
Single Family Residence
Built in 1925
6,298 Square Feet Lot
$-- Zestimate®
$--/sqft
$-- HOA
What's special
Clean and inviting atmosphereFresh new carpet throughout
- 163 days
- 269
- 44
Zillow last checked:
Listing updated:
Listed by:
Jacob Sage 330-920-7460 cherylsold@gmail.com,
CC Realty & Property Mgmnt LLC
Source: MLS Now,MLS#: 5205573 Originating MLS: Akron Cleveland Association of REALTORS
Originating MLS: Akron Cleveland Association of REALTORSFacts & features
Interior
Bedrooms & bathrooms
- Bedrooms: 3
- Bathrooms: 1
- Full bathrooms: 1
Heating
- Forced Air, Gas
Cooling
- Ceiling Fan(s), Window Unit(s)
Features
- Basement: Unfinished
- Has fireplace: No
Video & virtual tour
Property
Parking
- Parking features: Driveway
Features
- Levels: Two
- Stories: 2
Lot
- Size: 6,298 Square Feet
Details
- Parcel number: 6846713
- Special conditions: Standard
Construction
Type & style
- Home type: SingleFamily
- Architectural style: Colonial
- Property subtype: Single Family Residence
Materials
- Aluminum Siding
- Roof: Asphalt
Condition
- Year built: 1925
Utilities & green energy
- Sewer: Public Sewer
- Water: Public
Community & HOA
Community
- Subdivision: Eastland
HOA
- Has HOA: No
Location
- Region: Akron
Financial & listing details
- Tax assessed value: $86,930
- Annual tax amount: $2,011
- Date on market: 4/29/2026
- Cumulative days on market: 159 days
- Listing terms: 1031 Exchange
Estimated market value
Not available
Estimated sales range
Not available
Not available
Price history
| Date | Event | Price |
|---|---|---|
| 10/9/2026 | Listed for sale | $90,000 |
Source:  MLS Now #5205573 Report a problem MLS Now #5205573 Report a problem | ||
| 10/3/2026 | Pending sale | $90,000 |
Source: MLS Now #5205573 Report a problem | ||
| 10/2/2026 | Price change | $90,000-5.3% |
Source: MLS Now #5205573 Report a problem | ||
| 9/9/2026 | Price change | $95,000-5% |
Source: MLS Now #5205573 Report a problem | ||
| 8/28/2026 | Price change | $100,000-9.1% |
Source: MLS Now #5205573 Report a problem | ||
| 6/24/2026 | Price change | $110,000-8.3% |
Source: MLS Now #5205573 Report a problem | ||
| 5/18/2026 | Price change | $120,000-7.7% |
Source: MLS Now #5205573 Report a problem | ||
| 4/29/2026 | Listed for sale | $130,000+58.5% |
Source: MLS Now #5205573 Report a problem | ||
| 3/15/2022 | Listing removed | -- |
Source: MLS Now #4319237 Report a problem | ||
| 11/10/2021 | Listed for sale | $82,000 |
Source: MLS Now #4319237 Report a problem | ||
| 11/3/2021 | Pending sale | $82,000 |
Source: MLS Now #4319237 Report a problem | ||
| 10/12/2021 | Price change | $82,000-6.8% |
Source: MLS Now #4319237 Report a problem | ||
| 9/30/2021 | Price change | $88,000-7.4% |
Source: MLS Now #4319237 Report a problem | ||
| 9/22/2021 | Listed for sale | $95,000+14.9% |
Source: MLS Now #4319237 Report a problem | ||
| 6/18/2015 | Sold | $82,668 |
Source: Public Record Report a problem | ||
Public tax history
| Year | Property taxes | Tax assessment |
|---|---|---|
| 2025 | $2,012 +0.2% | $30,420 |
| 2024 | $2,008 +19.7% | $30,420 |
| 2023 | $1,678 +20% | $30,420 +50.1% |
| 2022 | $1,398 -0.1% | $20,266 |
| 2021 | $1,399 | $20,266 |
| 2020 | -- | $20,266 +14.4% |
| 2019 | $1,331 +1.3% | $17,718 0% |
| 2018 | $1,313 +55.7% | $17,720 |
| 2017 | $843 | $17,720 |
| 2016 | $843 | $17,720 |
| 2015 | $843 +18.9% | $17,720 |
| 2014 | $709 -10.9% | $17,720 -7.5% |
| 2013 | $796 +1.6% | $19,150 |
| 2012 | $783 +22.9% | $19,150 +0% |
| 2011 | $637 -8.7% | $19,146 -9.4% |
| 2010 | $698 | $21,141 |
| 2009 | -- | $21,141 |
| 2008 | $746 +1.7% | $21,141 -4% |
| 2007 | $734 +1.4% | $22,026 |
| 2006 | $724 +23.8% | $22,026 |
| 2005 | $584 +89.9% | $22,026 +3.7% |
| 2004 | $308 -47.5% | $21,246 |
| 2003 | $586 -2% | $21,246 |
| 2002 | $598 -1.8% | $21,246 +10.5% |
| 2001 | $609 -1.9% | $19,233 +3.6% |
| 2000 | $621 | $18,561 |
Find assessor info on the county website
Monthly payment
Est. payment
Payment breakdown
Explore the cost of this home by adjusting the details. Changes won't be saved.Climate risks
Neighborhood: Goodyear Heights
Nearby schools
Similar homes
- $89,0002 bd1 ba1k sqft466 Watson St, Akron, OH 44305For Sale
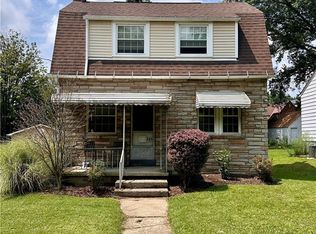 MLS ID #5229481, Barbara Snyder, Snyder & Snyder Real Estate. MLS Now
 - $95,5005 bd1 ba1.3k sqft1239 Pondview Ave, Akron, OH 44305For Sale
 MLS ID #5206886, Michael Kaim, Real of Ohio. MLS Now
 - $104,9005 bd1 ba1.4k sqft320 Para Ave, Akron, OH 44305For Sale
 MLS ID #5208593, Ron T Ho, RE/MAX Edge Realty. MLS Now
 - $70,0003 bd1 ba-- sqft117 Kent Ct, Akron, OH 44305For Sale
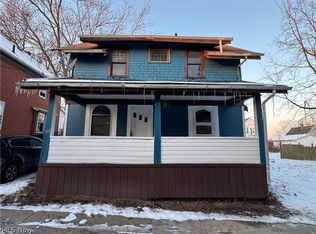 MLS ID #5246532, Angie Lopez, Keller Williams Citywide. MLS Now
