The crown jewel of 535 Park Avenue, this penthouse offers a rare combination of a triple-mint renovation, prewar architectural pedigree, and true indoor/outdoor living, anchored by a glorious planted terrace overlooking Park Avenue.
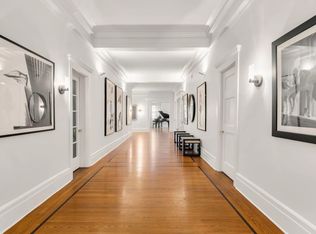
A gracious Gallery announces the home's grand scale and leads into the loft-like Living Room, centered on a wood-burning fireplace and framed by French doors that open to an expansive terrace. The fully landscaped 1,400 square foot terrace enjoys striking open views along Park Avenue, and glimpses of Central Park.
Adjacent to the formal Living Room is a well-appointed Library with double exposures and a second fireplace. The sizable Dining Room is distinguished by a barrel-vaulted ceiling and bright eastern exposures. The triple-mint chef's kitchen features top-of-the line appliances, custom cabinetry, and Calacatta marble countertops and backsplash. The Primary Suite enjoys a windowed en-suite bath, two dressing areas, and double exposures. The Secondary Bedroom also enjoys corner exposures, custom double-height closets and a windowed en-suite bath.
The former residence and studio of acclaimed society portraitist Lydia Field Emmet, this penthouse enjoys ceiling heights in excess of ten feet, incredible light, and sweeping open exposures from each room. 535 Park Avenue was among the first Park Avenue cooperatives constructed by the original shareholders, including Ms. Emmet for whom the penthouse was specifically designed.
Classic details throughout include restored hardwood floors, crown molding, Venetian plaster, and custom cabinetry and built-ins. All systems have been fully modernized, including multi-zone HVAC, Lutron lighting, and motorized shades and window treatments, a full security system, and full exterior irrigation, lighting, and sound. Beautifully renovated and impeccable maintained, this turnkey residence offers timeless character in a premier Park Avenue setting.
Designed by architect Herbert Lucas and erected in 1909, 535 Park Avenue is a boutique, white-glove cooperative noted for its rusticated terra-cotta base, red-brick façade, canopied entrance, and curved wrought-iron balconies. Residents enjoy full-time doormen, a live-in superintendent and several porters lending to an overall high staff-to-resident ratio. Private storage is provided for each unit. The board permits trust purchasing, pied-a-terres, and financing up to 40%.
In contract
$7,950,000
535 Park Ave #Penthouse, New York, NY 10065
2beds
--sqft
Coop
Built in 1910
-- sqft lot
$7,788,500 Zestimate®
$--/sqft
$8,400/mo HOA
What's special
Top-of-the line appliancesIncredible lightGlimpses of central parkTriple-mint renovationCrown moldingRusticated terra-cotta baseCustom cabinetry and built-ins
- 210 days |
- 12 |
- 0 |
Zillow last checked:
Listing updated:
Listed by:
Brown Harris Stevens 917-575-6775,
Lisa Simonsen,
Charles McDonald
Source: StreetEasy,MLS#: S1804677
Facts & features
Interior
Bedrooms & bathrooms
- Bedrooms: 2
- Bathrooms: 3
- Full bathrooms: 2
- 1/2 bathrooms: 1
Cooling
- Central Air
Appliances
- Included: Dishwasher, Washer/Dryer
Features
- Flooring: Hardwood
- Has fireplace: Yes
Interior area
- Total structure area: 0
Property
Features
- Patio & porch: Terrace
- Exterior features: Terrace
- Has view: Yes
- View description: City, Park/Greenbelt, Skyline
Details
- Special conditions: Resale
Construction
Type & style
- Home type: Cooperative
- Property subtype: Coop
Condition
- Year built: 1910
Community & HOA
Community
- Features: Doorman, Full Time Doorman
- Security: Doorman, Full-Time Doorman
- Subdivision: Lenox Hill
HOA
- Has HOA: Yes
- Amenities included: Elevator(s)
- Services included: Maintenance
- HOA fee: $8,400 monthly
Location
- Region: New York
Financial & listing details
- Date on market: 1/9/2026
Estimated market value
$7,788,500
$7.40M - $8.18M
Not available
Price history
| Date | Event | Price |
|---|---|---|
| 1/29/2026 | Contingent | $7,950,000 |
Source: StreetEasy #S1804677 Report a problem | ||
| 1/10/2026 | Listed for sale | $7,950,000 |
Source: StreetEasy #S1804677 Report a problem | ||
Public tax history
Tax history is unavailable.
Monthly payment
Climate risks
Neighborhood: Upper East Side
Nearby schools
GreatSchools rating
- 9/10East Side Elementary School, PS 267Grades: K-5Distance: 0.2 mi
- 8/10Jhs 167 Robert F WagnerGrades: 6-8Distance: 0.7 mi
- 8/10Art and Design High SchoolGrades: 9-12Distance: 0.4 mi
- $22,200,0005 bd5 ba4.5k sqft535 Park Ave, New York, NY 10065Off Market
- $1,788,300-- bd-- ba-- sqft535 Park Ave #2B, New York, NY 10065Off Market
- $2,527,3002 bd2 ba-- sqft535 Park Ave APT 4C, New York, NY 10065Off Market
- $2,659,800-- bd-- ba-- sqft535 Park Ave #5G, New York, NY 10065Off Market
- $1,600,0005 bd4 ba-- sqft535 Park Ave, Manhattan, NY 10065Sold
- $3,850,0002 bd2 ba1.7k sqft535 Park Ave APT 14C, Manhattan, NY 10065Sold
- $1,008,300-- bd-- ba-- sqft535 Park Ave APT 15C, New York, NY 10065Off Market
- $4,406,2003 bd3 ba-- sqft535 Park Ave APT 5-C, New York, NY 10065Off Market
- $8,500,000-- bd-- ba-- sqft535 Park Ave #15A, New York, NY 10065Sold
A local agent can set up tours, give advice and negotiate with sellers.
Similar homes
- $7,275,0004 bd5 ba3.3k sqft530 Park Ave APT 12F, New York, NY 10065Active
 MLS ID #S1837837, Stacey Froelich, Listing by: Compass. StreetEasy
 - $6,900,0004 bd5 ba2.7k sqft530 Park Ave APT 12A, New York, NY 10065Active
 MLS ID #S1837828, Stacey Froelich, Listing by: Compass. StreetEasy
 - $9,995,8755 bd6 ba4.3k sqftThe Touraine, New York, NY 10065Active
 MLS ID #S1836370, Arcus Team, Listing by: Brown Harris Stevens. StreetEasy
 - $4,550,0003 bd4 ba2.6k sqftBarbizon/63, New York, NY 10065Active
 MLS ID #S1814595, Michael Lorber, Listing by: Douglas Elliman. StreetEasy
 - $7,950,0003 bd4 ba3.1k sqft170 E End Ave #M2, New York, NY 10128ActiveMLS ID #S1796062, Beth Benalloul, Listing by: Corcoran. StreetEasy
- $8,000,0002 bd3 ba2.1k sqft279 Central Park W #Penthouse 22, New York, NY 10024ActiveMLS ID #S1835172, Janet Wang, Listing by: Corcoran. StreetEasy
- $5,200,0004 bd4 ba3.2k sqft152 E 63rd St #2, New York, NY 10065ActiveMLS ID #S1765398, Geoffrey Gottlieb, Listing by: Christie's International Real Estate Group, LLC. StreetEasy
- $8,500,0004 bd4 ba3.1k sqft737 Park Ave APT 9A, New York, NY 10021ActiveMLS ID #S1823966, Amy Tucker Meltzer, Listing by: Sloane Square. StreetEasy
- $8,000,0004 bd5 ba3k sqft200 E 79th St APT 18A, New York, NY 10075ActiveMLS ID #S1828994, David Kornmeier, Listing by: Brown Harris Stevens. StreetEasy
- $7,850,0003 bd4 ba2.2k sqft279 Central Park W #11B, New York, NY 10024ActiveMLS ID #S1835940, Bahar Tavakolian, Listing by: Compass. StreetEasy
- $4,250,0002 bd2 ba1.4k sqft44 E 67th St APT 11D, New York, NY 10065ActiveMLS ID #S1800697, Randall Gianopulos, Listing by: Sotheby's International Realty. StreetEasy
- $8,395,0004 bd5 ba2.8k sqftThe Century Condominium, New York, NY 10023ActiveMLS ID #S1823767, Chris Kann, Listing by: Corcoran. StreetEasy
- $9,011,6403 bd5 ba4.9k sqftMuseum Tower, New York, NY 10019ActiveMLS ID #S1794824, Patricia Vance, Listing by: Douglas Elliman. StreetEasy
- $4,495,0004 bd5 ba3k sqftSt. Tropez, New York, NY 10065ActiveMLS ID #S1826135, Tom Postilio, Listing by: Compass. StreetEasy
- $7,800,0002 bd3 ba-- sqftHarperley Hall, New York, NY 10023ActiveMLS ID #S1817497, Doug McCullough, Listing by: Corcoran. StreetEasy
- $5,995,0003 bd3 ba2.5k sqft515 Park Ave APT 5A, New York, NY 10022ActiveMLS ID #S1712879, Michael Meier, Listing by: Sotheby's International Realty. StreetEasy
- $4,999,0003 bd4 ba2.7k sqft35 E 68th St #3/4, New York, NY 10065ActiveMLS ID #S1829296, Greg Mire, Listing by: Compass. StreetEasy
- $5,250,0004 bd3 ba-- sqft580 Park Ave APT 3A, New York, NY 10065ActiveMLS ID #S1828851, Tom Postilio, Listing by: Compass. StreetEasy
- $8,450,0005 bd6 ba3k sqft27e79, New York, NY 10075ActiveMLS ID #S1767088, Georgia Kaporis, Listing by: Douglas Elliman. StreetEasy
- $7,500,0002 bd2 ba-- sqftHampshire House, New York, NY 10019ActiveMLS ID #S1787490, Grace Lappin, Listing by: Avalon Partners NY. StreetEasy
