New Construction by Cobblestone Homes – Modern Farmhouse Elegance in Frankenmuth Discover timeless charm and contemporary design in this newly constructed home by Cobblestone Homes, located in the heart of Frankenmuth, Michigan. Blending rustic appeal with modern amenities, this residence offers a perfect balance of style and functionality. Key Features: Architectural Style: Dark Modern Farmhouse with a harmonious blend of today's trending colors. Interior Highlights: Great Room: Spacious area featuring a gas fireplace complemented by built-ins, creating a cozy focal point. Kitchen: Oversized U-shaped layout with a corner pantry, adorned with quartz countertops and a stylish tiled backsplash. Main Floor: Convenient main floor laundry and a custom-designed office space, ideal for remote work. Second Floor: Primary Suite: True retreat featuring a generously sized bedroom, walk-in closet, and a luxurious bathroom with dual vanities and a custom-tiled shower. Additional Bedrooms: Three spacious bedrooms, each equipped with step-in closets, offering ample storage. Exterior Features: Garage: Oversized two-car garage providing additional storage space. Porches: Large, extended front covered porch and a rear covered porch, perfect for outdoor relaxation. Community & Location: Situated in the sought-after Kingsbrook Place community, offering a blend of suburban tranquility and proximity to local amenities. Landscaping and a full sprinkler system included, ensuring a well-maintained exterior.
Sold for $629,557
$629,557
535 Queens Creek Dr, Frankenmuth, MI 48734
4beds
2,240sqft
Single Family Residence
Built in 2025
0.32 Acres Lot
$628,700 Zestimate®
$281/sqft
$3,132 Estimated rent
Home value
$628,700
Estimated sales range
Not available
$3,132/mo
Zestimate® history
Owner options
List your home for rent
$3,132/mo
Rent Zestimate®
Find your next renter with Zillow Rental Manager. Plus, with online applications, you can quickly screen prospective tenants – for free.
$3,132/mo
Rent Zestimate®
Refinance and save
$4,246/mo
Est. payment
Refinancing to a lower rate could help reduce your monthly payments and save thousands over the life of the loan.
$4,246/mo
Est. payment
Explore your selling options
Work with a Zillow partner agent
Leverage their expertise and Zillow's premium Showcase listings to get your home seen by more buyers.
Get startedList with your own agent
Get your home in front of millions of buyers by listing it on Zillow.
Learn how to do itSell it yourself
Take full control of how buyers see your home on Zillow by listing For Sale by Owner (FSBO).
List your homeWhat's special
Gas fireplaceOffice spaceRear covered porchFront covered porchWalk-in closetQuartz countertopsOversized two-car garage
Zillow last checked:
Listing updated:
Listed by:
Marshall C Mannion 989-692-0210,
Cobblestone Realty LLC
Bought with:
Coleen Hetzner, 6501253176
Century 21 Signature - Frankenmuth
Source: MiRealSource,MLS#: 50178566 Originating MLS: Saginaw Board of REALTORS
Originating MLS: Saginaw Board of REALTORSFacts & features
Interior
Bedrooms & bathrooms
- Bedrooms: 4
- Bathrooms: 3
- Full bathrooms: 2
- 1/2 bathrooms: 1
Rooms
- Room types: Den/Study/Lib, Great Room, Master Bedroom, Office, Shared Bathroom
Bedroom 1
- Features: Carpet
- Level: Second
- Area: 360
- Dimensions: 24 x 15
Bedroom 2
- Features: Carpet
- Level: Second
- Area: 132
- Dimensions: 12 x 11
Bedroom 3
- Features: Carpet
- Level: Second
- Area: 144
- Dimensions: 12 x 12
Bedroom 4
- Features: Carpet
- Level: Second
- Area: 156
- Dimensions: 12 x 13
Bathroom 1
- Features: Laminate
- Level: Second
- Area: 96
- Dimensions: 12 x 8
Bathroom 2
- Features: Laminate
- Level: Second
- Area: 66
- Dimensions: 11 x 6
Dining room
- Features: Laminate
- Level: First
- Area: 140
- Dimensions: 14 x 10
Great room
- Level: First
- Area: 270
- Dimensions: 18 x 15
Kitchen
- Features: Laminate
- Level: First
- Area: 144
- Dimensions: 16 x 9
Office
- Level: First
- Area: 132
- Dimensions: 11 x 12
Heating
- Forced Air, Natural Gas
Cooling
- Ceiling Fan(s), Central Air
Appliances
- Included: Dishwasher, Disposal, Microwave, Range/Oven, Gas Water Heater
- Laundry: First Floor Laundry
Features
- High Ceilings, Sump Pump, Walk-In Closet(s), Pantry
- Flooring: Laminate, Carpet
- Basement: Daylight,Concrete,Radon System,Sump Pump,Unfinished
- Number of fireplaces: 1
- Fireplace features: Gas, Great Room
Interior area
- Total structure area: 3,223
- Total interior livable area: 2,240 sqft
- Finished area above ground: 2,240
- Finished area below ground: 0
Property
Parking
- Total spaces: 2
- Parking features: 2 Spaces, Covered, Driveway, Attached, Electric in Garage, Direct Access
- Attached garage spaces: 2
Features
- Levels: Two
- Stories: 2
- Patio & porch: Patio, Porch
- Exterior features: Lawn Sprinkler, Sidewalks
- Has view: Yes
- View description: Rural View
- Frontage type: Road
- Frontage length: 96
Lot
- Size: 0.32 Acres
- Dimensions: 96 x 149
- Features: Subdivision, Platted
Details
- Parcel number: 03116252195000
- Zoning description: Residential
- Special conditions: Private
- Other equipment: Air Cleaner
Construction
Type & style
- Home type: SingleFamily
- Architectural style: Farm House
- Property subtype: Single Family Residence
Materials
- Aluminum Siding, Other, Vinyl Siding, Wood Siding
- Foundation: Basement, Concrete Perimeter
Condition
- Model For Sale
- New construction: Yes
- Year built: 2025
Details
- Warranty included: Yes
Utilities & green energy
- Electric: 200+ Amp Service
- Sewer: Public Sanitary
- Water: Public
- Utilities for property: Cable Available, Electricity Connected, Natural Gas Connected, Sewer Connected, Underground Utilities, Water Connected, Internet DSL Available
Green energy
- Energy efficient items: Construction, Doors, HVAC, Insulation, Lighting
Community & HOA
Community
- Subdivision: Kingsbrook Place
HOA
- Has HOA: No
Location
- Region: Frankenmuth
Financial & listing details
- Price per square foot: $281/sqft
- Date on market: 6/16/2025
- Cumulative days on market: 11 days
- Listing agreement: Exclusive Right To Sell
- Listing terms: Cash,Conventional,FHA,VA Loan,FHA 203K
Price history
| Date | Event | Price |
|---|---|---|
| 9/10/2025 | Sold | $629,557+5.9%$281/sqft |
Source:  MiRealSource #50178566 Report a problem MiRealSource #50178566 Report a problem | ||
| 6/30/2025 | Pending sale | $594,700$265/sqft |
Source: MiRealSource #50178566 Report a problem | ||
| 6/16/2025 | Listed for sale | $594,700$265/sqft |
Source: MiRealSource #50178566 Report a problem | ||
Public tax history
Tax history is unavailable.
Neighborhood: 48734
Nearby homes
- $675,9003 bd3 ba2.2k sqft160 Queens Creek Dr, Frankenmuth, MI 48734Pending

- $555,0003 bd3 ba1.8k sqft519 Queens Creek Dr, Frankenmuth, MI 49734Sold
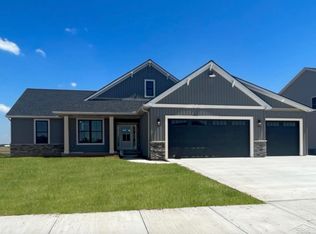
- $591,0004 bd3 ba2.4k sqft511 E Queens Creek Dr, Frankenmuth, MI 48734Sold

- $640,430-- bd-- ba-- sqft505 Queens Creek Dr E, Frankenmuth, MI 48734Sold
- $599,9003 bd3 ba1.8k sqft504 Queens Creek Dr, Frankenmuth, MI 48734Sold
- $645,8253 bd3 ba2.2k sqft527 E Queens Creek Drive Frankenmuth Mi Dr, Frankenmuth, MI 48734Sold
- $645,8253 bd3 ba2.2k sqft527 E Queens Creek Dr, Frankenmuth, MI 48734Sold
- $564,2003 bd2 ba1.9k sqft209 Queens Creek Dr W, Frankenmuth, MI 48734Off Market
Nearby schools
GreatSchools rating
- 8/10E.F. Rittmueller Middle SchoolGrades: 5-8Distance: 0.8 mi
- 8/10Frankenmuth High SchoolGrades: 9-12Distance: 1.2 mi
- 9/10Lorenz C. List SchoolGrades: PK-4Distance: 1 mi
Schools provided by the listing agent
- Elementary: Frankenmuth
- Middle: Frankenmuth
- High: Frankenmuth
- District: Frankenmuth School District
Source: MiRealSource. This data may not be complete. We recommend contacting the local school district to confirm school assignments for this home.
Get a cash offer in 3 minutes
Find out how much your home could sell for in as little as 3 minutes with a no-obligation cash offer.
Estimated market value
$628,700
Get a cash offer in 3 minutes
Find out how much your home could sell for in as little as 3 minutes with a no-obligation cash offer.
Estimated market value
$628,700
- Michigan
- Saginaw County
- Frankenmuth
- 48734
- 535 Queens Creek Dr
Nearby cities
Nearby zip codes
Other Frankenmuth Topics
