Step into modern luxury with this newly constructed 3-bedroom, 2.5-bath, with a large home office ranch by renowned builder Cobblestone Homes. Boasting 2,295 square feet of thoughtfully designed living space, this home combines craftsmanship, style, and functionality, making it perfect for families and luxury seekers alike. Property Highlights - Spacious Layout An open floor plan featuring designer series cabinets, topped with trendy quartz countertops. Bedrooms, Office & Baths: 3 bedrooms, including a primary suite with a custom-tiled shower, The home office is a perfect work from home space, and 2.5 baths with impeccable finishes throughout. Outdoor Living: Enjoy mornings on the covered front porch and evenings on the spacious rear covered porch, perfect for entertaining. Energy Efficiency: Beyond Energy Star-rated with Cobblestone Homes' premier insulation package, ensuring comfort and energy savings year-round. Garage & Landscaping: 3-car fully insulated garage and a professionally landscaped yard complete with a sprinkler system. Custom Features Napoleon Fireplace: Stunning custom surround for a luxurious and cozy focal point. Ceiling Details: Eye-catching custom wood beams and ceiling features add unique charm and character. Basement Potential: Pre-plumbed for a 4th bathroom and wet bar, with multiple egress wells offering natural light and the option for future additional bedrooms. Location Nestled on a generous Corner lot in the Frankenmuth School District, this home offers both space and convenience. Ideal for growing families or anyone looking for a peaceful community. This Cobblestone-built ranch is more than a home—it’s an investment in refined living, modern comfort, and enduring quality. Schedule your tour today and prepare to be wowed!
Pending
Price cut: $14K (6/23)
$675,900
160 Queens Creek Dr, Frankenmuth, MI 48734
3beds
2,295sqft
:
Get pre-qualified$4,710/mo
Single Family Residence
Built in 2026
0.44 Acres Lot
$667,900 Zestimate®
$295/sqft
$-- HOA
What's special
Trendy quartz countertopsLarge home officeGenerous corner lotOpen floor planCovered front porchDesigner series cabinets
- 114 days |
- 81 |
- 2 |
Zillow last checked:
Listing updated:
Listed by:
Marshall C Mannion 989-692-0210,
Cobblestone Realty LLC 989-692-0210
Source: MiRealSource,MLS#: 50204960 Originating MLS: Saginaw Board of REALTORS
Originating MLS: Saginaw Board of REALTORSFacts & features
Interior
Bedrooms & bathrooms
- Bedrooms: 3
- Bathrooms: 3
- Full bathrooms: 2
- 1/2 bathrooms: 1
Bedroom 1
- Features: Carpet
- Level: First
- Area: 224
- Dimensions: 16 x 14
Bedroom 2
- Features: Carpet
- Level: First
- Area: 132
- Dimensions: 12 x 11
Bedroom 3
- Features: Carpet
- Level: First
- Area: 132
- Dimensions: 12 x 11
Bathroom 1
- Features: Ceramic
- Level: First
- Area: 91
- Dimensions: 13 x 7
Bathroom 2
- Features: Laminate
- Level: First
- Area: 48
- Dimensions: 8 x 6
Dining room
- Features: Laminate
- Level: First
- Area: 160
- Dimensions: 10 x 16
Great room
- Level: First
- Area: 323
- Dimensions: 17 x 19
Kitchen
- Features: Laminate
- Level: First
- Area: 160
- Dimensions: 16 x 10
Office
- Level: First
- Area: 120
- Dimensions: 12 x 10
Heating
- Forced Air, Natural Gas
Cooling
- Ceiling Fan(s), Central Air
Appliances
- Included: Dishwasher, Disposal, Microwave, Range/Oven, Gas Water Heater
- Laundry: First Floor Laundry
Features
- High Ceilings, Sound System, Sump Pump, Walk-In Closet(s), Radon Mitigation System
- Flooring: Ceramic Tile, Laminate, Carpet
- Basement: Daylight,Concrete,Radon System,Sump Pump,Unfinished
- Number of fireplaces: 1
- Fireplace features: Great Room, Electric
Interior area
- Total structure area: 4,457
- Total interior livable area: 2,295 sqft
- Finished area above ground: 2,295
- Finished area below ground: 0
Property
Parking
- Total spaces: 3
- Parking features: Garage, Attached, Electric in Garage
- Attached garage spaces: 3
Features
- Levels: One
- Stories: 1
- Patio & porch: Patio, Porch
- Exterior features: Lawn Sprinkler, Sidewalks, Street Lights
- Frontage type: Road
- Frontage length: 120
Lot
- Size: 0.44 Acres
- Dimensions: 120 x 159
- Features: Deep Lot - 150+ Ft., Corner Lot, Subdivision, Platted
Details
- Parcel number: 03116252220000
- Zoning description: Residential
- Special conditions: Private
- Other equipment: Air Cleaner
Construction
Type & style
- Home type: SingleFamily
- Architectural style: Ranch
- Property subtype: Single Family Residence
Materials
- Aluminum Siding, Stone, Vinyl Siding, Vinyl Trim, Wood Siding, Asphalt, Composition
- Foundation: Basement, Concrete Perimeter
Condition
- New Construction
- New construction: Yes
- Year built: 2026
Details
- Warranty included: Yes
Utilities & green energy
- Electric: 200+ Amp Service
- Sewer: Public Sanitary
- Water: Public
- Utilities for property: Cable Available, Electricity Connected, Natural Gas Connected, Sewer Connected, Water Connected, Internet DSL Available
Community & HOA
Community
- Subdivision: Kingsbrook Place
HOA
- Has HOA: No
Location
- Region: Frankenmuth
Financial & listing details
- Price per square foot: $295/sqft
- Date on market: 4/21/2026
- Cumulative days on market: 115 days
- Listing agreement: Exclusive Right To Sell
- Listing terms: Cash,Conventional,FHA,VA Loan,FHA 203K
Estimated market value
$667,900
$635,000 - $701,000
$3,316/mo
Price history
| Date | Event | Price |
|---|---|---|
| 7/6/2026 | Pending sale | $675,900$295/sqft |
Source:  MiRealSource #50204960 Report a problem MiRealSource #50204960 Report a problem | ||
| 6/23/2026 | Price change | $675,900-2%$295/sqft |
Source: MiRealSource #50204960 Report a problem | ||
| 4/24/2026 | Price change | $689,900-1.1%$301/sqft |
Source: MiRealSource #50204960 Report a problem | ||
| 4/21/2026 | Listed for sale | $697,400$304/sqft |
Source: MiRealSource #50204960 Report a problem | ||
Public tax history
Tax history is unavailable.
Monthly payment
Est. payment
Payment breakdown
Explore the cost of this home by adjusting the details. Changes won't be saved.Climate risks
Neighborhood: 48734
Nearby schools
GreatSchools rating
- 8/10E.F. Rittmueller Middle SchoolGrades: 5-8Distance: 0.8 mi
- 8/10Frankenmuth High SchoolGrades: 9-12Distance: 1.2 mi
- 9/10Lorenz C. List SchoolGrades: PK-4Distance: 1 mi
Schools provided by the listing agent
- District: Frankenmuth School District
Source: MiRealSource. This data may not be complete. We recommend contacting the local school district to confirm school assignments for this home.
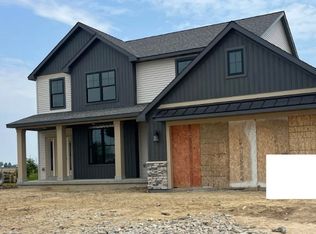
- $629,5574 bd3 ba2.2k sqft535 Queens Creek Dr, Frankenmuth, MI 48734Sold
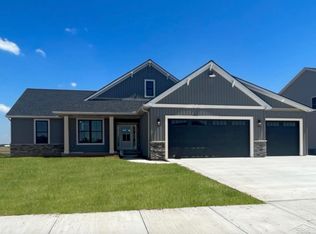
- $555,0003 bd3 ba1.8k sqft519 Queens Creek Dr, Frankenmuth, MI 49734Sold
- $591,0004 bd3 ba2.4k sqft511 E Queens Creek Dr, Frankenmuth, MI 48734Sold

- $599,9003 bd3 ba1.8k sqft504 Queens Creek Dr, Frankenmuth, MI 48734Sold

- $640,430-- bd-- ba-- sqft505 Queens Creek Dr E, Frankenmuth, MI 48734Sold
- $645,8253 bd3 ba2.2k sqft527 E Queens Creek Drive Frankenmuth Mi Dr, Frankenmuth, MI 48734Sold
- $645,8253 bd3 ba2.2k sqft527 E Queens Creek Dr, Frankenmuth, MI 48734Sold
- $562,2003 bd2 ba1.9k sqft209 Queens Creek Dr W, Frankenmuth, MI 48734Off Market
A local agent can set up tours, give advice and negotiate with sellers.
Similar homes
- $634,9003 bd3 ba2.5k sqft184 Queens Creek Dr W, Frankenmuth, MI 48734For Sale
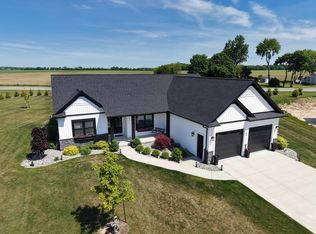
 MLS ID #50209987, Tracy Allis, Blue Dog Realty. MiRealSource
 - $545,0004 bd3 ba2.5k sqft742 Wren Rd, Frankenmuth, MI 48734For Sale
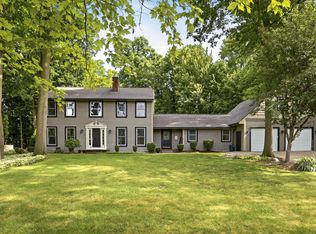 MLS ID #50213323, Coleen Hetzner, Century 21 Signature - Frankenmuth. MiRealSource
 - $499,9004 bd3 ba2.2k sqft9451 W Tuscola Rd, Frankenmuth, MI 48734For Sale
 MLS ID #50212662, Amy Schnople, Century 21 Affiliated. MiRealSource
 - $675,0005 bd4 ba2.6k sqft9239 Lange Rd, Birch Run, MI 48415For Sale

 MLS ID #20261023832, Andrew J Keller, Knockout Real Estate. Realcomp II
 - $375,0004 bd3 ba2.1k sqft306 Sunburst Dr, Frankenmuth, MI 48734For SaleMLS ID #50217502, Ammie Burkowski, Remax Prime Properties. MiRealSource
- $399,9003 bd3 ba2.6k sqft405 Nickless St, Frankenmuth, MI 48734For SaleMLS ID #50208037, Angie Muehlfeld, Century 21 Signature - Frankenmuth. MiRealSource
- $530,2003 bd2 ba1.7k sqft343 Frank Rd, Frankenmuth, MI 48734New ConstructionMLS ID #50214073, Marshall C Mannion, Cobblestone Realty LLC. MiRealSource
- $450,0003 bd2 ba2.4k sqft2 Mary Lane Ct, Frankenmuth, MI 48734For SaleMLS ID #50215572, Stefanie Thompson, RE/MAX New Image. MiRealSource
- $434,0005 bd3 ba3.3k sqft373 Block St, Frankenmuth, MI 48734For SaleMLS ID #20261043863, Rachel M Opperman Clark, Knockout Real Estate. Realcomp II
- $339,0003 bd2 ba1.9k sqft577 Franconian Dr E, Frankenmuth, MI 48734For SaleMLS ID #50212104, Logan Raymond, Century 21 Signature - Frankenmuth. MiRealSource
- $479,0004 bd4 ba3k sqft140 W Jefferson St, Frankenmuth, MI 48734For SaleMLS ID #20261013319, Andrew J Keller, Knockout Real Estate. Realcomp II
- $475,0003 bd3 ba1.6k sqft9521 Gera Rd, Birch Run, MI 48415For SaleMLS ID #50209240, Ammie Burkowski, Remax Prime Properties. MiRealSource
- $349,9005 bd3 ba2.4k sqft13504 Seymour Rd, Montrose, MI 48457For SaleMLS ID #50218029, Sada V McNiel, ERA Prime Real Estate Group. MiRealSource
- $475,0003 bd3 ba2k sqft8605 Dixie Hwy, Birch Run, MI 48415For SaleMLS ID #50214376, Christine Erway, Century 21 Signature Realty. MiRealSource
- $649,0004 bd3 ba1.7k sqft8222 Moorish Rd, Birch Run, MI 48415For SaleMLS ID #740-26-0027, Bob Smith, BOMIC Real Estate, Inc.. RMLS Multi-List
- $499,0003 bd2 ba1.6k sqft7600 Pine Grove Cir, Millington, MI 48746For SaleMLS ID #20261060847, Rachel M Opperman Clark, Knockout Real Estate. Realcomp II
- $380,0003 bd3 ba2.1k sqft13485 S Block Rd, Birch Run, MI 48415For SaleMLS ID #50205356, Victoria Breiling, LPT Realty. MiRealSource
- $339,5004 bd3 ba2.6k sqft6364 E Townline Rd, Birch Run, MI 48415For SaleMLS ID #50207932, Sally Walczak, Century 21 Signature Realty - Bay City. MiRealSource
- $499,9003 bd2 ba1.7k sqft11372 N Linden Rd, Clio, MI 48420For SaleMLS ID #50212053, David A Taljonick, REMAX Right Choice. MiRealSource
- $339,9004 bd3 ba2k sqft1245 W Vienna Rd, Clio, MI 48420For SaleMLS ID #50207588, Kevin Usealman, REMAX Edge. MiRealSource
