Experience the Cobblestone difference with this beautifully crafted new construction home in desirable Frankenmuth. Offering 1,711 sq. ft., 3 bedrooms, 2 full baths, and a 2-car garage, this home blends exceptional craftsmanship with today's most desirable finishes. The private primary suite features a custom tiled shower and shiplap accent wall, while the spacious great room showcases a custom tray ceiling with reclaimed barn wood, handcrafted beams, and a stunning floor-to-ceiling tiled fireplace. The modern kitchen includes slow-close cabinetry, quartz countertops, a triple-tone tile backsplash, and a large walk-in pantry. Oversized black-framed Andersen 100 Series windows fill the home with natural light. Built beyond ENERGY STAR standards, this home features Cobblestone Homes' Premium Insulation Package, providing outstanding comfort, energy efficiency, and year-round performance. The full 9-foot basement includes an egress window and is pre-plumbed for a future bathroom, making expansion simple. Outside, enjoy professional landscaping and a full underground sprinkler system. Built with the quality, efficiency, and attention to detail Cobblestone Homes is known for, this home is designed to provide lasting value and comfort for years to come.
New construction
$530,200
343 Frank Rd, Frankenmuth, MI 48734
3beds
1,711sqft
Single Family Residence
Built in 2026
0.29 Acres Lot
$-- Zestimate®
$310/sqft
$-- HOA
What's special
Spacious great roomFull underground sprinkler systemProfessional landscapingStunning floor-to-ceiling tiled fireplaceQuartz countertopsCustom tiled showerPrivate primary suite
- 5 days |
- 489 |
- 15 |
Zillow last checked:
Listing updated:
Listed by:
Marshall C Mannion 989-692-0210,
Cobblestone Realty LLC 989-692-0210
Source: MiRealSource,MLS#: 50214073 Originating MLS: Saginaw Board of REALTORS
Originating MLS: Saginaw Board of REALTORSLoading...
Facts & features
Interior
Bedrooms & bathrooms
- Bedrooms: 3
- Bathrooms: 2
- Full bathrooms: 2
Rooms
- Room types: Master Bedroom, Bathroom
Primary bedroom
- Level: First
Bedroom 1
- Features: Carpet
- Level: First
- Area: 208
- Dimensions: 16 x 13
Bedroom 2
- Features: Carpet
- Level: First
- Area: 121
- Dimensions: 11 x 11
Bedroom 3
- Features: Carpet
- Level: First
- Area: 121
- Dimensions: 11 x 11
Bathroom 1
- Features: Laminate
- Level: First
- Area: 66
- Dimensions: 11 x 6
Bathroom 2
- Features: Laminate
- Level: First
- Area: 54
- Dimensions: 9 x 6
Dining room
- Features: Laminate
- Level: First
- Area: 156
- Dimensions: 12 x 13
Kitchen
- Features: Laminate
- Level: First
- Area: 130
- Dimensions: 13 x 10
Living room
- Features: Laminate
- Level: First
- Area: 289
- Dimensions: 17 x 17
Heating
- Forced Air, Air Cleaner, Natural Gas
Cooling
- Ceiling Fan(s), Central Air
Appliances
- Included: Dishwasher, Disposal, Microwave, Range/Oven, Electric Water Heater
- Laundry: First Floor Laundry
Features
- High Ceilings, Sump Pump, Walk-In Closet(s), Radon Mitigation System, Pantry
- Flooring: Carpet, Laminate
- Basement: Daylight,Concrete,Radon System,Sump Pump,Unfinished
- Number of fireplaces: 1
- Fireplace features: Electric
Interior area
- Total structure area: 3,304
- Total interior livable area: 1,711 sqft
- Finished area above ground: 1,711
- Finished area below ground: 0
Property
Parking
- Total spaces: 2
- Parking features: Garage, Attached, Electric in Garage, Garage Door Opener, Direct Access
- Attached garage spaces: 2
Accessibility
- Accessibility features: Accessible Doors
Features
- Levels: One
- Stories: 1
- Patio & porch: Patio, Porch
- Exterior features: Lawn Sprinkler, Sidewalks
- Frontage type: Road
- Frontage length: 80
Lot
- Size: 0.29 Acres
- Dimensions: 80 x 159
- Features: Main Street, City Lot
Details
- Parcel number: 14116234003000
- Zoning description: Residential
- Special conditions: Private
- Other equipment: Air Cleaner
Construction
Type & style
- Home type: SingleFamily
- Architectural style: Ranch
- Property subtype: Single Family Residence
Materials
- Aluminum Siding, Other, Stone, Vinyl Siding, Vinyl Trim, Wood Siding, Asphalt
- Foundation: Basement, Concrete Perimeter
Condition
- New Construction
- New construction: Yes
- Year built: 2026
Details
- Warranty included: Yes
Utilities & green energy
- Electric: 200+ Amp Service
- Sewer: Public Sanitary
- Water: Public
- Utilities for property: Electricity Connected, Natural Gas Connected, Sewer Connected, Underground Utilities, Water Connected
Green energy
- Energy efficient items: Appliances, Construction, HVAC, Insulation, Windows
Community & HOA
Community
- Subdivision: N/A
HOA
- Has HOA: No
Location
- Region: Frankenmuth
Financial & listing details
- Price per square foot: $310/sqft
- Date on market: 7/8/2026
- Listing agreement: Exclusive Right To Sell
- Listing terms: Cash,Conventional,FHA,VA Loan,FHA 203K
Estimated market value
Not available
Estimated sales range
Not available
Not available
Price history
| Date | Event | Price |
|---|---|---|
| 7/8/2026 | Listed for sale | $530,200$310/sqft |
Source:  MiRealSource #50214073 Report a problem MiRealSource #50214073 Report a problem | ||
Public tax history
Tax history is unavailable.
Monthly payment
Est. payment
Payment breakdown
Explore the cost of this home by adjusting the details. Changes won't be saved.Climate risks
Neighborhood: 48734
Nearby schools
GreatSchools rating
- 9/10Lorenz C. List SchoolGrades: PK-4Distance: 0.4 mi
- 8/10E.F. Rittmueller Middle SchoolGrades: 5-8Distance: 0.4 mi
- 8/10Frankenmuth High SchoolGrades: 9-12Distance: 0.4 mi
Schools provided by the listing agent
- District: Frankenmuth School District
Source: MiRealSource. This data may not be complete. We recommend contacting the local school district to confirm school assignments for this home.
- $484,600-- bd2 ba2.5k sqft356 Frank Rd, Frankenmuth, MI 48734Off Market
- $81,2003 bd2 ba1.8k sqft5633 Frank Rd, Frankenmuth, MI 48734Off Market
- $383,100-- bd-- ba-- sqft5633 Frank Rd, Frankenmuth, MI 48734Off Market
- $467,500-- bd2 ba2.1k sqft346 Frank Rd, Frankenmuth, MI 48734Off Market
- $474,2003 bd4 ba2.3k sqft366 Frank Rd, Frankenmuth, MI 48734Off Market
- $385,600-- bd3 ba1.6k sqft336 Frank Rd, Frankenmuth, MI 48734Off Market
- $650,800-- bd3 ba2.8k sqft469 Wickson Dr, Frankenmuth, MI 48734Off Market
- $556,7004 bd3 ba3.5k sqft467 Wickson Dr, Frankenmuth, MI 48734Off Market
A local agent can set up tours, give advice and negotiate with sellers.
Similar homes
- $555,0004 bd3 ba2.5k sqft742 Wren Rd, Frankenmuth, MI 48734For Sale
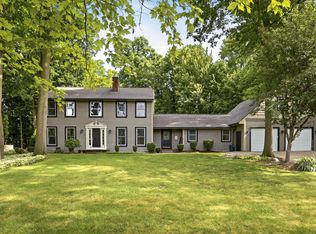
 MLS ID #50213323, Coleen Hetzner, Century 21 Signature - Frankenmuth. MiRealSource
 - $499,9004 bd3 ba2.2k sqft9451 W Tuscola Rd, Frankenmuth, MI 48734For Sale
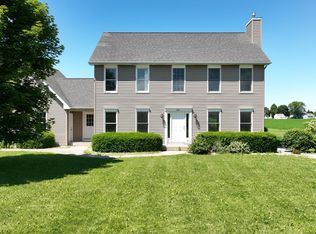 MLS ID #50212662, Amy Schnople, Century 21 Affiliated. MiRealSource
 - $639,0003 bd3 ba2.5k sqft184 Queens Creek Dr W, Frankenmuth, MI 48734For Sale
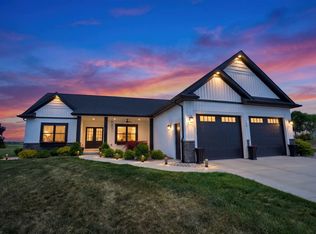 MLS ID #50209987, Tracy Allis, Blue Dog Realty. MiRealSource
 - $619,9003 bd3 ba1.8k sqft192 Queens Creek Dr, Frankenmuth, MI 48734New Construction
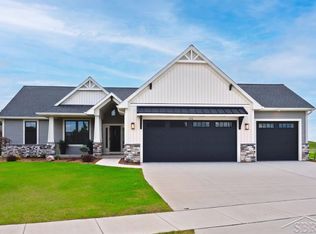 MLS ID #50191734, Marshall C Mannion, Cobblestone Realty LLC. MiRealSource
 - $349,0003 bd2 ba1.9k sqft577 Franconian Dr E, Frankenmuth, MI 48734For SaleMLS ID #50212104, Logan Raymond, Century 21 Signature - Frankenmuth. MiRealSource
- $349,9004 bd2 ba1.8k sqft5 Mary Lane Ct, Frankenmuth, MI 48734For SaleMLS ID #50206448, Coleen Hetzner, Century 21 Signature - Frankenmuth. MiRealSource
- $475,0003 bd3 ba1.6k sqft9521 Gera Rd, Birch Run, MI 48415For SaleMLS ID #50209240, Ammie Burkowski, Remax Prime Properties. MiRealSource
- $269,0002 bd1 ba1.3k sqft429 Zehnder Dr, Frankenmuth, MI 48734For Sale By Owner
- $319,9003 bd2 ba1.8k sqft6190 Maple Rd, Frankenmuth, MI 48734For SaleMLS ID #50207829, Coty Lewis, NextHome Greater Tri-cities. MiRealSource
- $499,9002 bd3 ba2k sqft5595 Riverview Dr, Bridgeport, MI 48722For SaleMLS ID #50212821, Coleen Hetzner, Century 21 Signature - Frankenmuth. MiRealSource
- $269,0003 bd1 ba1.9k sqft11150 Lange Rd, Birch Run, MI 48415For SaleMLS ID #50214171, Logan Raymond, Century 21 Signature - Frankenmuth. MiRealSource
- $499,9003 bd2 ba1.7k sqft11372 N Linden Rd, Clio, MI 48420For SaleMLS ID #50212053, David A Taljonick, REMAX Right Choice. MiRealSource
- $269,9004 bd3 ba2.4k sqft12895 E Curtis Rd, Frankenmuth, MI 48734For SaleMLS ID #50195082, Logan Raymond, Century 21 Signature - Frankenmuth. MiRealSource
- $515,0003 bd4 ba2.4k sqft2743 Limerick Dr, Bay City, MI 48706For SaleMLS ID #50213940, Zachary Kuch, EXP Realty LLC. MiRealSource
- $499,9004 bd2 ba2.5k sqft1266 Freeland Rd, Bay City, MI 48706For SaleMLS ID #50206766, Scott Wilson, Wilson Realty. MiRealSource
- $459,9003 bd3 ba1.8k sqft7415 W Farrand Rd, Clio, MI 48420For Sale
 MLS ID #20261044683, Zack Lessner, New Michigan Realty. Realcomp II
 - $495,9002 bd2 ba2.4k sqft3164 Kimberly Dr, Millington, MI 48746For SaleMLS ID #50211249, Lynn M Borcherding, Area Wide Real Estate. MiRealSource
- $390,0003 bd3 ba2.1k sqft13485 S Block Rd, Birch Run, MI 48415For SaleMLS ID #50205356, Victoria Breiling, LPT Realty. MiRealSource
- $375,0004 bd3 ba2.4k sqft5448 W Farrand Rd, Clio, MI 48420For SaleMLS ID #50213958, Matthew C Henry, Banacki Properties. MiRealSource
- $267,9003 bd2 ba2.4k sqft6320 W Frances Rd, Clio, MI 48420For SaleMLS ID #50214100, Bob Oligney, Century 21 Signature Realty. MiRealSource
