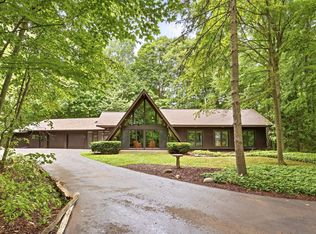
Welcome to your own private retreat on Twin Lakes! Tucked away on 5 beautiful acres with approximately 207 feet of private lake frontage, this one-of-a-kind log home offers the perfect mix of privacy, character and year-round recreation. Inside, you'll find 3 bedrooms, 2 full baths, soaring ceilings, warm wood finishes and multiple fireplaces that give the home its cozy Up North feel without leaving home. Outside is where this property really shines. Enjoy your own sandy beach, lakeside pavilion with electricity, bath/changing house, additional outbuilding and plenty of garage space. A fenced-in area of the yard with a kids' playhouse offers a dedicated space for little ones to play, while the surrounding acreage gives everyone room to spread out. A whole-house Generac generator adds extra peace of mind. Whether you're spending summer days on the water, hosting friends by the lake or watching the seasons change from your own private acreage, this is the kind of property that feels like a getaway every day.
For sale
$569,999
10373 Twin Lakes Dr, Otisville, MI 48463
3beds
2,373sqft
Single Family Residence
Built in 1987
5.04 Acres Lot
$556,500 Zestimate®
$240/sqft
$27/mo HOA
What's special
- 9 days
- 778
- 45
Likely to sell faster than
Zillow last checked:
Listing updated:
Listed by:
Kayla Aldridge 248-736-8267,
Remerica United Realty 248-344-1800
Source: Realcomp II,MLS#: 20261067415
Facts & features
Interior
Bedrooms & bathrooms
- Bedrooms: 3
- Bathrooms: 2
- Full bathrooms: 2
Primary bedroom
- Level: Entry
- Area: 228
- Dimensions: 12 X 19
Bedroom
- Level: Second
- Area: 165
- Dimensions: 11 X 15
Bedroom
- Level: Second
- Area: 252
- Dimensions: 14 X 18
Other
- Level: Entry
- Area: 77
- Dimensions: 11 X 7
Other
- Level: Second
- Area: 55
- Dimensions: 11 X 5
Dining room
- Level: Entry
- Area: 273
- Dimensions: 21 X 13
Family room
- Level: Basement
- Area: 450
- Dimensions: 18 X 25
Kitchen
- Level: Entry
- Area: 270
- Dimensions: 18 X 15
Laundry
- Level: Basement
- Area: 297
- Dimensions: 11 X 27
Living room
- Level: Entry
- Area: 234
- Dimensions: 18 X 13
Loft
- Level: Second
- Area: 190
- Dimensions: 19 X 10
Heating
- Forced Air, Propane
Cooling
- Ceiling Fans, Central Air
Appliances
- Included: Dishwasher, Dryer, Free Standing Gas Range, Free Standing Refrigerator, Microwave, Washer
Features
- Basement: Partially Finished
- Has fireplace: Yes
- Fireplace features: Basement, Dining Room, Gas, Other Locations, Wood Burning
Interior area
- Total interior livable area: 2,373 sqft
- Finished area above ground: 1,884
- Finished area below ground: 489
Property
Parking
- Total spaces: 4
- Parking features: Four Car Garage, Circular Driveway, Detached, Drive Through, Electricityin Garage, Garage Door Opener, Workshop In Garage
- Garage spaces: 4
Features
- Levels: Two
- Stories: 2
- Entry location: GroundLevelwSteps
- Patio & porch: Covered, Deck, Porch
- Pool features: None
- Fencing: Fenced
- On waterfront: Yes
- Waterfront features: Beach Front, Direct Water Frontage, Lake Front, Private Water Frontage, Waterfront
- Body of water: Twin Lakes
Lot
- Size: 5.04 Acres
- Features: Water View, Wooded
Details
- Additional structures: Cabana, Gazebo, Second Garage, Sheds
- Parcel number: 0915400005
- Special conditions: Short Sale No,Standard
Construction
Type & style
- Home type: SingleFamily
- Architectural style: A Frame,Log Home
- Property subtype: Single Family Residence
Materials
- Cedar, Log
- Foundation: Basement, Poured
Condition
- New construction: No
- Year built: 1987
Utilities & green energy
- Electric: Volts 220, Generator
- Sewer: Septic Tank
- Water: Well
Community & HOA
HOA
- Has HOA: Yes
- HOA fee: $325 annually
- HOA phone: 810-730-8604
Location
- Region: Otisville
Financial & listing details
- Price per square foot: $240/sqft
- Tax assessed value: $213,600
- Annual tax amount: $6,422
- Date on market: 8/27/2026
- Cumulative days on market: 9 days
- Listing agreement: Exclusive Right To Sell
- Listing terms: Cash,Conventional,FHA,Usda Loan,Va Loan
Estimated market value
$556,500
$529,000 - $584,000
$2,363/mo
Price history
| Date | Event | Price |
|---|---|---|
| 8/27/2026 | Listed for sale | $569,999+10%$240/sqft |
Source:  Realcomp II #20261067415 Report a problem Realcomp II #20261067415 Report a problem | ||
| 7/17/2024 | Sold | $518,000-5.8%$218/sqft |
Source: Realcomp II #20240034151 Report a problem | ||
| 6/22/2024 | Pending sale | $549,999$232/sqft |
Source: Realcomp II #20240034151 Report a problem | ||
| 6/14/2024 | Listed for sale | $549,999+91.3%$232/sqft |
Source: Realcomp II #20240034151 Report a problem | ||
| 4/29/2005 | Sold | $287,500$121/sqft |
Source:  MiRealSource #20283666 Report a problem MiRealSource #20283666 Report a problem | ||
Public tax history
| Year | Property taxes | Tax assessment |
|---|---|---|
| 2025 | $3,155 +4.6% | $213,600 +13.4% |
| 2024 | $3,015 | $188,300 +5.7% |
| 2023 | -- | $178,200 +12.7% |
| 2022 | -- | $158,100 +4.1% |
| 2021 | -- | $151,900 -1.2% |
| 2020 | -- | $153,700 +6.7% |
| 2019 | -- | $144,000 +12.5% |
| 2018 | $2,367 | $128,000 +3.1% |
| 2017 | $2,367 +3.1% | $124,100 +11.3% |
| 2016 | $2,295 | $111,500 +19.5% |
| 2015 | $2,295 +155.6% | $93,300 +5.2% |
| 2014 | $898 | $88,700 +17.6% |
| 2012 | -- | $75,400 -3.9% |
| 2011 | -- | $78,500 -9.2% |
| 2010 | -- | $86,500 -9.3% |
| 2008 | -- | $95,400 -3.6% |
| 2006 | -- | $99,000 +8% |
| 2005 | -- | $91,700 +13.3% |
| 2004 | -- | $80,900 +3.6% |
| 2003 | -- | $78,100 +2% |
| 2002 | -- | $76,600 +7.6% |
| 2001 | -- | $71,200 -1.1% |
| 2000 | -- | $72,000 |
Find assessor info on the county website
Monthly payment
Est. payment
Payment breakdown
Explore the cost of this home by adjusting the details. Changes won't be saved.Climate risks
Neighborhood: 48463
Similar homes
- $349,9005 bd2 ba2.8k sqft116 E Main St, Otisville, MI 48463For Sale

 MLS ID #20261028391, Amy L Loomis, Five Star Real Estate Davison. Realcomp II
 - $494,9003 bd2 ba2.6k sqft440 N Elm Grove Rd, Lapeer, MI 48446For Sale
 MLS ID #20261067805, Tiffini Bridgett, The Brokerage Real Estate Enthusiasts. Realcomp II
 - $539,0004 bd3 ba3.5k sqft7578 Waters Edge Dr, Vassar, MI 48768For Sale
 MLS ID #20261068096, Brianna Gazley, Knockout Real Estate. Realcomp II
 - $559,0004 bd2 ba2.1k sqft5130 Churchgrove Rd, Frankenmuth, MI 48734For Sale
 MLS ID #50219438, Coleen Hetzner, Century 21 Signature - Frankenmuth. MiRealSource
 - $545,0003 bd3 ba3.1k sqft3167 Roods Lake Rd, Lapeer, MI 48446For SaleMLS ID #20261045775, Steven McEuen, KW Professionals Brighton. Realcomp II
- $514,9004 bd3 ba2.9k sqft760 Moff Dr, Columbiaville, MI 48421For SaleMLS ID #20261057118, Dusti Bailey, Five Star Real Estate Davison. Realcomp II
- $575,0004 bd2 ba3.2k sqft3054 Emery Ln, Metamora, MI 48455For SaleMLS ID #20261058497, Nosida Ndrejaj, Max Broock Realtors. Realcomp II
- $699,9993 bd3 ba1.9k sqft892 W Barnes Lake Rd, Columbiaville, MI 48421For SaleMLS ID #20261037715, Traci Nelson Martin, Max Broock, REALTORS®-Bloomfield Hills. Realcomp II
- $344,0003 bd2 ba2k sqft1660 W Brown Rd, Mayville, MI 48744For SaleMLS ID #20261067863, Sarah Buhl, Sunshine Real Estate Co. Realcomp II
- $499,9502 bd2 ba2.2k sqft11025 Davison Rd, Davison, MI 48423For SaleMLS ID #20261047203, Shane Adams, RE/MAX Select. Realcomp II
- $499,0003 bd2 ba1.6k sqft7600 Pine Grove Cir, Millington, MI 48746For SaleMLS ID #20261060847, Rachel M Opperman Clark, Knockout Real Estate. Realcomp II
- $479,0005 bd3 ba2.5k sqft10454 E Bristol Rd, Davison, MI 48423For SaleMLS ID #20261058937, Karen Cooper Green, America's Premiere Realty Inc. Realcomp II
- $438,8884 bd2 ba2.3k sqft3697 W Lakeshore Dr, Lapeer, MI 48446For SaleMLS ID #20261063344, Xu Jiang, Real Estate One-Troy. Realcomp II
- $475,0002 bd2 ba2.4k sqft3164 Kimberly Dr, Millington, MI 48746For SaleMLS ID #50211249, Lynn M Borcherding, Area Wide Real Estate. MiRealSource
- $389,9003 bd2 ba3.2k sqft8175 S Beyer Rd, Birch Run, MI 48415For SaleMLS ID #20261067525, Jeff Glover, KW Professionals. Realcomp II
- $349,9003 bd3 ba2.7k sqft2568 Valentine Rd, Lapeer, MI 48446For SaleMLS ID #20261064744, Brandon K Rowley, Realty Executives Main St LLC. Realcomp II
- $399,9003 bd2 ba1.9k sqft1528 Slater Rd, Lapeer, MI 48446For SaleMLS ID #50218619, Kenneth Duetsch, Red Carpet Keim Action Group 1. MiRealSource
- $299,9003 bd2 ba1.9k sqft7800 Oak Rd, Millington, MI 48746For SaleMLS ID #20261062339, Amy L Loomis, Five Star Real Estate Davison. Realcomp II
- $349,9003 bd2 ba2.4k sqft11080 Lapeer Rd, Davison, MI 48423For SaleMLS ID #20261065276, Kim Altenritter, RE/MAX Select. Realcomp II
