Stunning 3 bed, 3 bath Custom home by exemplary Cobblestone Builders in the highly desireable Kingsbrook Place, just steps from the paved pathway and situated on one of the neighborhood's most private lots with room for a little outdoor fun. Only two years old, this exceptional home showcases outstanding craftsmanship, quality finishes, and thoughtful design throughout. The open-concept layout features a beautiful kitchen with a large granite island and premium appliances. Finishes are impeccable right down to the basement with egress for the overnights or board games with a convenient bathroom. A spacious mudroom and laundry area off the garage offers added convenience with abundant storage. Tastefully decorated with timeless style, the home flows seamlessly to a covered patio with dual ceiling fans, perfect for relaxing or entertaining. Enjoy beautiful sunsets, professionally landscaped grounds, a sprinkler system, creating growing privacy. Meticulously maintained and move-in ready, this is a home you'll truly appreciate in person. Welcome Home!
For sale
Price cut: $4.1K (8/7)
$634,900
184 Queens Creek Dr W, Frankenmuth, MI 48734
3beds
2,571sqft
:
Get pre-qualified$4,425/mo
Single Family Residence
Built in 2023
0.75 Acres Lot
$624,900 Zestimate®
$247/sqft
$-- HOA
What's special
Professionally landscaped groundsLarge granite islandSprinkler systemThoughtful design throughoutOutstanding craftsmanshipBasement with egressQuality finishes
- 72 days |
- 1,006 |
- 29 |
Zillow last checked:
Listing updated:
Listed by:
Tracy Allis 810-449-5574,
Blue Dog Realty 810-216-8003
Source: MiRealSource,MLS#: 50209987 Originating MLS: East Central Association of REALTORS
Originating MLS: East Central Association of REALTORSFacts & features
Interior
Bedrooms & bathrooms
- Bedrooms: 3
- Bathrooms: 3
- Full bathrooms: 2
- 1/2 bathrooms: 1
Bedroom 1
- Features: Laminate
- Level: First
- Area: 144
- Dimensions: 12 x 12
Bedroom 2
- Features: Laminate
- Level: First
- Area: 121
- Dimensions: 11 x 11
Bedroom 3
- Features: Laminate
- Level: First
- Area: 100
- Dimensions: 10 x 10
Bathroom 1
- Features: Ceramic
- Level: Basement
Bathroom 2
- Features: Ceramic
- Level: First
Heating
- Forced Air, Natural Gas
Cooling
- Ceiling Fan(s), Central Air, Exhaust Fan
Features
- Flooring: Ceramic Tile, Laminate
- Has basement: Yes
- Number of fireplaces: 1
- Fireplace features: Gas, Living Room
Interior area
- Total structure area: 3,650
- Total interior livable area: 2,571 sqft
- Finished area above ground: 1,850
- Finished area below ground: 721
Property
Parking
- Total spaces: 2
- Parking features: Attached
- Attached garage spaces: 2
Features
- Levels: One
- Stories: 1
- Frontage type: Road
- Frontage length: 58
Lot
- Size: 0.75 Acres
- Dimensions: 201 x 58 x 159 x 219 x 75
Details
- Parcel number: 03116252217000
- Special conditions: Private
Construction
Type & style
- Home type: SingleFamily
- Architectural style: Ranch
- Property subtype: Single Family Residence
Materials
- Aluminum Siding, Vinyl Siding, Vinyl Trim, Asphalt
- Foundation: Basement
Condition
- Year built: 2023
Utilities & green energy
- Sewer: Public Sanitary
- Water: Public
Community & HOA
Community
- Subdivision: Kingsbrook Place
HOA
- Has HOA: No
Location
- Region: Frankenmuth
Financial & listing details
- Price per square foot: $247/sqft
- Tax assessed value: $505,000
- Annual tax amount: $8,045
- Date on market: 6/3/2026
- Cumulative days on market: 74 days
- Listing agreement: Exclusive Right To Sell
- Listing terms: Cash,Conventional,Conventional Blend
Estimated market value
$624,900
$594,000 - $656,000
$3,630/mo
Price history
| Date | Event | Price |
|---|---|---|
| 8/7/2026 | Price change | $634,900-0.6%$247/sqft |
Source:  MiRealSource #50209987 Report a problem MiRealSource #50209987 Report a problem | ||
| 7/6/2026 | Price change | $639,000-0.9%$249/sqft |
Source: MiRealSource #50209987 Report a problem | ||
| 6/3/2026 | Listed for sale | $645,000$251/sqft |
Source: MiRealSource #50209987 Report a problem | ||
| 6/1/2026 | Listing removed | $645,000$251/sqft |
Source: MiRealSource #50205872 Report a problem | ||
| 5/8/2026 | Price change | $645,000-1.5%$251/sqft |
Source: MiRealSource #50205872 Report a problem | ||
| 4/30/2026 | Listed for sale | $655,000+835.7%$255/sqft |
Source: MiRealSource #50205872 Report a problem | ||
| 4/25/2023 | Sold | $70,000$27/sqft |
Source: Public Record Report a problem | ||
Public tax history
| Year | Property taxes | Tax assessment |
|---|---|---|
| 2026 | $8,046 +3.3% | $252,500 +10.5% |
| 2025 | $7,788 +177.4% | $228,500 +19.1% |
| 2024 | $2,808 | $191,800 +288.3% |
| 2023 | -- | $49,400 |
| 2022 | -- | -- |
Find assessor info on the county website
Monthly payment
Est. payment
Payment breakdown
Explore the cost of this home by adjusting the details. Changes won't be saved.Climate risks
Neighborhood: 48734
Nearby schools
GreatSchools rating
- 8/10E.F. Rittmueller Middle SchoolGrades: 5-8Distance: 0.7 mi
- 8/10Frankenmuth High SchoolGrades: 9-12Distance: 1.1 mi
- 9/10Lorenz C. List SchoolGrades: PK-4Distance: 0.9 mi
Schools provided by the listing agent
- District: Frankenmuth School District
Source: MiRealSource. This data may not be complete. We recommend contacting the local school district to confirm school assignments for this home.
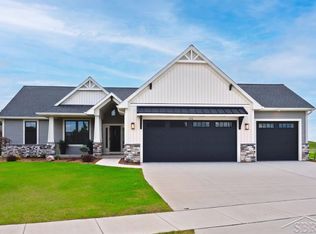
- $619,9003 bd3 ba1.8k sqft192 Queens Creek Dr, Frankenmuth, MI 48734Pending
- $412,8000.38 acres296 Kingsbrook Dr, Frankenmuth, MI 48734Off Market
- $581,0003 bd3 ba2.2k sqft159 Queens Creek Dr N, Frankenmuth, MI 48734Sold

- $586,6204 bd3 ba2.3k sqft167 Queens Crk, Saginaw, MI 48734Sold
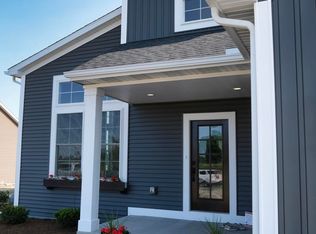
- $586,6204 bd3 ba2.3k sqft167 Queens Creek Dr, Frankenmuth, MI 48734Sold
- $566,400-- bd-- ba-- sqft299 Kingsbrook Dr, Frankenmuth, MI 48734Off Market
- $562,2003 bd2 ba1.9k sqft209 Queens Creek Dr W, Frankenmuth, MI 48734Off Market
- $624,400-- bd2 ba3.3k sqft278 Kingsbrook Dr, Frankenmuth, MI 48734Off Market
A local agent can set up tours, give advice and negotiate with sellers.
Similar homes
- $545,0004 bd3 ba2.5k sqft742 Wren Rd, Frankenmuth, MI 48734For Sale
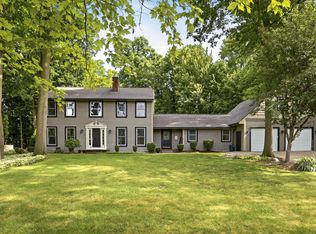
 MLS ID #50213323, Coleen Hetzner, Century 21 Signature - Frankenmuth. MiRealSource
 - $499,9004 bd3 ba2.2k sqft9451 W Tuscola Rd, Frankenmuth, MI 48734For Sale
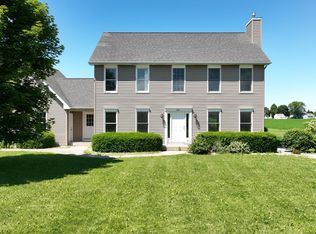 MLS ID #50212662, Amy Schnople, Century 21 Affiliated. MiRealSource
 - $399,9003 bd3 ba2.6k sqft405 Nickless St, Frankenmuth, MI 48734For Sale
 MLS ID #50208037, Angie Muehlfeld, Century 21 Signature - Frankenmuth. MiRealSource
 - $450,0003 bd2 ba2.4k sqft2 Mary Lane Ct, Frankenmuth, MI 48734For Sale
 MLS ID #50215572, Stefanie Thompson, RE/MAX New Image. MiRealSource
 - $434,0005 bd3 ba3.3k sqft373 Block St, Frankenmuth, MI 48734For Sale
 MLS ID #20261043863, Rachel M Opperman Clark, Knockout Real Estate. Realcomp II
 - $530,2003 bd2 ba1.7k sqft343 Frank Rd, Frankenmuth, MI 48734New ConstructionMLS ID #50214073, Marshall C Mannion, Cobblestone Realty LLC. MiRealSource
- $329,0004 bd3 ba3.5k sqft12563 E Townline Rd, Bridgeport, MI 48734For SaleMLS ID #50209728, Terry Murlick, Century 21 Signature - Frankenmuth. MiRealSource
- $675,0005 bd4 ba2.6k sqft9239 Lange Rd, Birch Run, MI 48415For SaleMLS ID #20261023832, Andrew J Keller, Knockout Real Estate. Realcomp II
- $479,0004 bd4 ba3k sqft140 W Jefferson St, Frankenmuth, MI 48734For SaleMLS ID #20261013319, Andrew J Keller, Knockout Real Estate. Realcomp II
- $339,0003 bd2 ba1.9k sqft577 Franconian Dr E, Frankenmuth, MI 48734For SaleMLS ID #50212104, Logan Raymond, Century 21 Signature - Frankenmuth. MiRealSource
- $475,0003 bd3 ba1.6k sqft9521 Gera Rd, Birch Run, MI 48415For SaleMLS ID #50209240, Ammie Burkowski, Remax Prime Properties. MiRealSource
- $349,9005 bd3 ba2.4k sqft13504 Seymour Rd, Montrose, MI 48457For SaleMLS ID #50218029, Sada V McNiel, ERA Prime Real Estate Group. MiRealSource
- $549,9003 bd3 ba3.8k sqft6785 N Michigan Rd, Saginaw, MI 48604For SaleMLS ID #50216018, Joe Harris, EXP Realty. MiRealSource
- $499,0003 bd2 ba1.6k sqft7600 Pine Grove Cir, Millington, MI 48746For SaleMLS ID #20261060847, Rachel M Opperman Clark, Knockout Real Estate. Realcomp II
- $320,0004 bd2 ba2.6k sqft1146 Volkmer Rd, Montrose, MI 48457For SaleMLS ID #50218132, Jeremy T Taljonick, REMAX Right Choice. MiRealSource
- $380,0003 bd3 ba2.1k sqft13485 S Block Rd, Birch Run, MI 48415For SaleMLS ID #50205356, Victoria Breiling, LPT Realty. MiRealSource
- $339,5004 bd3 ba2.6k sqft6364 E Townline Rd, Birch Run, MI 48415For SaleMLS ID #50207932, Sally Walczak, Century 21 Signature Realty - Bay City. MiRealSource
- $499,9003 bd4 ba2.4k sqft2743 Limerick Dr, Bay City, MI 48706For SaleMLS ID #50213940, Zachary Kuch, EXP Realty LLC. MiRealSource
- $495,9002 bd2 ba2.4k sqft3164 Kimberly Dr, Millington, MI 48746For SaleMLS ID #50211249, Lynn M Borcherding, Area Wide Real Estate. MiRealSource
- $499,9004 bd2 ba2.5k sqft1266 Freeland Rd, Bay City, MI 48706For SaleMLS ID #50206766, Scott Wilson, Wilson Realty. MiRealSource
