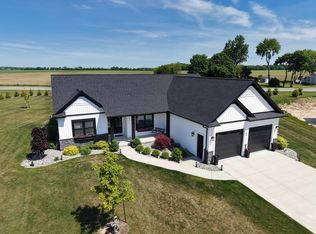
Welcome to Frankenmuth, where the perfect balance of country charm and modern living awaits you at this newly constructed Cobblestone Home. Designed with attention to detail, this sprawling ranch offers a generous 1817 square feet of comfortable living space, perfectly suited for families, retirees, or anyone looking for a peaceful retreat without sacrificing convenience. Size: 1817 sq ft Bedrooms: 3 Spacious Bedrooms Bathrooms: 2 Full Bathrooms and 1 Half Bathroom Basement: Large 9-foot non-finished Basement Garage: Attached 3rd Car Garage Outdoor Space: Covered Porch with stunning views of the Frankenmuth countryside Community: Sidewalks throughout providing a friendly neighborhood atmosphere Landscaping: Full landscaping package including a sprinkler system for easy maintenance Construction: Under construction with a completion for February 2026, ensuring a brand-new living experience
Pending
Price cut: $10K (7/6)
$619,900
192 Queens Creek Dr, Frankenmuth, MI 48734
3beds
1,817sqft
:
Get pre-qualified$4,367/mo
Single Family Residence
Built in 2025
0.41 Acres Lot
$609,800 Zestimate®
$341/sqft
$-- HOA
What's special
Sprawling ranchSprinkler systemFull landscaping packageComfortable living space
- 299 days |
- 271 |
- 8 |
Zillow last checked:
Listing updated:
Listed by:
Marshall C Mannion 989-692-0210,
Cobblestone Realty LLC 989-692-0210
Source: MiRealSource,MLS#: 50191734 Originating MLS: Saginaw Board of REALTORS
Originating MLS: Saginaw Board of REALTORSFacts & features
Interior
Bedrooms & bathrooms
- Bedrooms: 3
- Bathrooms: 3
- Full bathrooms: 2
- 1/2 bathrooms: 1
Rooms
- Room types: Entry, Bedroom, Laundry, Master Bedroom, Utility/Laundry Room, First Flr Lavatory, Bathroom
Primary bedroom
- Level: First
Bedroom 1
- Features: Carpet
- Level: First
- Area: 195
- Dimensions: 15 x 13
Bedroom 2
- Features: Carpet
- Level: First
- Area: 143
- Dimensions: 13 x 11
Bedroom 3
- Features: Carpet
- Level: First
- Area: 132
- Dimensions: 12 x 11
Bathroom 1
- Features: Ceramic
- Level: First
- Area: 104
- Dimensions: 8 x 13
Bathroom 2
- Features: Laminate
- Level: First
- Area: 40
- Dimensions: 8 x 5
Dining room
- Features: Laminate
- Level: First
- Area: 132
- Dimensions: 12 x 11
Kitchen
- Features: Laminate
- Level: First
- Area: 104
- Dimensions: 13 x 8
Living room
- Features: Laminate
- Level: First
- Area: 288
- Dimensions: 18 x 16
Heating
- Forced Air, Natural Gas
Cooling
- Ceiling Fan(s), Central Air
Appliances
- Included: Dishwasher, Disposal, Microwave, Range/Oven, Gas Water Heater
- Laundry: First Floor Laundry, Laundry Room
Features
- High Ceilings, Cathedral/Vaulted Ceiling, Sump Pump, Walk-In Closet(s), Radon Mitigation System, Pantry
- Flooring: Ceramic Tile, Laminate, Carpet
- Basement: Daylight,Concrete,Radon System,Sump Pump,Unfinished
- Number of fireplaces: 1
- Fireplace features: Gas
Interior area
- Total structure area: 3,524
- Total interior livable area: 1,817 sqft
- Finished area above ground: 1,817
- Finished area below ground: 0
Property
Parking
- Total spaces: 3
- Parking features: 3 or More Spaces, Covered, Attached, Electric in Garage, Garage Door Opener
- Attached garage spaces: 3
Features
- Levels: One
- Stories: 1
- Patio & porch: Porch
- Exterior features: Lawn Sprinkler, Sidewalks, Street Lights
- Frontage type: Road
- Frontage length: 70
Lot
- Size: 0.41 Acres
- Dimensions: 70 x 156
- Features: Deep Lot - 150+ Ft., Subdivision, Cleared, Sidewalks, City Lot
Details
- Parcel number: 03116252216000
- Zoning description: Residential
- Special conditions: Private
- Other equipment: Air Cleaner
Construction
Type & style
- Home type: SingleFamily
- Architectural style: Bungalow
- Property subtype: Single Family Residence
Materials
- Other, Stone, Vinyl Siding, Vinyl Trim, Wood Siding
- Foundation: Basement, Concrete Perimeter
Condition
- New Construction
- New construction: Yes
- Year built: 2025
Details
- Warranty included: Yes
Utilities & green energy
- Electric: 200+ Amp Service
- Sewer: Public Sanitary
- Water: Public
- Utilities for property: Cable Available, Electricity Connected, Natural Gas Connected, Sewer Connected, Underground Utilities, Water Connected, Internet DSL Available
Community & HOA
Community
- Subdivision: Kings Brook Place
HOA
- Has HOA: No
- Amenities included: Sidewalks, Street Lights
Location
- Region: Frankenmuth
Financial & listing details
- Price per square foot: $341/sqft
- Date on market: 10/16/2025
- Cumulative days on market: 293 days
- Listing agreement: Exclusive Right To Sell
- Listing terms: Cash,Conventional,Conventional Blend,FHA,FHA 203K
- Road surface type: Paved
Estimated market value
$609,800
$579,000 - $640,000
$2,817/mo
Price history
| Date | Event | Price |
|---|---|---|
| 7/27/2026 | Pending sale | $619,900$341/sqft |
Source:  MiRealSource #50191734 Report a problem MiRealSource #50191734 Report a problem | ||
| 7/6/2026 | Price change | $619,900-1.6%$341/sqft |
Source: MiRealSource #50191734 Report a problem | ||
| 4/21/2026 | Price change | $629,900-1.8%$347/sqft |
Source: MiRealSource #50191734 Report a problem | ||
| 10/16/2025 | Listed for sale | $641,700$353/sqft |
Source: MiRealSource #50191734 Report a problem | ||
Public tax history
Tax history is unavailable.
Monthly payment
Est. payment
Payment breakdown
Explore the cost of this home by adjusting the details. Changes won't be saved.Climate risks
Neighborhood: 48734
Nearby schools
GreatSchools rating
- 8/10E.F. Rittmueller Middle SchoolGrades: 5-8Distance: 0.7 mi
- 8/10Frankenmuth High SchoolGrades: 9-12Distance: 1.1 mi
- 9/10Lorenz C. List SchoolGrades: PK-4Distance: 0.9 mi
Schools provided by the listing agent
- District: Frankenmuth School District
Source: MiRealSource. This data may not be complete. We recommend contacting the local school district to confirm school assignments for this home.
- $634,9003 bd3 ba2.5k sqft184 Queens Creek Dr W, Frankenmuth, MI 48734For Sale
- $429,8000.38 acres296 Kingsbrook Dr, Frankenmuth, MI 48734Off Market
- $581,0003 bd3 ba2.2k sqft159 Queens Creek Dr N, Frankenmuth, MI 48734Sold

- $586,6204 bd3 ba2.3k sqft167 Queens Crk, Saginaw, MI 48734Sold
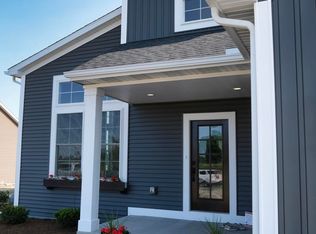
- $586,6204 bd3 ba2.3k sqft167 Queens Creek Dr, Frankenmuth, MI 48734Sold
- $550,400-- bd-- ba-- sqft299 Kingsbrook Dr, Frankenmuth, MI 48734Off Market
- $559,6003 bd2 ba1.9k sqft209 Queens Creek Dr W, Frankenmuth, MI 48734Off Market
- $624,400-- bd2 ba3.3k sqft278 Kingsbrook Dr, Frankenmuth, MI 48734Off Market
A local agent can set up tours, give advice and negotiate with sellers.
Similar homes
- $634,9003 bd3 ba2.5k sqft184 Queens Creek Dr W, Frankenmuth, MI 48734For Sale
 MLS ID #50209987, Tracy Allis, Blue Dog Realty. MiRealSource
 - $545,0004 bd3 ba2.5k sqft742 Wren Rd, Frankenmuth, MI 48734For Sale
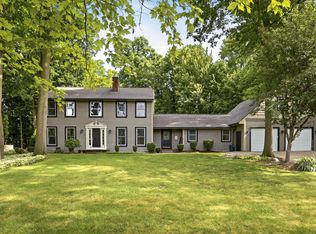 MLS ID #50213323, Coleen Hetzner, Century 21 Signature - Frankenmuth. MiRealSource
 - $499,9004 bd3 ba2.2k sqft9451 W Tuscola Rd, Frankenmuth, MI 48734For Sale
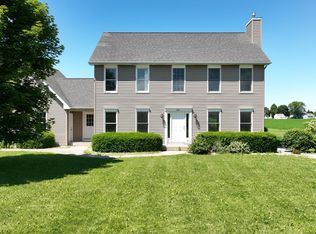 MLS ID #50212662, Amy Schnople, Century 21 Affiliated. MiRealSource
 - $530,2003 bd2 ba1.7k sqft343 Frank Rd, Frankenmuth, MI 48734New Construction
 MLS ID #50214073, Marshall C Mannion, Cobblestone Realty LLC. MiRealSource
 - $375,0004 bd3 ba2.1k sqft306 Sunburst Dr, Frankenmuth, MI 48734For SaleMLS ID #50217502, Ammie Burkowski, Remax Prime Properties. MiRealSource
- $450,0003 bd2 ba2.4k sqft2 Mary Lane Ct, Frankenmuth, MI 48734For SaleMLS ID #50215572, Stefanie Thompson, RE/MAX New Image. MiRealSource
- $329,9004 bd2 ba1.6k sqft480 E Genesee St, Frankenmuth, MI 48734For Sale
 MLS ID #20261061054, Andrew J Keller, Knockout Real Estate. Realcomp II
 - $399,9003 bd3 ba2.6k sqft405 Nickless St, Frankenmuth, MI 48734For SaleMLS ID #50208037, Angie Muehlfeld, Century 21 Signature - Frankenmuth. MiRealSource
- $--2 bd2 ba1.3k sqft5407 E Dodge Rd, Mount Morris, MI 48458AuctionAuction.com 2
- $339,0003 bd2 ba1.9k sqft577 Franconian Dr E, Frankenmuth, MI 48734For SaleMLS ID #50212104, Logan Raymond, Century 21 Signature - Frankenmuth. MiRealSource
- $675,0005 bd4 ba2.6k sqft9239 Lange Rd, Birch Run, MI 48415For SaleMLS ID #20261023832, Andrew J Keller, Knockout Real Estate. Realcomp II
- $475,0003 bd3 ba1.6k sqft9521 Gera Rd, Birch Run, MI 48415For SaleMLS ID #50209240, Ammie Burkowski, Remax Prime Properties. MiRealSource
- $475,0003 bd3 ba2k sqft8605 Dixie Hwy, Birch Run, MI 48415For SaleMLS ID #50214376, Christine Erway, Century 21 Signature Realty. MiRealSource
- $499,0003 bd2 ba1.6k sqft7600 Pine Grove Cir, Millington, MI 48746For SaleMLS ID #20261060847, Rachel M Opperman Clark, Knockout Real Estate. Realcomp II
- $380,0003 bd3 ba2.1k sqft13485 S Block Rd, Birch Run, MI 48415For SaleMLS ID #50205356, Victoria Breiling, LPT Realty. MiRealSource
- $499,9003 bd2 ba1.7k sqft11372 N Linden Rd, Clio, MI 48420For SaleMLS ID #50212053, David A Taljonick, REMAX Right Choice. MiRealSource
- $575,0004 bd3 ba1.7k sqft3741 Tittabawassee Rd, Saginaw, MI 48604For SaleMLS ID #50186430, Connie Reppuhn, Century 21 Signature Realty. MiRealSource
- $339,5004 bd3 ba2.6k sqft6364 E Townline Rd, Birch Run, MI 48415For SaleMLS ID #50207932, Sally Walczak, Century 21 Signature Realty - Bay City. MiRealSource
- $449,9003 bd3 ba1.8k sqft7415 W Farrand Rd, Clio, MI 48420For SaleMLS ID #20261044683, Zack Lessner, New Michigan Realty. Realcomp II
- $495,9002 bd2 ba2.4k sqft3164 Kimberly Dr, Millington, MI 48746For SaleMLS ID #50211249, Lynn M Borcherding, Area Wide Real Estate. MiRealSource
