MULTIPLE OFFERS RECEIVED! We’ve had a fantastic response to 5407 E. Dodge Rd., Mt. Morris and have received multiple offers! HIGHEST & BEST OFFERS ARE DUE: Monday, August 24th by 11:00 A.M. Agents: Please submit your buyer’s highest and best offer by the deadline. Thank you to everyone who has shown, shared, and expressed interest in this property! Country living with convenient access to city amenities! This well-maintained 1,357 sq. ft. brick ranch offers 2 spacious bedrooms, 2 full baths, and a full finished basement featuring an ingress/egress window—providing additional living or recreational space. Situated on 3.2 beautiful acres, the property offers plenty of room to enjoy the outdoors while still being close to shopping, dining, and everyday conveniences. A 3-car garage provides ample space for vehicles, storage, hobbies, or recreational equipment. Recent updates include a new well pump and well pressure tank in 2025, plus a newer furnace and central air. Appliances are approximately 2 years old and are included with the sale. Located within the Mt. Morris School District, with Genesee School District, School of Choice potentially available. A great opportunity to enjoy space, privacy, and country living without being far from the city!
Foreclosed
Est. $224,200
5407 E Dodge Rd, Mount Morris, MI 48458
2beds
2,119sqft
Single Family Residence
Built in 1965
3.2 Acres Lot
$224,200 Zestimate®
$106/sqft
$-- HOA
Overview
- 39 days
- 17
- 0
Zillow last checked:
Listing updated:
Listed by:
Kristine D McCarty 810-397-0498,
Keller Williams First
Source: MiRealSource,MLS#: 50218943 Originating MLS: East Central Association of REALTORS
Facts & features
Interior
Bedrooms & bathrooms
- Bedrooms: 2
- Bathrooms: 2
- Full bathrooms: 2
Bedroom 1
- Level: Entry
- Area: 156
- Dimensions: 12 x 13
Bedroom 2
- Level: Entry
- Area: 180
- Dimensions: 12 x 15
Bathroom 1
- Level: Entry
- Area: 56
- Dimensions: 7 x 8
Bathroom 2
- Level: Entry
- Area: 40
- Dimensions: 5 x 8
Family room
- Level: Entry
- Area: 195
- Dimensions: 15 x 13
Kitchen
- Level: Entry
- Area: 143
- Dimensions: 11 x 13
Living room
- Level: Entry
- Area: 260
- Dimensions: 20 x 13
Heating
- Forced Air, Propane
Cooling
- Central Air
Appliances
- Included: Dishwasher, Dryer, Microwave, Range/Oven, Refrigerator, Washer
Features
- Basement: Block,Daylight,Full,Partially Finished
- Number of fireplaces: 1
- Fireplace features: Living Room, Natural Fireplace, Wood Burning
Interior area
- Total structure area: 2,643
- Total interior livable area: 2,119 sqft
- Finished area above ground: 1,357
- Finished area below ground: 762
Property
Parking
- Total spaces: 3
- Parking features: Attached
- Attached garage spaces: 3
Features
- Levels: One
- Stories: 1
- Frontage type: Road
- Frontage length: 305
Lot
- Size: 3.2 Acres
- Dimensions: 305 x 424 x 305 x 420
Details
- Parcel number: 1726400008
- Special conditions: Private
Construction
Type & style
- Home type: SingleFamily
- Architectural style: Ranch
- Property subtype: Single Family Residence
Materials
- Brick
- Foundation: Basement
Condition
- New construction: No
- Year built: 1965
Utilities & green energy
- Sewer: Septic Tank
- Water: Private Well
Community & HOA
Community
- Subdivision: Na
HOA
- Has HOA: No
Location
- Region: Mount Morris
Financial & listing details
- Price per square foot: $106/sqft
- Tax assessed value: $285,200
- Annual tax amount: $2,783
- Date on market: 8/18/2026
- Cumulative days on market: 6 days
- Listing agreement: Exclusive Right To Sell
- Listing terms: Cash,Conventional,FHA,VA Loan,USDA Loan
Foreclosure details
Estimated market value
$224,200
$213,000 - $235,000
$1,434/mo
Price history
| Date | Event | Price |
|---|---|---|
| 9/16/2026 | Sold | $250,000+13.7%$118/sqft |
Source:  MiRealSource #50218943 Report a problem | ||
| 8/24/2026 | Pending sale | $219,900$104/sqft |
Source: MiRealSource #50218943 Report a problem | ||
| 8/22/2026 | Listed for sale | $219,900+835.7%$104/sqft |
Source: MiRealSource #50218943 Report a problem | ||
| 7/12/2006 | Sold | $23,500-84.1%$11/sqft |
Source: Public Record Report a problem | ||
| 11/21/2001 | Sold | $147,900$70/sqft |
Source: MiRealSource #20224321 Report a problem | ||
Public tax history
| Year | Property taxes | Tax assessment |
|---|---|---|
| 2025 | $2,710 +4.7% | $142,600 +2.3% |
| 2024 | $2,589 | $139,400 +11% |
| 2023 | -- | $125,600 +13.3% |
| 2022 | -- | $110,900 +11.5% |
| 2021 | -- | $99,500 +11.4% |
| 2020 | -- | $89,300 +6.2% |
| 2019 | -- | $84,100 -3.2% |
| 2018 | $1,826 | $86,900 +4.1% |
| 2017 | $1,826 +1% | $83,500 +6.5% |
| 2016 | $1,807 | $78,400 +1.8% |
| 2015 | $1,807 +141.2% | $77,000 +11.8% |
| 2014 | $749 | $68,900 +8.2% |
| 2012 | -- | $63,700 -1.2% |
| 2011 | -- | $64,500 -16% |
| 2010 | -- | $76,800 -13.7% |
| 2008 | $2,783 | $89,000 +13.7% |
| 2006 | -- | $78,271 -4.5% |
| 2005 | -- | $82,000 +6.1% |
| 2004 | -- | $77,300 |
| 2003 | -- | $77,300 +5.9% |
| 2002 | -- | $73,000 |
| 2001 | -- | $73,000 +20.1% |
| 2000 | -- | $60,800 |
Find assessor info on the county website
Monthly payment
Climate risks
Neighborhood: 48458
Nearby schools
Schools provided by the listing agent
- District: Mt.Morris Consolidated Schools
Source: MiRealSource. This data may not be complete. We recommend contacting the local school district to confirm school assignments for this home.
Similar homes
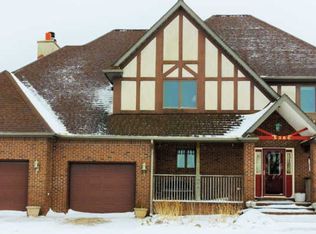
- $--3 bd2 ba1.4k sqft2347 E Mount Morris Rd, Mount Morris, MI 48458Auction
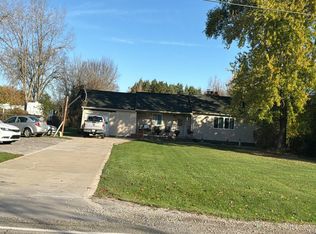 Auction.com 2
- $219,9003 bd2 ba1.3k sqft7138 N Center Rd, Mount Morris, MI 48458For Sale

 MLS ID #20261087360, Jeremy Lotter, Crown Real Estate Group. Realcomp II
- $219,9504 bd1 ba1.8k sqft10174 N Lewis Rd, Clio, MI 48420For Sale
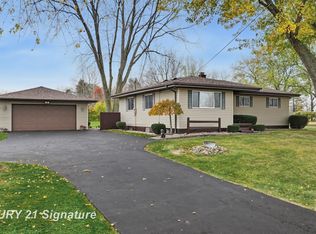
 MLS ID #50226886, Kris P Stratman, Century 21 Signature Realty. MiRealSource
- $--3 bd2 ba1.3k sqft7047 Birchwood Dr, Mount Morris, MI 48458Auction
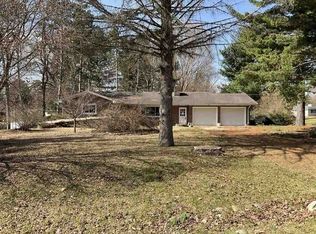 Auction.com 1
- $225,0003 bd2 ba1.4k sqft3169 E Vienna Rd, Clio, MI 48420For SaleMLS ID #20261088959, Debbie Caldwell, American Associates Inc. Realcomp II
- $194,9003 bd2 ba1.5k sqft4203 Gregor St, Mount Morris, MI 48458For SaleMLS ID #20261070541, Thomas C Farrell, Crown Real Estate Group. Realcomp II
- $189,9993 bd1 ba1.5k sqft5457 E Frances Rd, Mount Morris, MI 48458For SaleMLS ID #20261030166, Leanne Johnson, Real Estate For A CAUSE. Realcomp II
- $229,9004 bd2 ba2.9k sqft6420 Oxbow Ln, Flint, MI 48506For SaleMLS ID #50222078, Marvin J Riley, REMAX Edge. MiRealSource
- $224,9003 bd1 ba2.2k sqft14394 Belsay Rd, Millington, MI 48746For SaleMLS ID #20261082813, Amy L Loomis, Five Star Real Estate Davison. Realcomp II
- $230,0003 bd2 ba1.3k sqft9395 N Bray Rd, Clio, MI 48420For SaleMLS ID #50226327, Jessica Wray, Century 21 Signature Realty. MiRealSource
- $147,0003 bd2 ba1.1k sqft5042 Scott Rd, Mount Morris, MI 48458For SaleMLS ID #20261083290, Corey Spohn, Sellers Realty. Realcomp II
- $154,9002 bd2 ba1.4k sqft5354 Woodlawn Dr, Flint, MI 48506For SaleMLS ID #20261088627, Chad Eldridge, Real Estate For A CAUSE. Realcomp II
- $259,0003 bd2 ba1.4k sqft1444 Carrigan Ct, Mount Morris, MI 48458For SaleMLS ID #50217363, Jonny P Mydock, REMAX Prime Properties. MiRealSource
- $187,5005 bd2 ba1.9k sqft8346 Woolfit Ave, Mount Morris, MI 48458For SaleMLS ID #20261086487, Ray Megie, Realty Executives Main St LLC. Realcomp II
- $223,9004 bd2 ba1.6k sqft4318 Tommy Armour Dr, Flint, MI 48506For SaleMLS ID #20261088178, Darryl Howard Coolin, Howard Homes 4 You LLC. Realcomp II
- $185,0002 bd2 ba1.4k sqft8062 Neff Rd, Mount Morris, MI 48458For SaleMLS ID #20261083032, Jaxon Evans, Century 21 Metro Brokers. Realcomp II
- $125,0003 bd1 ba1.1k sqft6024 E Frances Rd, Mount Morris, MI 48458For SaleMLS ID #20261086281, Thomas Smith, Community Choice Realty Associates, LLC. Realcomp II
- $224,9003 bd1 ba1.3k sqft9415 Oak Rd, Otisville, MI 48463For SaleMLS ID #50224750, David A Taljonick, REMAX Right Choice. MiRealSource
