Welcome to your new Cobblestone home in beautiful Frankenmuth Michigan! This stunning Craftsman style boasts three bedrooms, two and a half bathrooms, plus a home office. You'll love the side load garage that allows you to come home and relax in your own private oasis. The landscaping is complete around the spacious corner lot, allowing you to enjoy outdoor living from day one! Designed for entertaining, this home features a gas fireplace with stone surround and shiplap detail that will make any guest feel welcome. The large kitchen features a 9'6" Island and walk-in pantry for plenty of storage space. And if you need even more room for family or friends there's an unfinished basement with 3 egress windows already pre-plumbed for a bathroom and bar - just waiting for your personal touch! This amazing property will be featured in the Fall Parade of Homes Showcase in October so don't miss out on this unique opportunity to make it yours before someone else does! Come tour this house today - we know you'll fall in love with it as soon as you enter through the door.
Sold for $581,000
$581,000
159 Queens Creek Dr N, Frankenmuth, MI 48734
3beds
2,238sqft
Single Family Residence
Built in 2023
0.44 Acres Lot
$618,400 Zestimate®
$260/sqft
$3,377 Estimated rent
Home value
$618,400
$587,000 - $649,000
$3,377/mo
Zestimate® history
Owner options
List your home for rent
$3,377/mo
Rent Zestimate®
Find your next renter with Zillow Rental Manager. Plus, with online applications, you can quickly screen prospective tenants – for free.
$3,377/mo
Rent Zestimate®
Refinance and save
$3,918/mo
Est. payment
Refinancing to a lower rate could help reduce your monthly payments and save thousands over the life of the loan.
$3,918/mo
Est. payment
Explore your selling options
Work with a Zillow partner agent
Leverage their expertise and Zillow's premium Showcase listings to get your home seen by more buyers.
Get startedList with your own agent
Get your home in front of millions of buyers by listing it on Zillow.
Learn how to do itSell it yourself
Take full control of how buyers see your home on Zillow by listing For Sale by Owner (FSBO).
List your homeWhat's special
Shiplap detailWalk-in pantryGas fireplaceBeautiful frankenmuth michiganSpacious corner lotSide load garageNew cobblestone home
Zillow last checked:
Listing updated:
Listed by:
Marshall C Mannion 989-692-0210,
Cobblestone Realty LLC
Bought with:
Marshall C Mannion, 6501396888
Cobblestone Realty LLC
Source: MiRealSource,MLS#: 50131952 Originating MLS: Saginaw Board of REALTORS
Originating MLS: Saginaw Board of REALTORSFacts & features
Interior
Bedrooms & bathrooms
- Bedrooms: 3
- Bathrooms: 3
- Full bathrooms: 2
- 1/2 bathrooms: 1
- Main level bathrooms: 2
- Main level bedrooms: 3
Rooms
- Room types: Den/Study/Lib, Entry, Family Room, Bedroom, Laundry, Master Bedroom, Great Room, Office, First Flr Lavatory, Shared Bathroom
Primary bedroom
- Level: First
Bedroom 1
- Features: Carpet
- Level: Main
- Area: 224
- Dimensions: 16 x 14
Bedroom 2
- Features: Carpet
- Level: Main
- Area: 144
- Dimensions: 12 x 12
Bedroom 3
- Features: Carpet
- Level: Main
- Area: 144
- Dimensions: 12 x 12
Bathroom 1
- Features: Ceramic
- Level: Main
- Area: 63
- Dimensions: 9 x 7
Bathroom 2
- Features: Laminate
- Level: Main
- Area: 56
- Dimensions: 7 x 8
Dining room
- Features: Laminate
- Level: Main
- Area: 140
- Dimensions: 10 x 14
Great room
- Level: Main
- Area: 420
- Dimensions: 20 x 21
Kitchen
- Features: Laminate
- Level: Main
- Area: 200
- Dimensions: 10 x 20
Heating
- Forced Air, Air Cleaner, Natural Gas
Cooling
- Ceiling Fan(s), Central Air
Appliances
- Included: Dishwasher, Disposal, Microwave, Range/Oven, Gas Water Heater
- Laundry: First Floor Laundry, Main Level
Features
- High Ceilings, Cathedral/Vaulted Ceiling, Sound System, Sump Pump, Walk-In Closet(s), Radon Mitigation System, Pantry, Eat-in Kitchen
- Flooring: Ceramic Tile, Laminate, Carpet
- Basement: Daylight,Concrete,Radon System,Sump Pump,Unfinished
- Number of fireplaces: 1
- Fireplace features: Gas
Interior area
- Total structure area: 4,340
- Total interior livable area: 2,238 sqft
- Finished area above ground: 2,238
- Finished area below ground: 0
Property
Parking
- Total spaces: 2
- Parking features: 2 Spaces, Covered, Garage, Attached, Electric in Garage, Garage Faces Side, Direct Access
- Attached garage spaces: 2
Features
- Levels: One
- Stories: 1
- Patio & porch: Patio, Porch
- Exterior features: Lawn Sprinkler, Sidewalks, Street Lights
- Frontage length: 120
Lot
- Size: 0.44 Acres
- Dimensions: 120 x 159
- Features: Corner Lot, Subdivision, Platted
Details
- Parcel number: 03116252220000
- Zoning description: Residential
- Special conditions: Private
- Other equipment: Air Cleaner
Construction
Type & style
- Home type: SingleFamily
- Architectural style: Craftsman
- Property subtype: Single Family Residence
Materials
- Aluminum Siding, Vinyl Siding, Vinyl Trim, Wood Siding
- Foundation: Basement, Concrete Perimeter
Condition
- Model For Sale
- New construction: Yes
- Year built: 2023
Details
- Warranty included: Yes
Utilities & green energy
- Electric: 200+ Amp Service
- Sewer: Public Sanitary
- Water: Public
- Utilities for property: Cable/Internet Avail.
Green energy
- Energy efficient items: HVAC, Insulation, Lighting, Water Heater
Community & HOA
Community
- Subdivision: Kingsbrook Place
HOA
- Has HOA: No
Location
- Region: Frankenmuth
Financial & listing details
- Price per square foot: $260/sqft
- Tax assessed value: $619,600
- Annual tax amount: $10,863
- Date on market: 1/23/2024
- Cumulative days on market: 241 days
- Listing agreement: Exclusive Right To Sell
- Listing terms: Cash,Conventional
Price history
| Date | Event | Price |
|---|---|---|
| 4/6/2025 | Listing removed | $599,000+3.1%$268/sqft |
Source:  Realcomp II #61050120398 Report a problem Realcomp II #61050120398 Report a problem | ||
| 7/5/2024 | Sold | $581,000-3%$260/sqft |
Source:  MiRealSource #50131952 Report a problem MiRealSource #50131952 Report a problem | ||
| 5/7/2024 | Pending sale | $599,000$268/sqft |
Source: MiRealSource #50131952 Report a problem | ||
| 1/23/2024 | Listed for sale | $599,000$268/sqft |
Source: MiRealSource #50131952 Report a problem | ||
| 1/16/2024 | Listing removed | -- |
Source: Realcomp II #61050120398 Report a problem | ||
| 8/29/2023 | Listed for sale | $599,000$268/sqft |
Source: MiRealSource #50120398 Report a problem | ||
Public tax history
| Year | Property taxes | Tax assessment |
|---|---|---|
| 2026 | $10,863 +20.7% | $309,800 +16% |
| 2025 | $9,002 +272.6% | $267,000 +20.4% |
| 2024 | $2,416 | $221,700 +421.6% |
| 2023 | -- | $42,500 |
| 2022 | -- | -- |
Find assessor info on the county website
Neighborhood: 48734
Nearby homes
- $564,2003 bd2 ba1.9k sqft209 Queens Creek Dr W, Frankenmuth, MI 48734Off Market
- $586,6204 bd3 ba2.3k sqft167 Queens Crk, Saginaw, MI 48734Sold
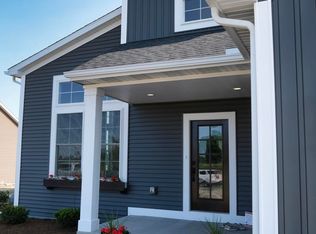
- $586,6204 bd3 ba2.3k sqft167 Queens Creek Dr, Frankenmuth, MI 48734Sold
- $619,9003 bd3 ba1.8k sqft192 Queens Creek Dr, Frankenmuth, MI 48734Pending
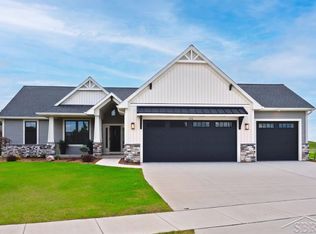
- $639,0003 bd3 ba2.5k sqft184 Queens Creek Dr W, Frankenmuth, MI 48734For Sale
- $645,8253 bd3 ba2.2k sqft527 E Queens Creek Drive Frankenmuth Mi Dr, Frankenmuth, MI 48734Sold
- $645,8253 bd3 ba2.2k sqft527 E Queens Creek Dr, Frankenmuth, MI 48734Sold
- $399,6000.38 Acres296 Kingsbrook Dr, Frankenmuth, MI 48734Off Market
Nearby schools
GreatSchools rating
- 8/10E.F. Rittmueller Middle SchoolGrades: 5-8Distance: 0.8 mi
- 8/10Frankenmuth High SchoolGrades: 9-12Distance: 1.1 mi
- 9/10Lorenz C. List SchoolGrades: PK-4Distance: 1 mi
Schools provided by the listing agent
- District: Frankenmuth School District
Source: MiRealSource. This data may not be complete. We recommend contacting the local school district to confirm school assignments for this home.
Get a cash offer in 3 minutes
Find out how much your home could sell for in as little as 3 minutes with a no-obligation cash offer.
Estimated market value
$618,400
Get a cash offer in 3 minutes
Find out how much your home could sell for in as little as 3 minutes with a no-obligation cash offer.
Estimated market value
$618,400
- Michigan
- Saginaw County
- Frankenmuth
- 48734
- 159 Queens Creek Dr N
Nearby cities
Nearby zip codes
Other Frankenmuth Topics
