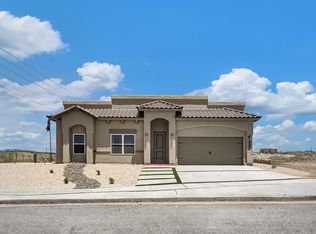
The Daffodil combines comfort and design with 3,501 square feet, 6 bedrooms, and 5 bathrooms all in a single-story layout. The open kitchen features granite countertops, apron sink, pot filler, and upgraded lighting. A private full bath in one of the secondary bedrooms makes guest stay easy, while the primary suite includes a spacious bath and walk-in closet. A 3-car garage is included.
Listing subject to errors, omissions, and changes without notice. Info provided is deemed reliable but not guaranteed. MLS photos are for marketing purposes only and may not reflect actual colors or upgrades. Please verify selections during design appointment.
For sale
Price increase: $70K (7/28)
$614,950
535 Valley Quail Ct, Clint, TX 79836
6beds
3,501sqft
Single Family Residence
Built in 2026
0.5 Acres Lot
$-- Zestimate®
$176/sqft
$-- HOA
What's special
Granite countertopsOpen kitchenSpacious bathSingle-story layoutWalk-in closetPrimary suiteUpgraded lighting
- 465 days
- 45
- 5
Zillow last checked:
Listing updated:
Listed by:
Julia Anna Craft 0777764 915-975-7541,
Home Pros Real Estate Group
Source: GEPAR,MLS#: 924648
Facts & features
Interior
Bedrooms & bathrooms
- Bedrooms: 6
- Bathrooms: 5
- Full bathrooms: 5
Heating
- Central, Forced Air
Cooling
- Refrigerated
Appliances
- Included: Built-In Electric Oven, Exhaust Fan, Gas Cooktop, Microwave, Range Hood, Tankless Water Heater
- Laundry: Electric Dryer Hookup, Gas Dryer Hookup
Features
- In-Law Floorplan, Double Vanity, 2+ Living Areas, Ceiling Fan(s), Kitchen Island, Master Downstairs, Pantry, Walk-In Closet(s), Wet Bar
- Flooring: Tile, Carpet
- Windows: Double Pane Windows, No Treatments
- Has fireplace: No
Interior area
- Total structure area: 3,501
- Total interior livable area: 3,501 sqft
Video & virtual tour
Property
Parking
- Total spaces: 3
- Parking features: Garage - Attached
- Attached garage spaces: 3
Features
- Patio & porch: Open
- Exterior features: Walled Backyard, Back Yard Access
- Fencing: Back Yard
Lot
- Size: 0.5 Acres
- Features: Subdivided
Details
- Additional structures: None
- Parcel number: VQ4445566
- Zoning: R4
- Special conditions: None
Construction
Type & style
- Home type: SingleFamily
- Architectural style: 1 Story
- Property subtype: Single Family Residence
Materials
- Stucco, Frame
- Roof: Shingle,Pitched
Condition
- Year built: 2026
Details
- Builder name: Zia Homes
Utilities & green energy
- Sewer: Septic Tank
- Water: City
Community & HOA
Community
- Subdivision: Valley West
HOA
- Has HOA: No
- Amenities included: None
- Services included: None
Location
- Region: Clint
Financial & listing details
- Price per square foot: $176/sqft
- Annual tax amount: $1,000
- Date on market: 6/16/2025
- Cumulative days on market: 467 days
- Listing terms: Cash,Conventional,FHA,TX Veteran,VA Loan
Estimated market value
Not available
Estimated sales range
Not available
$3,730/mo
Price history
| Date | Event | Price |
|---|---|---|
| 7/28/2026 | Price change | $614,950+12.8%$176/sqft |
Source:  GEPAR #924648 Report a problem GEPAR #924648 Report a problem | ||
| 2/21/2026 | Price change | $544,950+1.9%$156/sqft |
Source: GEPAR #924648 Report a problem | ||
| 1/21/2026 | Price change | $534,950+8.1%$153/sqft |
Source: GEPAR #924648 Report a problem | ||
| 11/26/2025 | Price change | $494,950+1%$141/sqft |
Source: GEPAR #924648 Report a problem | ||
| 9/23/2025 | Price change | $489,950+3.2%$140/sqft |
Source: GEPAR #924648 Report a problem | ||
| 8/19/2025 | Price change | $474,950+2.2%$136/sqft |
Source: GEPAR #924648 Report a problem | ||
| 8/5/2025 | Price change | $464,950-10.6%$133/sqft |
Source: GEPAR #924648 Report a problem | ||
| 7/3/2025 | Price change | $519,950+4%$149/sqft |
Source: GEPAR #924648 Report a problem | ||
| 6/16/2025 | Listed for sale | $499,950$143/sqft |
Source: GEPAR #924648 Report a problem | ||
Public tax history
Tax history is unavailable.
Monthly payment
Est. payment
Payment breakdown
Explore the cost of this home by adjusting the details. Changes won't be saved.Climate risks
Neighborhood: 79836
Nearby schools
Schools provided by the listing agent
- Elementary: Surratt
- Middle: Clint
- High: Clint
Source: GEPAR. This data may not be complete. We recommend contacting the local school district to confirm school assignments for this home.

Similar homes
- $634,9505 bd4 ba3.6k sqft423 Jaime Alvarado, Clint, TX 79836For Sale

 MLS ID #948423, Daniel John Guevara, Home Pros Real Estate Group. GEPAR
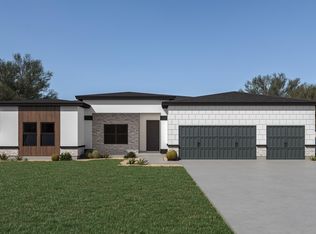
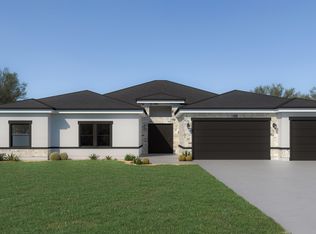
 - $659,9506 bd6 ba3.8k sqft13240 Nacho Alvarado Ct, Clint, TX 79836For Sale
 MLS ID #948411, Tarryn A Ortega, Home Pros Real Estate Group. GEPAR
 - $659,9506 bd6 ba3.8k sqft463 Jaime Alvarado Ct, Clint, TX 79836For SaleMLS ID #924646, Julia Anna Craft, Home Pros Real Estate Group. GEPAR
- $659,9506 bd6 ba3.8k sqft543 Valley Quail Ct, Clint, TX 79836For SaleMLS ID #924649, Tarryn A Ortega, Home Pros Real Estate Group. GEPAR
- $554,9505 bd4 ba2.6k sqft479 Jaime Alvarado Ct, Clint, TX 79836For SaleMLS ID #924641, Daniel John Guevara, Home Pros Real Estate Group. GEPAR
- $615,0004 bd3 ba2.7k sqft320 Emerald Rise Dr, El Paso, TX 79928For SaleMLS ID #933080, Marisela Harper, ClearView Realty. GEPAR
- $570,9504 bd3 ba2.2k sqft709 Tranquil Ct, Horizon City, TX 79928For SaleMLS ID #948213, Dennis R. Estep, Home Pros Real Estate Group. GEPAR
- $429,0005 bd3 ba2.3k sqft876 Crystal Deer Dr, El Paso, TX 79928For SaleMLS ID #950888, Yazmin U Welsh, Home Pros Real Estate Group. GEPAR
- $334,0004 bd2 ba2.4k sqft13648 Glen Vista Ln, Horizon City, TX 79928For SaleMLS ID #951383, Blanca Celeste Aguilar Zapata, Realty One Group Mendez Burk. GEPAR
- $499,9504 bd3 ba2.1k sqft12848 Prestbury Ave, El Paso, TX 79928For SaleMLS ID #951291, Sandy Romero, ERA Sellers & Buyers Real Esta. GEPAR
- $340,0004 bd3 ba1.8k sqft12716 Middlesbrough Ave, El Paso, TX 79928For SaleMLS ID #951726, David Acosta, eXp Realty LLC. GEPAR
- $480,0006 bd4 ba3.4k sqft807 Ts Daniel Cadena Dr, Socorro, TX 79927For SaleMLS ID #934160, Blanca Cecilia Alvidrez, The Real Estate Agency. GEPAR
- $469,9506 bd5 ba3.2k sqft12404 Fill Ball, El Paso, TX 79928For SaleMLS ID #929405, Daniel John Guevara, Home Pros Real Estate Group. GEPAR
- $314,9994 bd3 ba1.8k sqft252 Penbridge Pl, El Paso, TX 79928For SaleMLS ID #950586, Chasity Rosales, eXp Realty LLC. GEPAR
- $432,9504 bd3 ba2.2k sqft13437 Emerald Terrace Dr, El Paso, TX 79928For SaleMLS ID #949083, Lane Harris, Harris Real Estate Group, Inc.. GEPAR
- $360,9503 bd3 ba1.8k sqft1813 Espy Gamboa Ave, El Paso, TX 79928For SaleMLS ID #948274, Erik G Gomez, MRG REALTY LLC. GEPAR
- $369,9004 bd3 ba2.3k sqft927 Dewsbury Way, El Paso, TX 79928For SaleMLS ID #950805, Betzabe Holguin Gardea, Keller Williams Realty. GEPAR
- $437,9504 bd3 ba2.3k sqft13365 Emerald Glass Dr, El Paso, TX 79928For SaleMLS ID #902094, Matt Rice, ClearView Realty. GEPAR
- $469,9506 bd5 ba3.2k sqft15177 Conviction Ave, El Paso, TX 79938For SaleMLS ID #923555, Tarryn A Ortega, Home Pros Real Estate Group. GEPAR
- $349,9506 bd4 ba2.8k sqft14349 Steve Joyce Pkwy, Horizon City, TX 79928For SaleMLS ID #942983, Julia Anna Craft, Home Pros Real Estate Group. GEPAR
