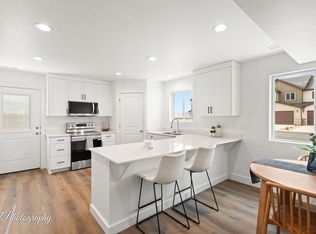
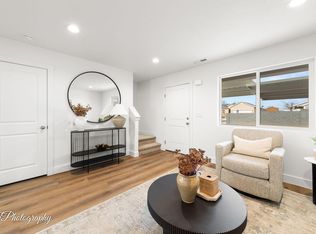
Amazing end-unit townhome Under construction by Desert Sage Homebuilders. Here you'll find incredible value at an accessible price point. Enjoy a functional, open floor plan, with a lovely kitchen with painted/stained cabinets, quartz countertops, nice corner pantry, open great room, laundry room, and a powder bathroom on the main level. Upstairs you'll find 2 bedrooms and the home's primary suite. The Cedar Breaks community is located in a great area with quick and easy access to I-15. This home would be a great primary residence or investment property! This unit does NOT have a garage, but does have a carport *Photos of similar unit. *All information is deemed reliable but not guaranteed, buyer to verify all. Additional units available, don't miss out!
For sale
$248,000
535 W 2530 N Unit 35, Cedar City, UT 84720
3beds
2baths
1,296sqft
:
Get pre-qualified$1,574/mo
Townhouse
Built in 2024
435 Square Feet Lot
$246,100 Zestimate®
$191/sqft
$100/mo HOA
What's special
Nice corner pantryFunctional open floor planOpen great roomQuartz countertopsLaundry room
- 64 days |
- 108 |
- 8 |
Zillow last checked:
Listing updated:
Listed by:
Nathan Shaffer 435-525-0079,
ELEMENT REAL ESTATE BROKERS LLC
Source: WCBR,MLS#: 26-273137
Facts & features
Interior
Bedrooms & bathrooms
- Bedrooms: 3
- Bathrooms: 2
Primary bedroom
- Level: Second
Bedroom 2
- Level: Second
Bedroom 3
- Level: Second
Bathroom
- Level: Main
Bathroom
- Level: Second
Family room
- Level: Main
Kitchen
- Level: Main
Laundry
- Level: Main
Heating
- Natural Gas
Cooling
- Central Air
Interior area
- Total structure area: 1,296
- Total interior livable area: 1,296 sqft
- Finished area above ground: 635
Property
Parking
- Total spaces: 2
- Parking features: Attached, Garage Door Opener
- Has attached garage: Yes
- Carport spaces: 2
Features
- Stories: 2
Lot
- Size: 435 Square Feet
- Features: Level
Details
- Parcel number: B204300350000
- Zoning description: Residential, PUD
Construction
Type & style
- Home type: Townhouse
- Property subtype: Townhouse
Materials
- Concrete, Rock, Stucco
- Foundation: Slab
- Roof: Asphalt
Condition
- Year built: 2024
Utilities & green energy
- Water: Culinary
- Utilities for property: Electricity Connected, Natural Gas Connected
Community & HOA
HOA
- Has HOA: Yes
- Services included: Water, Sewer, Roof, Garbage, Exterior Bldg Maint, Exterior Bldg Ins
- HOA fee: $100 monthly
Location
- Region: Cedar City
Financial & listing details
- Price per square foot: $191/sqft
- Date on market: 6/8/2026
- Cumulative days on market: 210 days
- Listing terms: FHA,Conventional,Cash,1031 Exchange
- Inclusions: Walk-in Closet(s), Sprinkler, Full, Sprinkler, Auto, Patio, Uncovered, Oven/Range, Freestnd, Landscaped, Full, Garden Tub, Dishwasher, Bath, Sep Tub/Shwr
- Electric utility on property: Yes
- Road surface type: Paved
Estimated market value
$246,100
$234,000 - $258,000
$1,601/mo
Price history
| Date | Event | Price |
|---|---|---|
| 4/20/2026 | Price change | $248,000-4.6%$191/sqft |
Source: ICBOR #114394 Report a problem | ||
| 2/20/2026 | Price change | $260,000+2%$201/sqft |
Source: ICBOR #114394 Report a problem | ||
| 2/20/2026 | Price change | $255,000-1.9%$197/sqft |
Source:  UtahRealEstate.com #2131209 Report a problem UtahRealEstate.com #2131209 Report a problem | ||
| 2/20/2026 | Price change | $260,000-1.9%$201/sqft |
Source: WCBR #26-268066 Report a problem | ||
| 1/16/2026 | Listed for sale | $265,000$204/sqft |
Source: WCBR #26-268066 Report a problem | ||
Public tax history
Tax history is unavailable.
Monthly payment
Est. payment
Payment breakdown
Explore the cost of this home by adjusting the details. Changes won't be saved.Climate risks
Neighborhood: 84720
Nearby schools
GreatSchools rating
- 3/10Three Peaks SchoolGrades: K-5Distance: 2.9 mi
- 7/10Canyon View Middle SchoolGrades: 6-8Distance: 0.9 mi
- 7/10Canyon View High SchoolGrades: 9-12Distance: 0.7 mi
- $243,0003 bd2 ba1.2k sqft535 W 2530 N UNIT 36, Cedar City, UT 84720For Sale
- $223,0002 bd2 ba992 sqft535 W 2530 N UNIT 37, Cedar City, UT 84720For Sale
- $1,415,00016 bd9 ba7.1k sqft535 W 2530 N #41-46, Cedar City, UT 84721For Sale

- $--3 bd2 ba1.2k sqft535 W 2530 N UNIT 11, Cedar City, UT 84720Sold

- $311,6003 bd2 ba1.3k sqft482 W 2530 N, Cedar City, UT 84721Off Market
- $518,1006 bd4 ba2.6k sqft498 W 2530 N, Cedar City, UT 84720Off Market
- $250,000-- bd-- ba-- sqft480 W 2530 N, Cedar City, UT 84721Off Market
- $250,000-- bd-- ba-- sqft496 W 2530 N, Cedar City, UT 84721Off Market
A local agent can set up tours, give advice and negotiate with sellers.
A local lender can help you make sure your offer is ready when you are.
Similar homes
- $243,0003 bd2 ba1.2k sqft535 W 2530 N Unit 36, Cedar City, UT 84720For SaleMLS ID #26-273141, Nathan Shaffer, ELEMENT REAL ESTATE BROKERS LLC. WCBR
- $223,0002 bd2 ba992 sqft535 W 2530 N Unit 37, Cedar City, UT 84720For SaleMLS ID #26-273144, Nathan Shaffer, ELEMENT REAL ESTATE BROKERS LLC. WCBR
- $299,0004 bd3 ba1.6k sqft309 W 2050 N, Cedar City, UT 84720For Sale
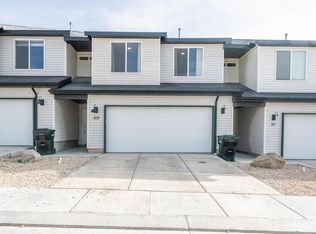
 MLS ID #2176631, Bryan Burnett, Century 21 Everest (St George). UtahRealEstate.com
 - $274,0003 bd3 ba1.4k sqft3050 N 175th St E, Cedar City, UT 84721For Sale
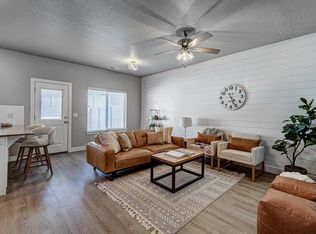 MLS ID #116459, LEZLEE SHAW. ICBOR
 - $274,0003 bd3 ba1.4k sqft3050 N 175 E, Cedar City, UT 84721For SaleMLS ID #26-272746, LEZLEE SHAW, KW Ascend Keller Williams Realty. WCBR
- $274,9903 bd3 ba1.4k sqft3066 N 175 E, Cedar City, UT 84721For SaleMLS ID #26-274049, Sam Clayton Dodd, Exp Realty, LLC (Cedar City). WCBR
- $280,0003 bd3 ba1.4k sqft3042 N 225 E, Cedar City, UT 84721For SaleMLS ID #116848, Sandy Hulet. ICBOR
- $280,0003 bd3 ba1.4k sqft3042 N 225th St E, Cedar City, UT 84721For SaleMLS ID #26-273480, Sandy Hulet, HavenLane Realty. WCBR
- $255,0003 bd3 ba1.4k sqft1677 N Main St #25, Cedar City, UT 84721For SaleMLS ID #26-270447, David Hornick, Stratum Real Estate Group So Branch. WCBR
- $299,0004 bd3 ba1.6k sqft309 W 2050th St N, Cedar City, UT 84721For SaleMLS ID #117493, Bryan Squire Burnett. ICBOR
- $279,9903 bd3 ba1.4k sqft3074 N 175 E, Cedar City, UT 84721For SaleMLS ID #26-273709, Sam Clayton Dodd, Exp Realty, LLC (Cedar City). WCBR
- $269,9003 bd3 ba1.3k sqft1148 N Northfield Rd #78, Cedar City, UT 84721For SaleMLS ID #116759, Mari Eddy. ICBOR
- $269,9003 bd3 ba1.3k sqft1148 Northfield Rd Unit 78, Cedar City, UT 84721For SaleMLS ID #26-273290, Mari G. Eddy, ERA Realty Center. WCBR
- $295,0003 bd3 ba1.5k sqft1288 N Cedar Blvd #40, Cedar City, UT 84720For SaleMLS ID #116583, Cindy K Smith. ICBOR
- $259,0002 bd3 ba1.4k sqft1510 W Topaz Dr #E, Cedar City, UT 84720For SaleMLS ID #26-273224, Tammy Vogt, EQUITY REAL ESTATE-SOUTHERN UTAH. WCBR
- $265,0003 bd3 ba1.4k sqft198 E 3025 N, Cedar City, UT 84721For SaleMLS ID #26-270628, Benjamin Batty, ERA Realty Center. WCBR
- $349,9003 bd2 ba1.5k sqft482 W 2150 N, Cedar City, UT 84721For SaleMLS ID #26-274849, Sam Clayton Dodd, Exp Realty, LLC (Cedar City). WCBR
- $265,0003 bd3 ba1.6k sqft1295 N Cedar Blvd Unit 14, Cedar City, UT 84721For SaleMLS ID #26-272082, Daniel R Stewart, RED ROCK REAL ESTATE. WCBR
- $279,9003 bd3 ba1.5k sqft498 W 1225 N #1, Cedar City, UT 84721For SaleMLS ID #26-273584, Jesse Poll, KW Ascend Keller Williams Realty. WCBR
- $289,9003 bd2 ba1.3k sqft569 S May Dr, Cedar City, UT 84720For SaleMLS ID #2173560, Curtis Pons, EXP Realty, LLC. UtahRealEstate.com
