CONTRACT SIGNED
HFDC INCOME RESTRICTIONS APPLY – SEE BELOW FOR DETAILS
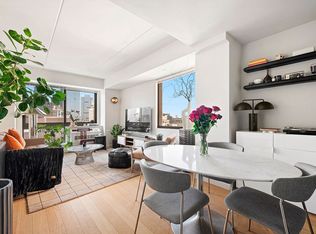
This large, bright, south facing, corner one bedroom, one bath apartment has an open kitchen floor plan, generous room sizes, and an abundance of closets. There are 5” wide wood plank floors throughout, as well as oversized floor to ceiling windows in all rooms which bathe the apartment in natural light.
The kitchen, has espresso stained cabinets with gray Caesarstone countertops. All appliances are Frigidaire Professional Series stainless steel, with dishwasher, built-in microwave, gas stove top and gas convection oven.
The extra-large bath has ceramic tile floors and walls and a tub.
The heating and air conditioning units are gas and electric, have a thermostat, and are fully controllable by you in either summer or winter.
For amenities, the building has a part-time doorman, a video intercom system, and a live-in superintendent. In addition, there is a landscaped rear garden, a fitness center, laundry room and bicycle storage.
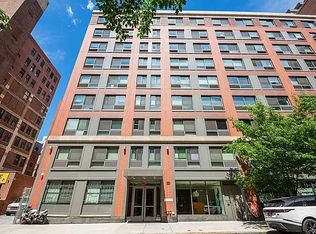
The Park Clinton is a pleasant mid-block 12-story apartment building and was designed by SLCE Architects. It is an NYC city-sponsored affordable homeownership Coop, completed in 2014, and has 96 affordable cooperative apartments nestled in the heart of Hell’s Kitchen between the Hudson River and the Theater District.
Minimum 20% Down. No Co-Purchasing, Parents Buying for Children, or Guarantors. City approval in additional to coop board approval required.
Pet Friendly.
Sublet Policy: A maximum of 18 months of every five years. Income restrictions also apply.
2024 Income Restrictions:
$179,355 maximum income for a (1) person household
$205,095 maximum income for a (2) person household
$230,670 maximum income for a (3) person household
$256,245 maximum income for a (4) person household.
As part of its affordable housing status, The Park Clinton has a 40 year tax abatement and a resale profit share (flip tax) with the City of New York until 2054. 50% of resale profits are repaid to the City through 2024, 25% of resale profits are repaid between 2024 to 2029, 10% of resale profits are repaid between 2044 to 2054, and 0% after 2054.
All showings by advance appointment only.
Sold
$623,731
535 W 52nd St APT 8B, New York, NY 10019
1beds
652sqft
Coop
Built in 2013
-- sqft lot
$628,200 Zestimate®
$957/sqft
$4,579 Estimated rent
Home value
$628,200
$584,000 - $678,000
$4,579/mo
Zestimate® history
Owner options
List your home for rent
$4,579/mo
Rent Zestimate®
Find your next renter with Zillow Rental Manager. Plus, with online applications, you can quickly screen prospective tenants – for free.
$4,579/mo
Rent Zestimate®
Refinance and save
$4,038/mo
Est. payment
Refinancing to a lower rate could help reduce your monthly payments and save thousands over the life of the loan.
$4,038/mo
Est. payment
Explore your selling options
Work with a Zillow partner agent
Leverage their expertise and Zillow's premium Showcase listings to get your home seen by more buyers.
Get startedList with your own agent
Get your home in front of millions of buyers by listing it on Zillow.
Learn how to do itSell it yourself
Take full control of how buyers see your home on Zillow by listing For Sale by Owner (FSBO).
List your homeWhat's special
Zillow last checked:
Listing updated:
Listed by:
Jeffrey Dyksterhouse,
Compass,
Danny Sayegh
Source: StreetEasy,MLS#: S1733540
Facts & features
Interior
Bedrooms & bathrooms
- Bedrooms: 1
- Bathrooms: 1
- Full bathrooms: 1
Rooms
- Room types: Bike Room
Cooling
- Central Air
Appliances
- Included: Dishwasher
- Laundry: Inside
Features
- Flooring: Hardwood
Interior area
- Total structure area: 652
- Total interior livable area: 652 sqft
Property
Features
- Patio & porch: Other
- Exterior features: Courtyard, Garden
- Has view: Yes
- View description: City
Details
- Special conditions: Restricted Sale
Construction
Type & style
- Home type: Cooperative
- Property subtype: Coop
Condition
- Year built: 2013
Community & HOA
Community
- Features: Doorman, Part Time Doorman
- Security: Doorman, Part-Time Doorman
- Subdivision: Hell's Kitchen
HOA
- Has HOA: Yes
- Amenities included: Laundry, Fitness Center
- Services included: Maintenance
- HOA fee: $727 monthly
Location
- Region: New York
Financial & listing details
- Price per square foot: $957/sqft
- Date on market: 9/7/2024
Price history
| Date | Event | Price |
|---|---|---|
| 6/5/2025 | Sold | $623,731$957/sqft |
Source: StreetEasy #S1733540 Report a problem | ||
| 10/22/2024 | Contingent | $623,731$957/sqft |
Source: StreetEasy #S1733540 Report a problem | ||
| 9/7/2024 | Pending sale | $623,731$957/sqft |
Source: StreetEasy #1733540 Report a problem | ||
Public tax history
Tax history is unavailable.
Neighborhood: Hell's Kitchen
Nearby homes
- $209,4991 bd1 ba-- sqft535 W 52nd St APT 4C, New York, NY 10019Sold
- $--1 bd1 ba712 sqft535 W 52nd St APT 8H, New York, NY 10019Off Market

- $700,9081 bd1 ba-- sqft535 W 52nd St APT 9B, New York, NY 10019For Sale
- $614,6921 bd1 ba648 sqft535 W 52nd St APT 9D, New York, NY 10019Sold

- $--1 bd1 ba652 sqft535 W 52nd St APT 7B, New York, NY 10019Off Market
- $--1 bd1 ba712 sqft535 W 52nd St APT 10H, New York, NY 10019Off Market
- $650,0001 bd1 ba-- sqft535 W 52nd St APT 6B, New York, NY 10019For Sale
- $792,4002 bd1 ba990 sqft535 W 52nd St APT 10G, New York, NY 10019Off Market
Nearby schools
GreatSchools rating
- 5/10Ps 111 Adolph S OchsGrades: PK-5Distance: 0.2 mi
- 4/10Middle 297Grades: 6-8Distance: 2.6 mi
- 8/10Manhattan Bridges High SchoolGrades: 9-12Distance: 0.1 mi
- New York
- New York County
- New York
- 10019
- Manhattan
- Hell's Kitchen
- 535 W 52nd St Apartment 8B
Nearby cities
Nearby neighborhoods
Nearby zip codes
Other New York Topics
