PRIMARY RESIDENCE ONLY | HFDC INCOME RESTRICTIONS APPLY
SEE BELOW FOR DETAILS
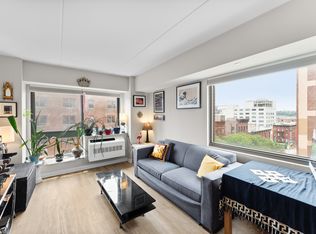
Large 1BDRM 1BTH COOP Unit | Oversized Windows | Southern & Western Facing | City and Hudson River Views | 9’5” Ceilings
Apt Features:
• Oversized Floor to Ceiling windows, bathing the unit in natural light. Full city and river views.
• Living room is over 20 ft long, easily accommodates a dining area.
• Oversized Bedroom – Accommodates a King-sized bed.
• 5” wide wood plank floors throughout.
• HVAC Units – Heating & Air Conditioning, w/ thermostat, fully controllable in any season.
Kitchen:
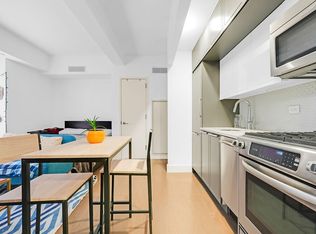
• Espresso-stained cabinets with gray Caesarstone countertops.
• Frigidaire Professional Series Stainless Steel Appliances
• Dishwasher
• Wine-Fridge
Building Amenities:
• Part-time doorman.
• Video intercom system.
• Live-in superintendent.
• Landscaped rear garden.
• Fitness Center.
• Laundry room.
• Bicycle storage.
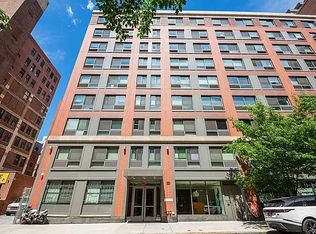
The Park Clinton is a pleasant mid-block 12-story Coop building, designed by SLCE Architects. It is an NYC-sponsored affordable homeownership Coop, completed in 2014, and has 96 affordable cooperative apartments nestled in the heart of Hell's Kitchen between the Hudson River and the Theater District.
• Minimum 20% Down.
• Co-Purchasing, Parents Buying for Children, or Guarantors are not allowed.
• 3rd Party Income Verification and HPD approval in additional to coop board approval required.
• Pet Friendly.
• Sublet Policy: A maximum of 18 months every five years. Income restrictions also apply.
2026 Income Restrictions:
• $196,020 maximum income for a (1) person household
• $223,905 maximum income for a (2) person household
• $251,955 maximum income for a (3) person household
2026 HPD Maximum Selling Price for this Unit: $700,908.03
40 Year Tax Abatement thru 2054
*All showings by advance appointment only. Income will be verified before an appointment is confirmed. Please contact listing agents to schedule.*
Active
$700,908
535 W 52nd St APT 9B, New York, NY 10019
1beds
--sqft
Coop
Built in 2013
-- sqft lot
$-- Zestimate®
$--/sqft
$810/mo HOA
What's special
Landscaped rear gardenOversized bedroomEspresso-stained cabinetsAccommodates a king-sized bedGray caesarstone countertops
- 63 days |
- 454 |
- 18 |
Zillow last checked:
Listing updated:
Listed by:
Compass 914-282-7110,
Danny Sayegh,
Matthew Lerner
Source: StreetEasy,MLS#: S1830461
Facts & features
Interior
Bedrooms & bathrooms
- Bedrooms: 1
- Bathrooms: 1
- Full bathrooms: 1
Rooms
- Room types: Bike Room
Appliances
- Included: Dishwasher
- Laundry: Inside
Features
- Flooring: Hardwood
- Has fireplace: No
Property
Accessibility
- Accessibility features: Wheelchair Access
Features
- Patio & porch: Other
- Exterior features: Courtyard
- Has view: Yes
- View description: City, Skyline, Water
- Has water view: Yes
- Water view: Water
Details
- Special conditions: Restricted Sale
Construction
Type & style
- Home type: Cooperative
- Property subtype: Coop
Condition
- Year built: 2013
Community & HOA
Community
- Features: Doorman, Part Time Doorman
- Security: Doorman, Part-Time Doorman
- Subdivision: Hell's Kitchen
HOA
- Has HOA: Yes
- Amenities included: Laundry, Fitness Center, Elevator(s)
- Services included: Maintenance
- HOA fee: $810 monthly
Location
- Region: New York
Financial & listing details
- Date on market: 5/27/2026
Estimated market value
Not available
Estimated sales range
Not available
$2,800/mo
Price history
| Date | Event | Price |
|---|---|---|
| 5/27/2026 | Listed for sale | $700,908 |
Source: StreetEasy #S1830461 Report a problem | ||
Public tax history
Tax history is unavailable.
Monthly payment
Climate risks
Neighborhood: Hell's Kitchen
Nearby schools
GreatSchools rating
- 5/10Ps 111 Adolph S OchsGrades: PK-5Distance: 0.2 mi
- 4/10Middle 297Grades: 6-8Distance: 2.6 mi
- 8/10Manhattan Bridges High SchoolGrades: 9-12Distance: 0.1 mi
- $209,4991 bd1 ba-- sqft535 W 52nd St APT 4C, New York, NY 10019Sold
- $--1 bd1 ba712 sqft535 W 52nd St APT 8H, New York, NY 10019Off Market

- $614,6921 bd1 ba648 sqft535 W 52nd St APT 9D, New York, NY 10019Sold

- $--1 bd1 ba652 sqft535 W 52nd St APT 7B, New York, NY 10019Off Market
- $--1 bd1 ba712 sqft535 W 52nd St APT 10H, New York, NY 10019Off Market
- $623,7311 bd1 ba652 sqft535 W 52nd St APT 8B, New York, NY 10019Sold
- $650,0001 bd1 ba-- sqft535 W 52nd St APT 6B, New York, NY 10019For Sale
- $792,4002 bd1 ba990 sqft535 W 52nd St APT 10G, New York, NY 10019Off Market
A local agent can set up tours, give advice and negotiate with sellers.
Similar homes
- $780,8881 bd1 ba683 sqft432 W 52nd St APT 7F, New York, NY 10019Active
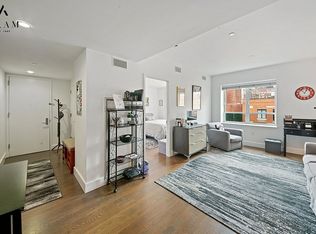 MLS ID #S1819517, Robert Hogan, Listing by: Akam Sales and Brokerage. StreetEasy
 - $720,0001 bd1 ba611 sqft516 W 47th St APT S3e, New York, NY 10036Active
 MLS ID #S1822679, Ben Gernandt, Listing by: Compass. StreetEasy
 - $685,000-- bd1 ba453 sqftChatham 44, New York, NY 10036Active
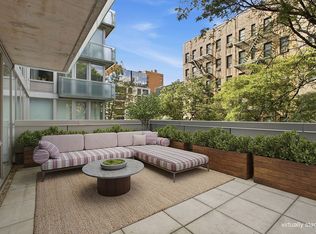 MLS ID #S1836972, Achida Tantipong, Listing by: SERHANT.. StreetEasy
 - $560,000-- bd1 ba-- sqft432 W 52nd St APT 3E, New York, NY 10019Active
 MLS ID #S1819235, Yuan Cao, Listing by: FIND Real Estate. StreetEasy
 - $860,0001 bd1 ba762 sqftTwo Worldwide Plaza, New York, NY 10019ActiveMLS ID #S1812756, Gabriel Bedoya, Listing by: Corcoran. StreetEasy
- $785,0001 bd1 ba564 sqftChatham 44, New York, NY 10036ActiveMLS ID #S1833215, Brian Bruno, Listing by: Compass. StreetEasy
- $849,0001 bd1 ba701 sqftWindsor Park, New York, NY 10019ActiveMLS ID #S1833625, Josh Rubin, Listing by: Douglas Elliman. StreetEasy
- $779,0001 bd1 ba689 sqftThe 505, New York, NY 10036ActiveMLS ID #S1822595, Vince Rocco, Listing by: Brown Harris Stevens. StreetEasy
- $750,0003 bd1 ba754 sqftThe Art House Condominiums, New York, NY 10029ActiveMLS ID #S1839472, Andrew Freerks, Listing by: Andrew Freerks, LREB. StreetEasy
- $695,0001 bd1 ba-- sqft160 E 27th St APT 8F, New York, NY 10016ActiveMLS ID #S1838817, Erin Stabb, Listing by: Compass. StreetEasy
- $725,0002 bd1 ba700 sqft220 Manhattan Avenue, New York, NY 10025ActiveMLS ID #S1833991, Dianne Howard, Listing by: Compass. StreetEasy
- $750,0002 bd2 ba984 sqft242 E 25th St APT 9A, New York, NY 10010ActiveMLS ID #S1824079, Caroline Parker, Listing by: Compass. StreetEasy
- $615,000-- bd1 ba428 sqft516 W 47th St APT S6k, New York, NY 10036ActiveMLS ID #S1792621, Mary Venezia, Listing by: Corcoran. StreetEasy
- $649,5001 bd1 ba665 sqft12-15 Broadway #523, Astoria, NY 11106ActiveMLS ID #S1838014, Yue Zhang, Listing by: Keller Williams NYC. StreetEasy
- $660,000-- bd1 ba-- sqftMarais, Manhattan, NY 10011ActiveMLS ID #S1812891, Tom Titone, Listing by: Douglas Elliman. StreetEasy
- $765,0001 bd1 ba770 sqftThe Churchill, New York, NY 10016ActiveMLS ID #S1833029, Geri Epstein, Listing by: Brown Harris Stevens. StreetEasy
- $749,000-- bd1 ba-- sqftOne48, New York, NY 10010ActiveMLS ID #S1826156, Avi Alkotzer, Listing by: Compass. StreetEasy
- $650,0001 bd1 ba-- sqftSycamore, New York, NY 10016ActiveMLS ID #S1800561, Luke Whittle, Listing by: Howard Hanna NYC. StreetEasy
- $680,0001 bd1 ba-- sqft245 E 25th St APT 19L, New York, NY 10010ActiveMLS ID #S1829847, Shawn Williams, Listing by: Compass. StreetEasy
- $675,0001 bd1 ba780 sqft88 Morningside, New York, NY 10027ActiveMLS ID #S1826028, Ashley Jeudy, Listing by: Brown Harris Stevens. StreetEasy
