Appointments must be requested with at least 24 hours notice.
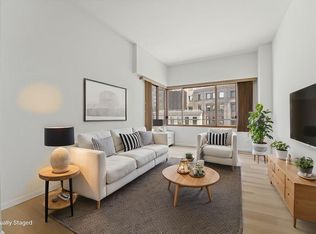
Come see this bright, high-floor, south-facing, alcove condo studio at 516 W 47th Street, Apt. S6K in excellent condition. The low monthlies make this a hit!
This hi-floor condo with open skyline views has a large, open kitchen with FULL-SIZED SS appliances including over-the-range M/W, D/W, granite counters and great cabinet space. Enjoy recently updated flooring and HVAC, a closet with the Elfa closet system that can easily be expanded. The bathroom has radiant-heated floors, a huge medicine cabinet with triple mirror vanity and recessed lighting. Investors who like low monthlies should see this one. It can be delivered vacant or with a renter.
This full-service, 7 floor condominium has everything: 24/7 DM, live-in super, elevator, camera security, gorgeous GREENHOUSE LOUNGE with free wi-fi and FLAT-SCREEN TV, GYM, furnished/landscaped courtyard with PUTTING GREEN and two laundry rooms. The building hosts seasonal parties each spring, summer, fall and winter offering a community oriented atmosphere.
Clinton West is a vibrant residential area that just keeps getting better. Situated between luxury developments, Hudson Yards and Waterline Square. Conveniently located in midtown-west, you are a 6-minute quick walk to the subway at 44th and 8th and there are several bus lines even closer. Enjoy an abundance of trendy restaurants and lovely mom and pop shops, as well as, a nearby Target. Stroll over to Hudson River Park, to walk, jog, bike, and/or picnic.
Schedule an appointment to see this home. You will love it!
Active
$615,000
516 W 47th St APT S6k, New York, NY 10036
0beds
428sqft
Condominium
Built in 2003
-- sqft lot
$-- Zestimate®
$1,437/sqft
$659/mo HOA
What's special
Open skyline viewsRecessed lightingGreat cabinet spaceRecently updated flooringGranite countersLarge open kitchenFull-sized ss appliances
- 350 days
- 60
- 2
Zillow last checked:
Listing updated:
Listed by:
Corcoran 917-742-9557,
Mary Venezia
Source: StreetEasy,MLS#: S1792621
Facts & features
Interior
Bedrooms & bathrooms
- Bedrooms: 0
- Bathrooms: 1
- Full bathrooms: 1
Rooms
- Room types: Bike Room, Media Room
Cooling
- Central Air
Appliances
- Included: Dishwasher
- Laundry: Inside
Features
- Flooring: Hardwood
- Has fireplace: No
Interior area
- Total structure area: 428
- Total interior livable area: 428 sqft
Property
Accessibility
- Accessibility features: Wheelchair Access
Features
- Patio & porch: Other
- Exterior features: Courtyard
- Has view: Yes
- View description: City, Skyline
Details
- Parcel number: 010751068
- Special conditions: Resale
Construction
Type & style
- Home type: Condo
- Property subtype: Condominium
Condition
- Year built: 2003
Community & HOA
Community
- Features: Doorman, Full Time Doorman
- Security: Doorman, Full-Time Doorman
- Subdivision: Hell's Kitchen
HOA
- Has HOA: Yes
- Amenities included: Laundry, Fitness Center, Elevator(s), Concierge
- Services included: Maintenance
- HOA fee: $659 monthly
Location
- Region: New York
Financial & listing details
- Price per square foot: $1,437/sqft
- Tax assessed value: $156,293
- Annual tax amount: $7,080
- Date on market: 9/25/2025
Estimated market value
Not available
Estimated sales range
Not available
$3,249/mo
Price history
| Date | Event | Price |
|---|---|---|
| 9/25/2025 | Price change | $615,000+25.1%$1,437/sqft |
Source: StreetEasy #S1792621 Report a problem | ||
| 1/18/2025 | Listing removed | $3,200$7/sqft |
Source: Zillow Rentals Report a problem | ||
| 10/24/2024 | Listed for rent | $3,200$7/sqft |
Source: Zillow Rentals Report a problem | ||
| 4/24/2023 | Listing removed | -- |
Source: Zillow Rentals Report a problem | ||
| 4/20/2023 | Price change | $3,200+3.2%$7/sqft |
Source: Zillow Rentals Report a problem | ||
| 3/10/2023 | Listed for rent | $3,100+67.6%$7/sqft |
Source: Zillow Rentals Report a problem | ||
| 5/4/2021 | Listing removed | -- |
Source: Zillow Rental Network_1 Report a problem | ||
| 2/22/2021 | Price change | $1,850-6.3%$4/sqft |
Source: Zillow Rental Network_1 Report a problem | ||
| 12/1/2020 | Price change | $1,975-16%$5/sqft |
Source: Compass Report a problem | ||
| 11/12/2020 | Listed for rent | $2,350-5.8%$5/sqft |
Source: Compass Report a problem | ||
| 4/15/2019 | Listing removed | $2,495$6/sqft |
Source: Halstead Property #19432577 Report a problem | ||
| 3/28/2019 | Listed for rent | $2,495$6/sqft |
Source: Halstead Property #19432577 Report a problem | ||
| 3/4/2015 | Sold | $491,790+3.5%$1,149/sqft |
Source: Public Record Report a problem | ||
| 6/11/2007 | Sold | $475,000+25.8%$1,110/sqft |
Source: Public Record Report a problem | ||
| 9/28/2006 | Sold | $377,512$882/sqft |
Source: Public Record Report a problem | ||
| 5/9/2006 | Sold | $377,512$882/sqft |
Source: Public Record Report a problem | ||
Public tax history
| Year | Property taxes | Tax assessment |
|---|---|---|
| 2025 | $7,436 +5% | $70,332 +14.5% |
| 2024 | $7,084 +3.3% | $61,408 -0.2% |
| 2023 | $6,860 | $61,532 +1.1% |
| 2022 | -- | $60,835 +21.7% |
| 2021 | -- | $49,974 -11.1% |
| 2020 | -- | $56,212 -2.3% |
| 2019 | $5,060 -12.8% | $57,563 +9.3% |
| 2018 | $5,803 +4.8% | $52,649 +8% |
| 2017 | $5,539 +2.5% | $48,756 -2.3% |
| 2016 | $5,404 | $49,917 +18.3% |
| 2015 | $5,404 | $42,183 |
Find assessor info on the county website
Monthly payment
Climate risks
Neighborhood: Hell's Kitchen
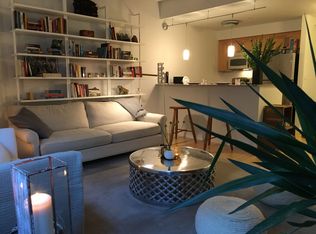
- $715,2001 bd1 ba676 sqft516 W 47th St APT N1A, New York, NY 10036Off Market
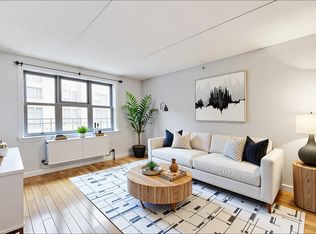
- $994,8002 bd2 ba-- sqft516 W 47th St APT S2A, New York, NY 10036Off Market
- $980,2002 bd2 ba842 sqft516 W 47th St APT S3A, New York, NY 10036Off Market

- $860,800-- bd-- ba842 sqft516 W 47th St APT S4A, New York, NY 10036Off Market
Similar homes
- $650,0001 bd1 ba535 sqft516 W 47th St APT N2h, New York, NY 10036Active
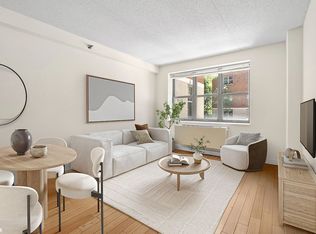 MLS ID #S1833640, June Phillips, Listing by: Brown Harris Stevens. StreetEasy
 - $749,0001 bd1 ba554 sqftChatham 44, New York, NY 10036Active
 MLS ID #S1845369, Brian Bruno, Listing by: Compass. StreetEasy
 - $685,000-- bd1 ba453 sqftChatham 44, New York, NY 10036Active
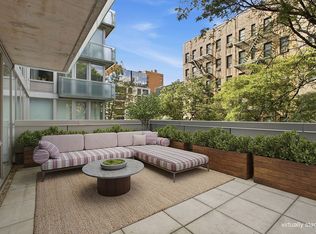 MLS ID #S1836972, Achida Tantipong, Listing by: SERHANT.. StreetEasy
 - $610,000-- bd1 ba476 sqftTwo Worldwide Plaza, New York, NY 10019Active
 MLS ID #S1832933, Mary Byrne, Listing by: eRealty Advisors Inc. StreetEasy
